DLF Camellias Gurgaon — The Three Spaces Most Owners Leave Undesigned
A private lift lobby. Decks deep enough to live on. Two dressing rooms. Most apartments have none of these — which is exactly why they get treated as leftovers.
I have already written about the scale problem at DLF Camellias — 12-foot floor-to-floor heights, vast glazing, and why ordinary furniture can make a huge room feel smaller. (Read Interior Design for DLF Camellias — What 12-Foot Ceilings Change.)
This piece is about something else.
Camellias gives you three spaces most Gurgaon apartments simply do not have. Owners rarely have a template for them — so they get decorated late, or not at all.
Each one deserves a brief of its own.
1. The private lift lobby
Camellias is planned with one apartment per core and a private lift lobby. The doors open, and you are already home.
That makes the lobby the first room of the house — the one every guest sees, and the one you pass through with shopping, keys, shoes and bags every single day.
It has two jobs:
- Arrival — a composed first impression. One strong piece: a console, a sculptural element, an artwork with the right light.
- Drop zone — discreet, closed storage for shoes, keys, umbrellas, the parcel that arrived today. Designed into the wall, invisible when closed.
Get only the first right, and the lobby looks beautiful and gathers clutter. Get only the second right, and it looks like a service entrance.
2. The decks
The front decks at Camellias are described as roughly 10 to 12 feet deep at their widest — deep enough to be rooms, not balconies.
Ask what each one is for before buying anything:
- Morning tea for two?
- Evening drinks with guests?
- A family breakfast on winter weekends?
- Quiet reading?
Then furnish the activity, not the square footage. And plan the living room with the deck in mind — seating that leads the eye outward, a clear path through the glazing, nothing tall in between.
Gurgaon's dust and summer heat are real. Outdoor pieces need materials that survive them, and storage for cushions that come in when the weather turns.
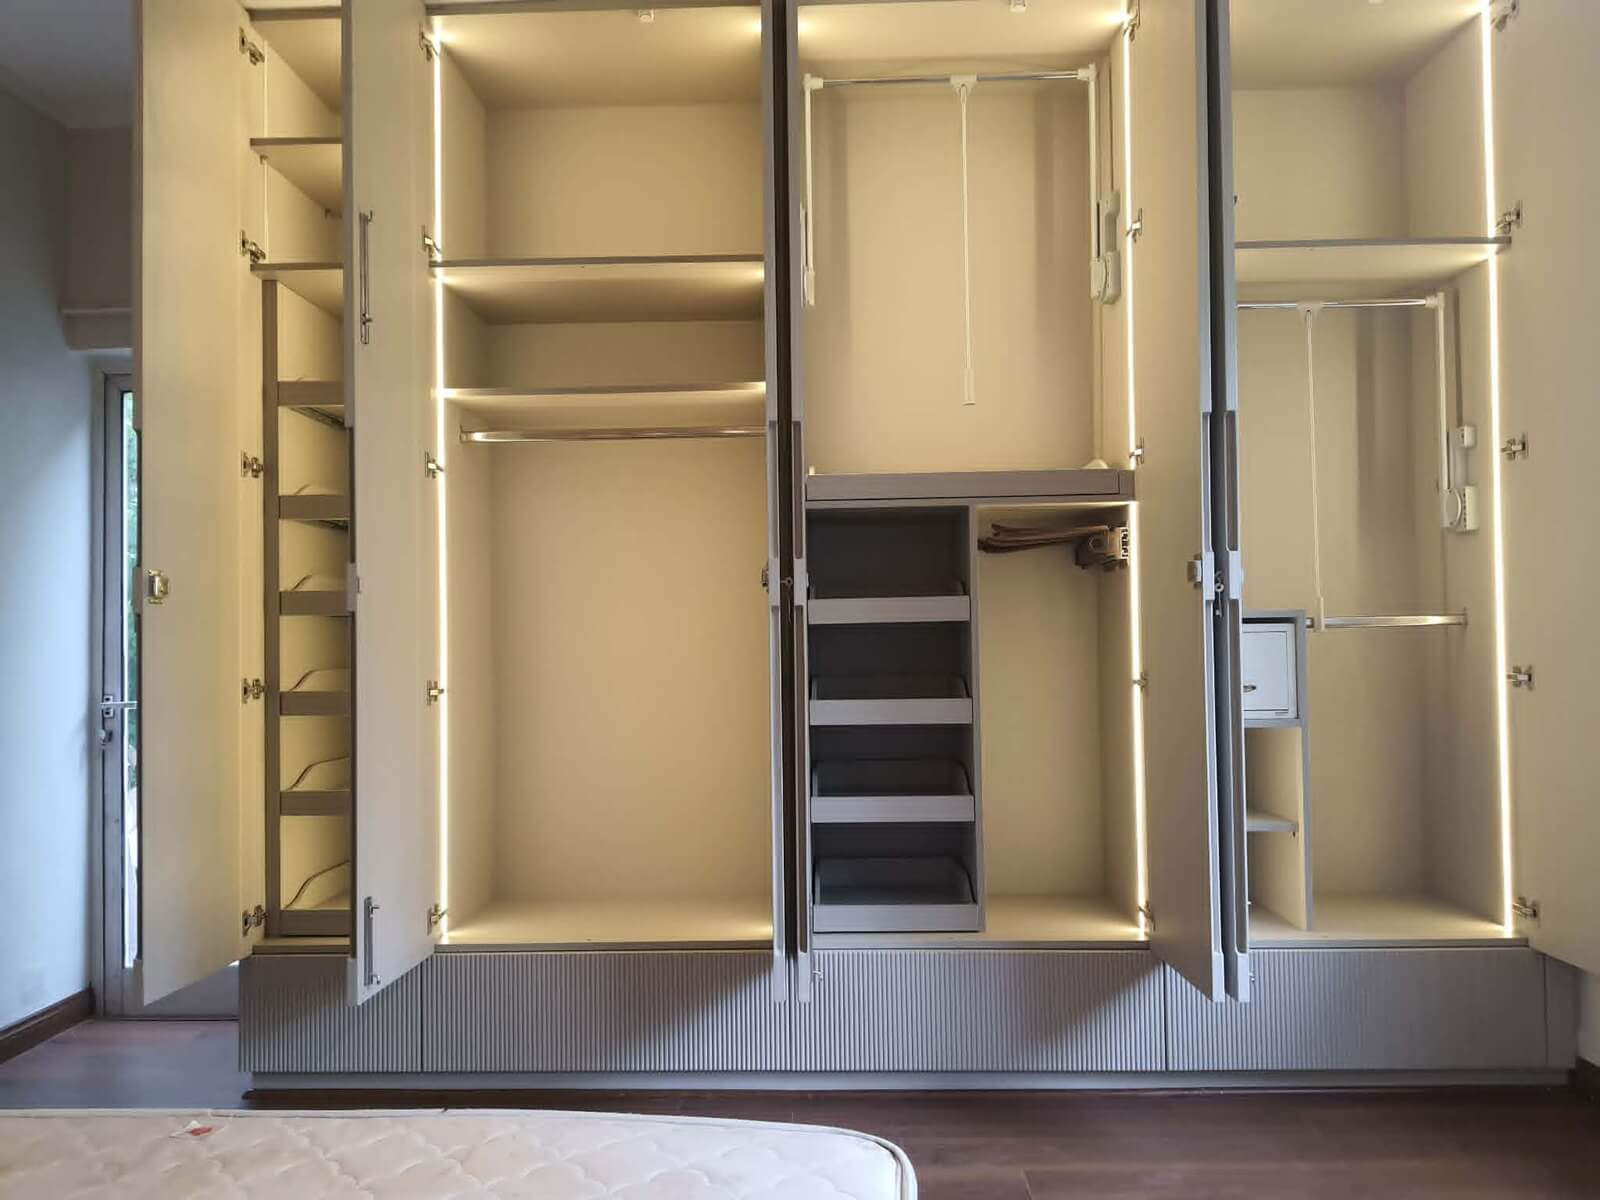
3. The his-and-hers dressing rooms
The master suite at Camellias allows separate dressing areas. The most common mistake is to design one wardrobe and mirror it.
Two dressing rooms should mean two storage logics.
Her inventory might be long ethnic wear, sarees that must lie flat, structured handbags, jewellery that needs a lockable, lined drawer. His might be suits, shirts on double-hang, watches, shoes in numbers nobody admits to.
So each room starts with its own Design30 audit — what is owned, what is worn daily, what is seasonal — and its own zones:
- An everyday closet at arm height for the first twenty minutes of the day
- A formal closet higher and deeper for occasion wear
- A lifestyle cabinet for bags, travel, gifts and the things that are not clothes
The Rule of 30 applies here with extra force. Two large dressing rooms designed by template can waste more volume than an entire ordinary wardrobe holds.
The common thread
None of these three spaces arrives with a catalogue answer. That is exactly why they are worth designing — the lobby, the decks and the dressing rooms are where a Camellias home stops being an impressive apartment and starts being yours.
Read next
Frequently Asked Questions
How should a private lift lobby be designed?
How should the Camellias decks be furnished?
Should his-and-hers dressing rooms be identical?
What is a lifestyle cabinet?
What is Design30?
If this raised more questions than it answered — that's the beginning of a great conversation. Reach out with your questions or list of topics you'd like covered next!
Talk to Himani on WhatsApp