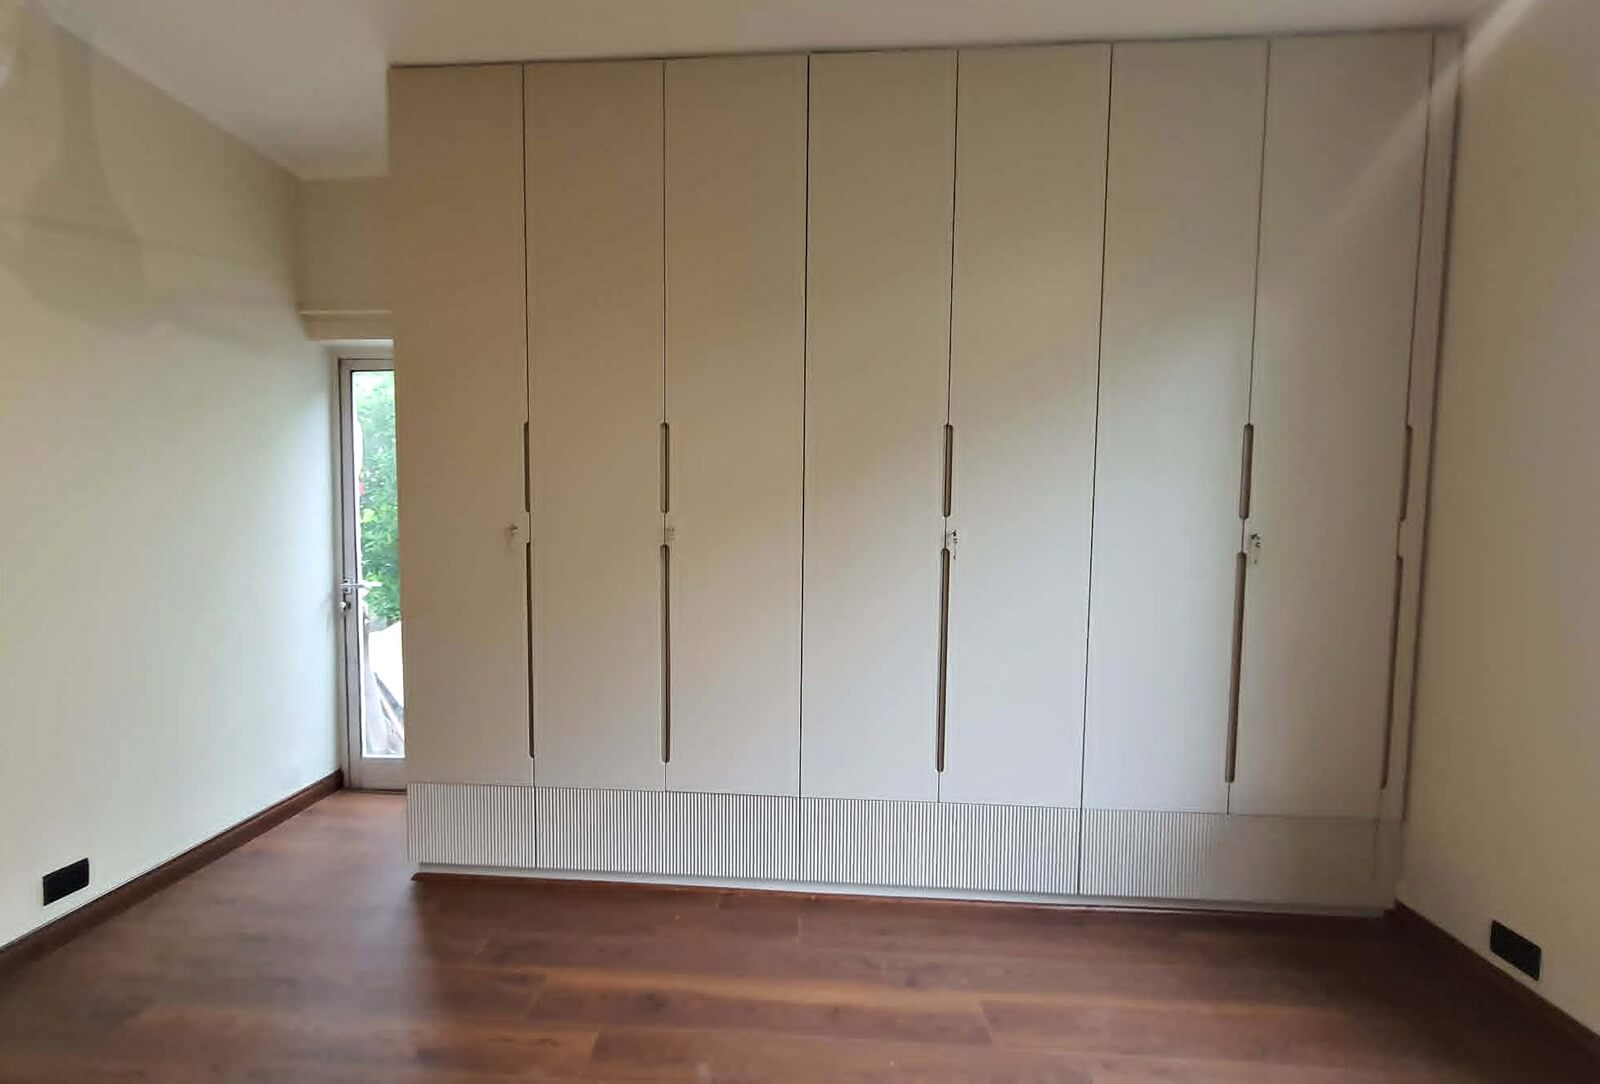
Walk-In Wardrobe Design for Gurgaon Homes — Sizes, Layouts, and the Mistakes Nobody Warns You About
A walk-in is not automatically better than a built-in. It is better only when the space it takes earns its keep.
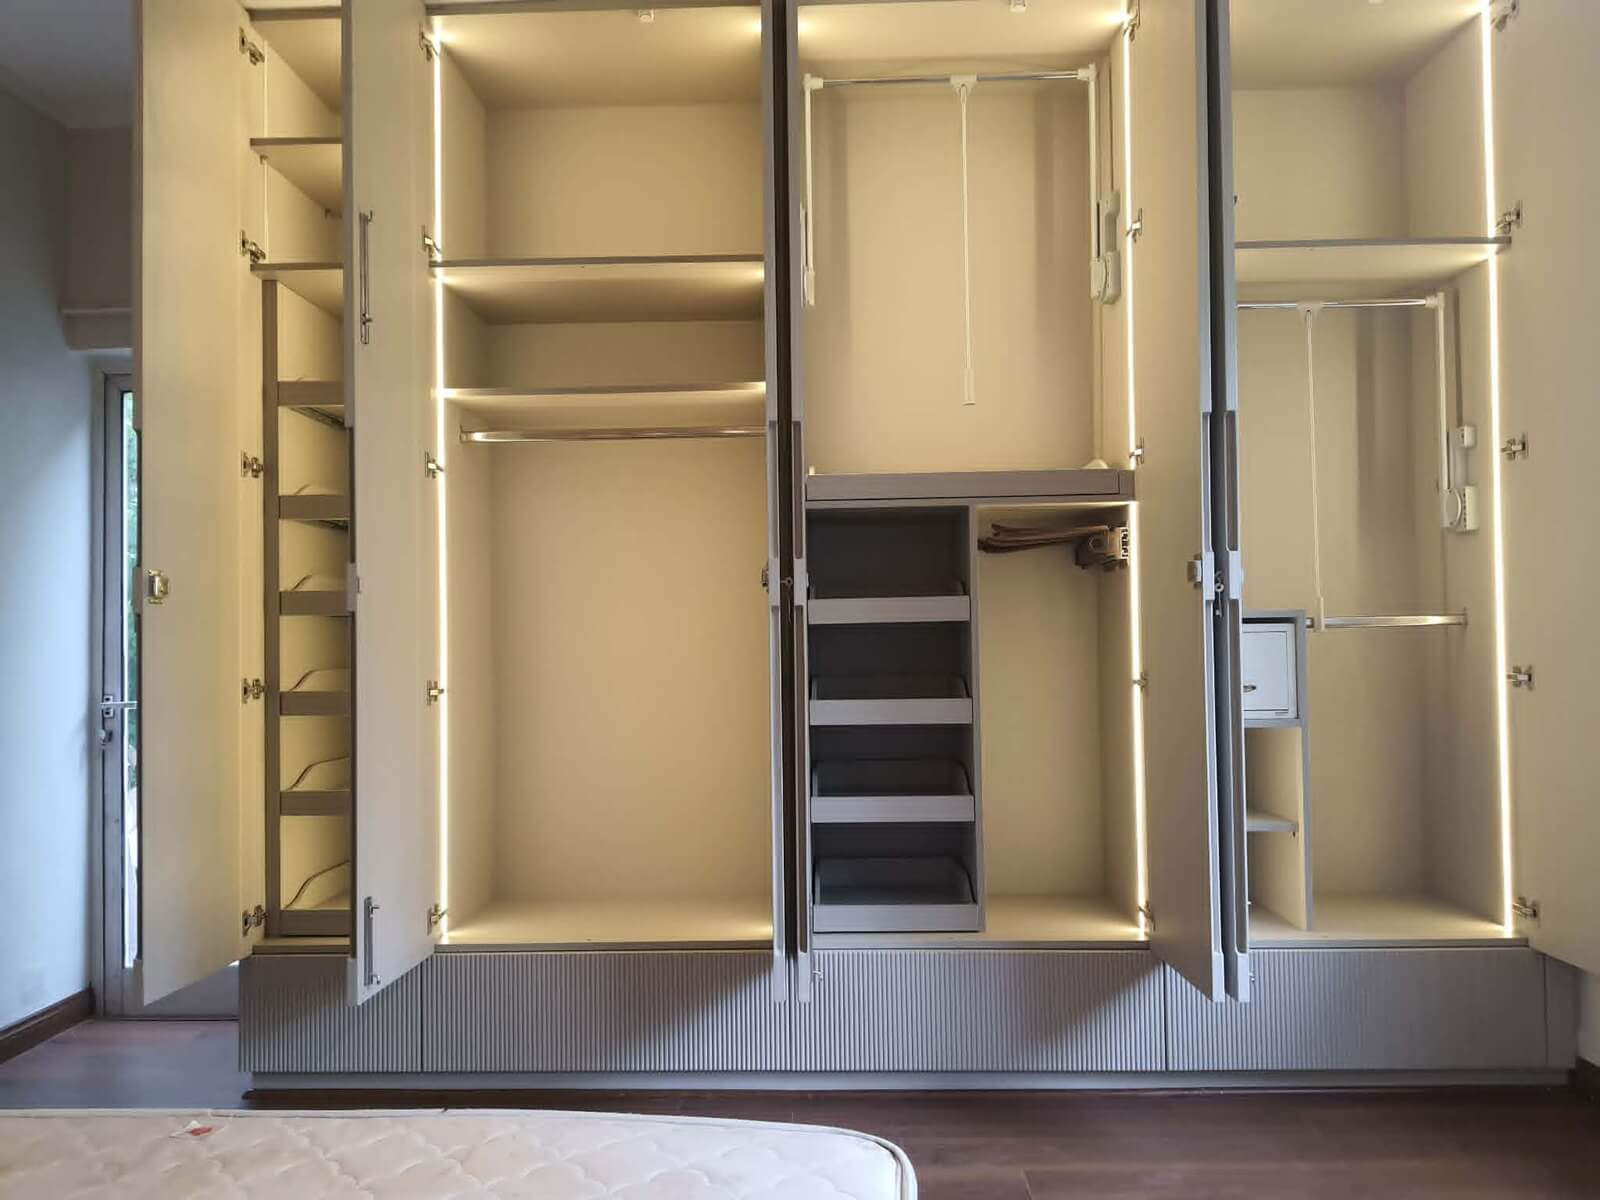
A walk-in wardrobe sounds like a luxury upgrade. In films, it looks like a private boutique — backlit shelves, an island in the centre, glass-front compartments displaying shoes like art.
In a Gurgaon apartment, it is often an expensive way to lose bedroom space and gain a room that looks impressive on a floor plan but is irritating to use every morning.
The question is not whether you can fit a walk-in. It is whether a walk-in gives you more than a well-designed built-in wardrobe would — in the same space, for the same life.
What size does a walk-in actually need?
There is no single answer. "Walk-in" describes very different things depending on the room:
Minimum functional walk-in: approximately 7 × 7 feet. Storage along one or two walls, a narrow aisle, enough room to enter and reach everything without a stool. Below this, a full-height built-in with sliding doors gives you more storage per square foot — because you are not sacrificing floor area for an aisle.
Comfortable walk-in: 7 × 9 feet or 8 × 8 feet. Storage on two or three walls, drawers that open without blocking the aisle, enough space to step back and see a full outfit.
Luxury walk-in: 9 × 10 feet and above. Enough room for a dresser, a full-length mirror on its own wall, a seating element, and generous aisle width. This is where a walk-in stops being storage and becomes a room — a daily experience, not just a closet.
The geometry matters more than the square footage. A 50-square-foot room with intelligently arranged storage beats a 70-square-foot room with poor circulation every time.
When does a walk-in waste space?
This is the question nobody answers honestly.
A walk-in can be a luxury feature that reduces the luxury of the bedroom.
Consider: a 600 mm deep full-height built-in along one wall versus carving enough bedroom to create a walk-in with walls, a door, lighting, and an aisle. The walk-in consumes bedroom floor area that could have been living space.
A walk-in wastes space when:
- The bedroom is under 150 square feet — the walk-in takes too much
- Your wardrobe requirements fit comfortably in a 6-to-8-foot built-in — a walk-in adds complexity without adding function
- The walk-in becomes the dumping room — luggage, ironing board, things with no other home pile up in the corners because the room was built but never designed
The most common walk-in design mistakes
1. Square box with rods on every wall. The corners die. Hanging rods overlap and you lose usable space at every junction. L-shaped layouts that wrap around the room work far better. Drawers go where rods cannot reach — into the corners.
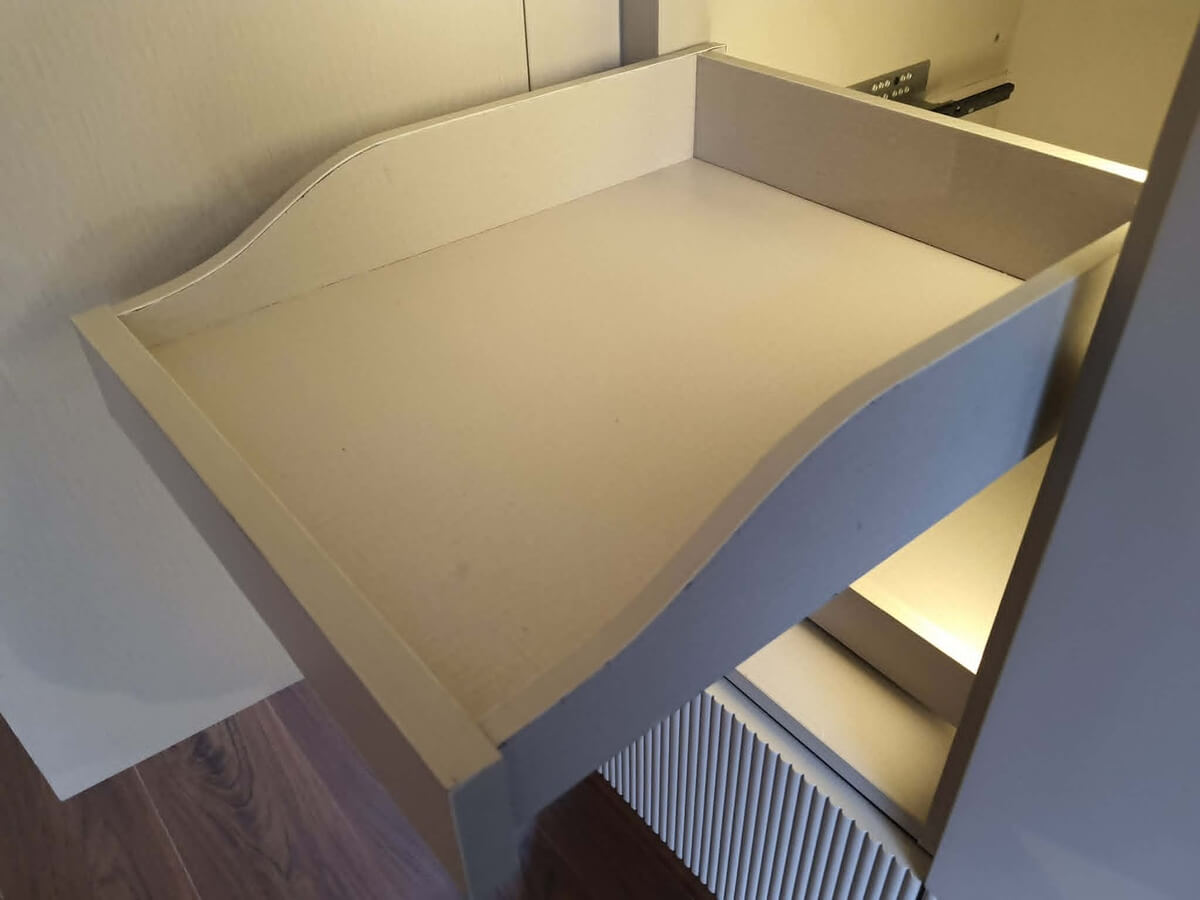
2. No drawers planned. Open shelves for everything means visible chaos permanently. Folded clothes, accessories, small items — they need drawers with soft-close channels, not open cubbies.
3. Doors that open inward and eat the aisle. In a compact walk-in, a hinged door that swings in steals the most valuable resource: clear floor area. Sliding doors, pocket doors, or even a curtain solve this instantly.
4. No compartment-level lighting. A single overhead fixture puts your own shadow on every shelf. LED strips per compartment — motion-activated, 3000K, CRI 90+ so you can see fabric colours correctly — especially for ethnic wear, where colour accuracy matters while dressing.
5. Hanging heights that crumple Indian garments. Standard modular defaults to 48-inch hanging. Sarees, anarkalis, and long kurtas need 54 to 60 inches. Sherwanis and gowns need 66 to 72 inches. Double-hang sections work only for shirts and trousers — never for traditional wear.
6. Glass-front display compartments. They look beautiful in a showroom. In a real home in Gurgaon, they show dust, fingerprints, and the everyday reality of a wardrobe that is used twice a day. Closed compartments with well-designed interiors are almost always more practical.
India-specific design inputs for walk-ins
- Saree drawers: 20 inches deep minimum, soft-close, the full stack visible when pulled out — no digging through piles to find the one you need
- Pull-out shelves for depth: if the wardrobe is 24 inches deep, pull-outs bring the back of the shelf forward. No dead zone at the back. This is a default, not an accessory.
- Ventilation: Gurgaon's July-to-September humidity can breed mould in sealed walk-ins. Louvered panels or passive vents built into the design — not an afterthought.
- Jewellery and watch drawer: lockable, felt-lined, positioned near the dressing area. Indian households have more occasion jewellery than Western closet designs accommodate.
- Full-length mirror: on a sliding door, on the inside of a hinged door, or on a wall with a slim dresser below it — wherever it fits without stealing floor space
- Daily rotation zone at the entry: 2 hooks and 1 shelf for tomorrow's outfit and today's handbag. The feature clients mention most after living with it — because the walk-in is not just storage. It is where the day begins.
Should you choose a walk-in or a built-in?
Choose a built-in when: bedroom is compact, your wardrobe requirements fit in under 8 feet of width, you want maximum storage per square foot of floor area, or you prefer everything behind doors with the bedroom feeling as open as possible.
Choose a walk-in when: bedroom is generous — 200+ square feet after the walk-in is carved out — you want to see and access everything without opening doors, you have garments that need full-length hanging, and you are willing to invest in proper lighting, ventilation, and internal design that makes the room genuinely work.
The answer is never "walk-in because it sounds luxurious." It is the answer that gives your morning less friction in the space you actually have.
Read next
Frequently Asked Questions
What is the minimum size for a walk-in wardrobe?
Is a walk-in wardrobe better than a built-in?
How deep should a walk-in wardrobe be?
What are common walk-in wardrobe design mistakes?
How much hanging height do sarees need?
Should a walk-in wardrobe have ventilation?
Can a walk-in wardrobe be built inside an existing master bedroom?
What is a daily rotation zone in a walk-in?
If you are deciding between a walk-in and a built-in — or you already have a walk-in that does not work — that's the beginning of a great conversation. Reach out with your questions or list of topics you'd like covered next!
Talk to Himani on WhatsApp