Interior Design for DLF Camellias Gurgaon — What 12-Foot Ceilings Change About Furniture
At 7,350 square feet with 12-foot ceilings, Camellias is not just a large apartment. It is a design brief that punishes ordinary furniture.
DLF The Camellias is one of those homes where the architecture changes the furniture conversation.
The apartment's specifications describe a 12'3" floor-to-floor height, with approximately 11 feet of clear height achievable below the false ceiling. Living-room glazing at 9'6" high, with frontage of roughly 28 to 31 feet. Apartments planned around a central core, with relatively few internal columns because of the flat-slab system.
Those numbers matter — not because a Camellias owner needs another list of apartment specifications. They matter because scale changes how furniture behaves inside the room.
Camellias needs furniture designed for the architecture — not furniture that simply fits
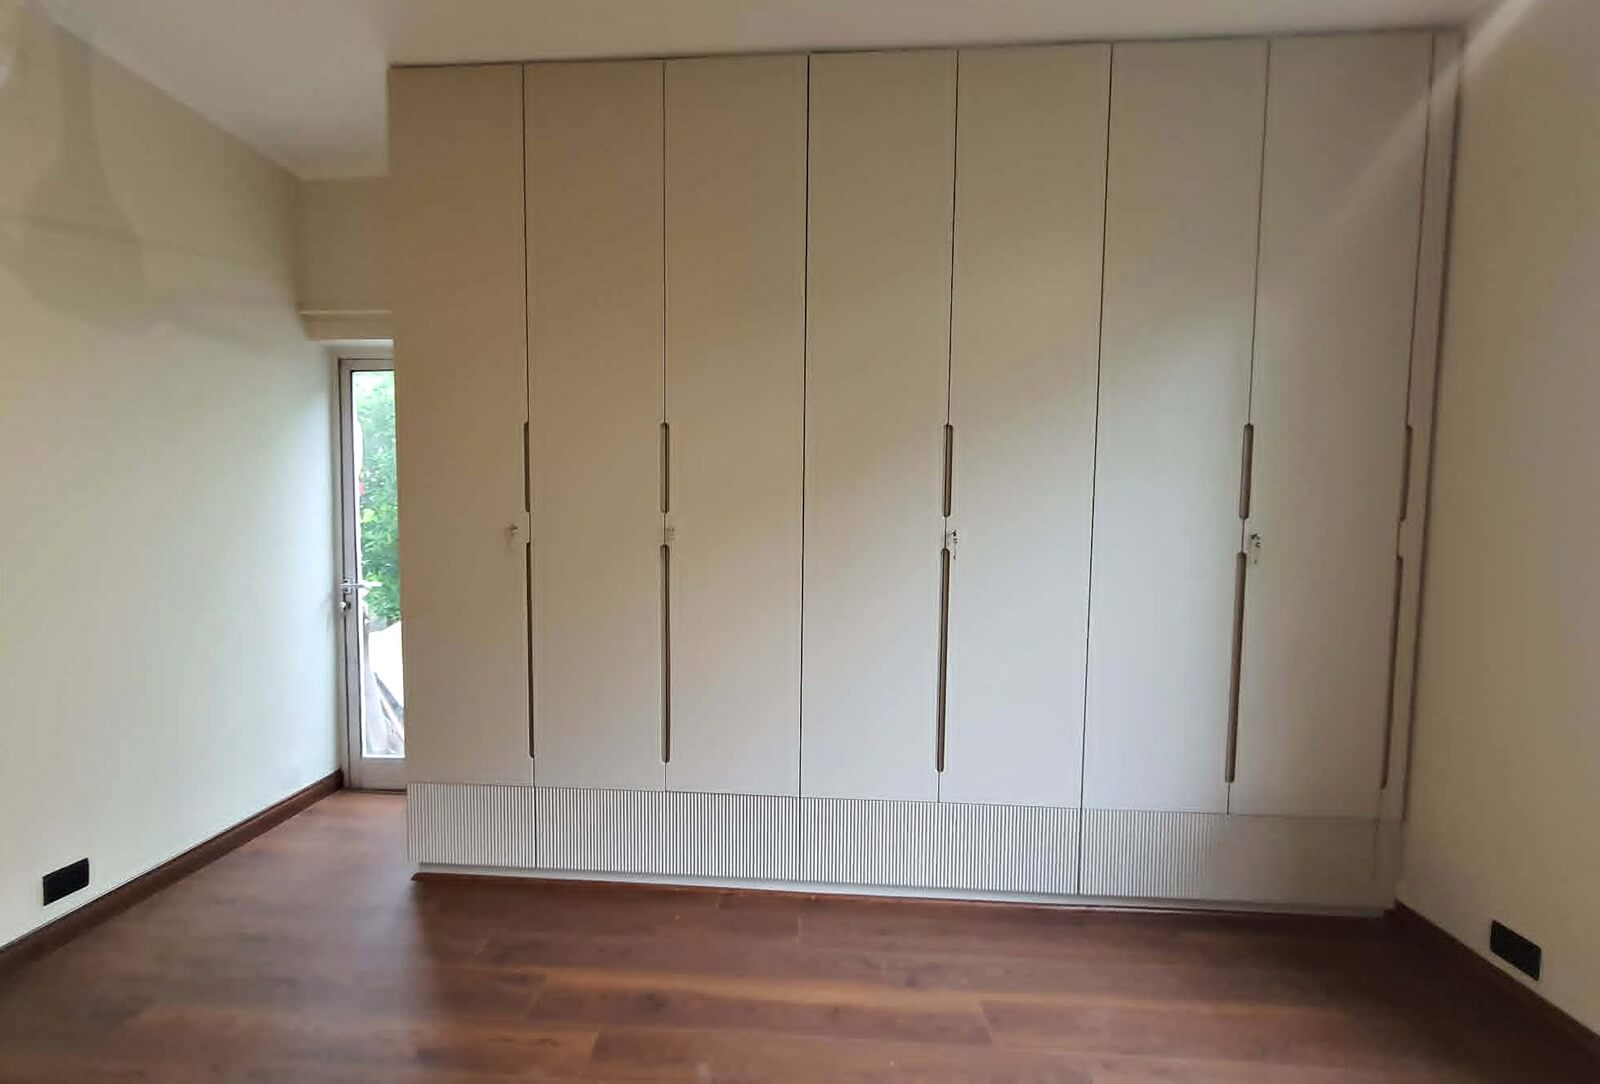
In an ordinary bedroom, a wardrobe can become the dominant object on one wall.
In a Camellias bedroom, the opposite happens. A piece can be perfectly well made, beautifully finished — and completely lost in the room.
That is the real challenge.
The question is not "how tall can the wardrobe be?" The question is: "What proportion should this wardrobe have in relation to the ceiling, the room, the bed, the doors, the windows, and everything around it?"
And it applies far beyond wardrobes.
A sofa perfectly proportioned for a conventional 10-foot room can look surprisingly small in a much larger volume. A coffee table can feel insignificant. A console can look like something brought in later rather than something designed for the room. A bookshelf that stops halfway up the wall leaves the upper portion visually disconnected.
The answer is not "make everything enormous." It is to design furniture so the room feels balanced — in volume, in visual weight, in proportion.
The luxury is in proportion, not in filling every inch
Camellias gives you generous volume. That does not mean every wall needs cabinetry.
A successful design creates hierarchy.
Some pieces should anchor the room. Some should disappear into it. Some should deliberately stay lower to preserve openness. Some may need more visual mass because the room can carry it. Others should remain light.
The objective is not to make the furniture compete with the architecture. It is to make the furniture belong to it.
What does an 11-foot clear ceiling actually change?
It changes the proportions you can work with — but it does not mean every cabinet should be 11 feet high. That would be a very literal interpretation.
The better approach:
- What height does the furniture need to serve its function?
- What height makes the piece visually relate to the room?
- Should the upper portion be storage, display, architectural detailing, or left open?
- How does the piece meet the ceiling and adjacent walls?
- How does it look from different points in the room?
- How much visual weight is appropriate?
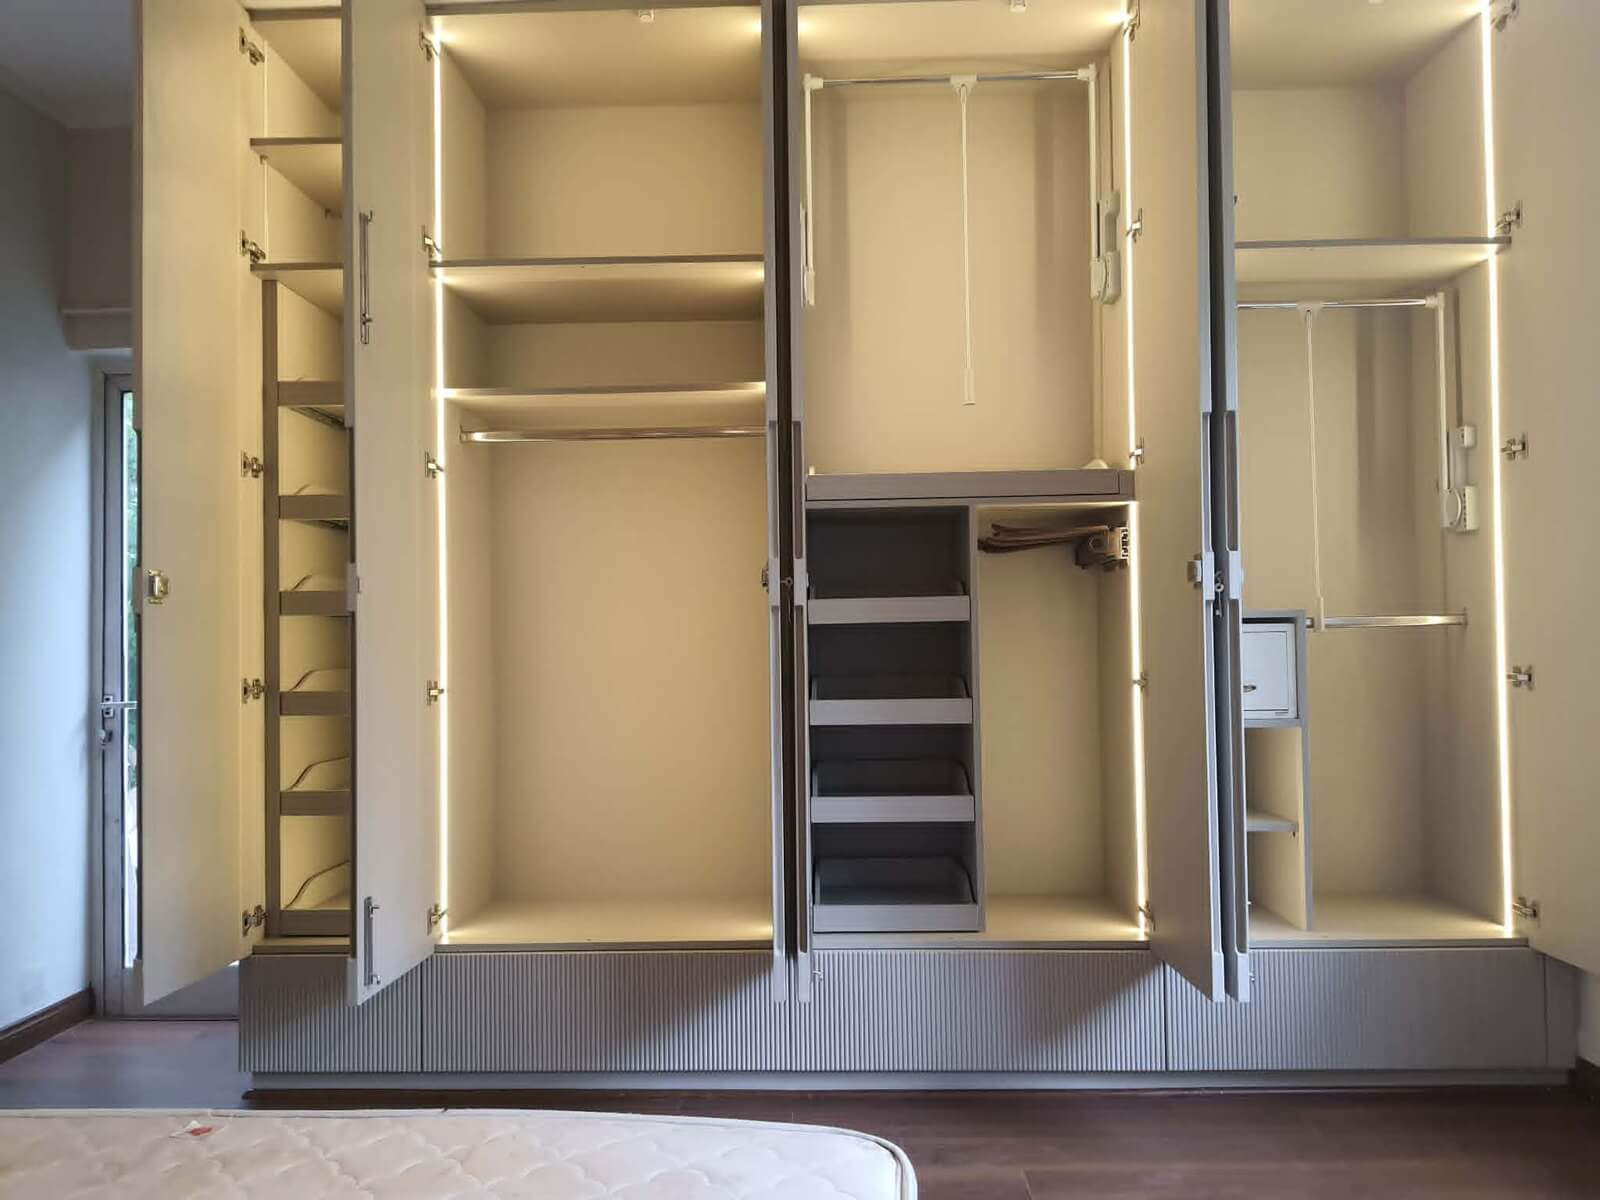
For wardrobes, there is a point beyond which additional height becomes difficult-to-access storage rather than useful storage. Above 10 feet, even a garment pull-down has limitations. That zone may be better used for display, architectural panelling, lighting integration, or simply left open to let the ceiling breathe.
A Camellias bedroom should not be designed by saying "make the wardrobe as tall as possible." It should be designed from the inside out — starting with the person, then the proportions, then the architecture.
A Camellias wardrobe should begin with the person, not the wall
Two people can occupy identical Camellias bedrooms and require completely different wardrobes.
One may need extensive long hanging for gowns and Indian occasion wear. Another may need mostly folded clothing. One may own watches, jewellery, and structured handbags. Another may need more shoe storage, travel luggage, or workwear.
The published Camellias planning allows separate dressing areas in the master suite — which creates an opportunity that is easy to miss. Separate dressing areas should mean separate storage logic — not "take this ten-foot module and mirror it."
- Design each side around the person's actual wardrobe
- Put frequently used items where they are easiest to reach
- Reserve prime-height space for daily-use categories
- Keep seasonal items out of the prime real estate
- Eliminate dead corners before adding accessories
This is where commissioned furniture earns its place — and where the Design30 audit matters more than in any other Gurgaon apartment. At this scale, the gap between measured-and-filled versus designed-for-the-person can be enormous.
The enormous glazing changes the furniture plan
Camellias' living spaces are defined not only by size but by light.
Living-room glazing approximately 9'6" high and 28 to 31 feet wide, with large front-facing decks overlooking the golf course.
Furniture should not accidentally destroy that.
This affects sofa placement, media positioning, console heights, dining furniture, storage walls, curtains, and sightlines from the entrance.
A large room can carry substantial furniture. It cannot necessarily carry substantial furniture everywhere.
The kitchen question
The relevant design question is not what DLF originally supplied.
It is: how should the kitchen function for the person who actually lives there?
- Frequently used ingredients within easy reach
- Sensible separation of preparation, cooking, and cleaning
- Storage for Indian cookware and bulk quantities
- Lighting at the work surface, not just the ceiling
- Enough clearance around doors and drawers
- A chimney with serious suction for tadka and tempering
The kitchen should be designed around the family's cooking habits — not upgraded simply because the apartment is expensive. A ₹1 lakh pull-out does not improve a kitchen if the thing it stores is used twice a year.
Where Camellias interiors can go wrong
The most common mistake is not a bad material. It is getting the scale wrong.
- A sofa group that looks undersized against the room
- A coffee table too small to relate to the seating
- Cabinetry that ends awkwardly below the available volume
- Oversized furniture placed everywhere simply because the room can technically accommodate it
- Storage added to walls that should remain visually quiet
- Decorative detailing repeated so often that the architecture loses its calm
- A false ceiling used for decoration rather than solving a genuine lighting requirement
- Furniture arranged by catalogue dimensions rather than the actual architecture
A catalogue sofa, bed, or console comes in a fixed proportion. A commissioned piece does not have to.
The right question for a Camellias home
The question is not "what luxury furniture should go into this apartment?"
The better question is: "What furniture should exist here because this particular person lives here, in this particular space?"
That changes everything. Measurements become more meaningful. Storage becomes more personal. Proportions become more deliberate. Materials become part of the architectural language.
And furniture stops being a collection of expensive objects placed inside an expensive apartment. It becomes part of the home.
Read next
Frequently Asked Questions
What makes DLF Camellias interior design different from other apartments?
How should wardrobes be designed for DLF Camellias?
What are common interior design mistakes in DLF Camellias?
How tall should furniture be in a 12-foot ceiling apartment?
Is DLF Camellias interior design more expensive?
What should a DLF Camellias kitchen include?
Can I hire a furniture designer for DLF Camellias without an interior designer?
How do I avoid making a large Camellias apartment feel cluttered?
If you are planning a Camellias interior and want furniture designed for the architecture — not furniture that simply fits — that's the beginning of a great conversation. Reach out with your questions or list of topics you'd like covered next!
Talk to Himani on WhatsApp