Interior Designer & Storage Specialist · Gurgaon · Since 1998
Furniture Built for Frictionless Living
I design and build commissioned furniture for Gurgaon homes that refuse to look like everybody else’s. 30% more storage in the same space — One designer. Drawing to installation.
Italian-grade finishes made in one factory — without the ‘imported’ price tag. Because a meticulously planned home is the ultimate daily luxury.
PARUL & HIMANSHU KOHLI · EMAAR THE PALM SPRINGS · VILLA DESIGN
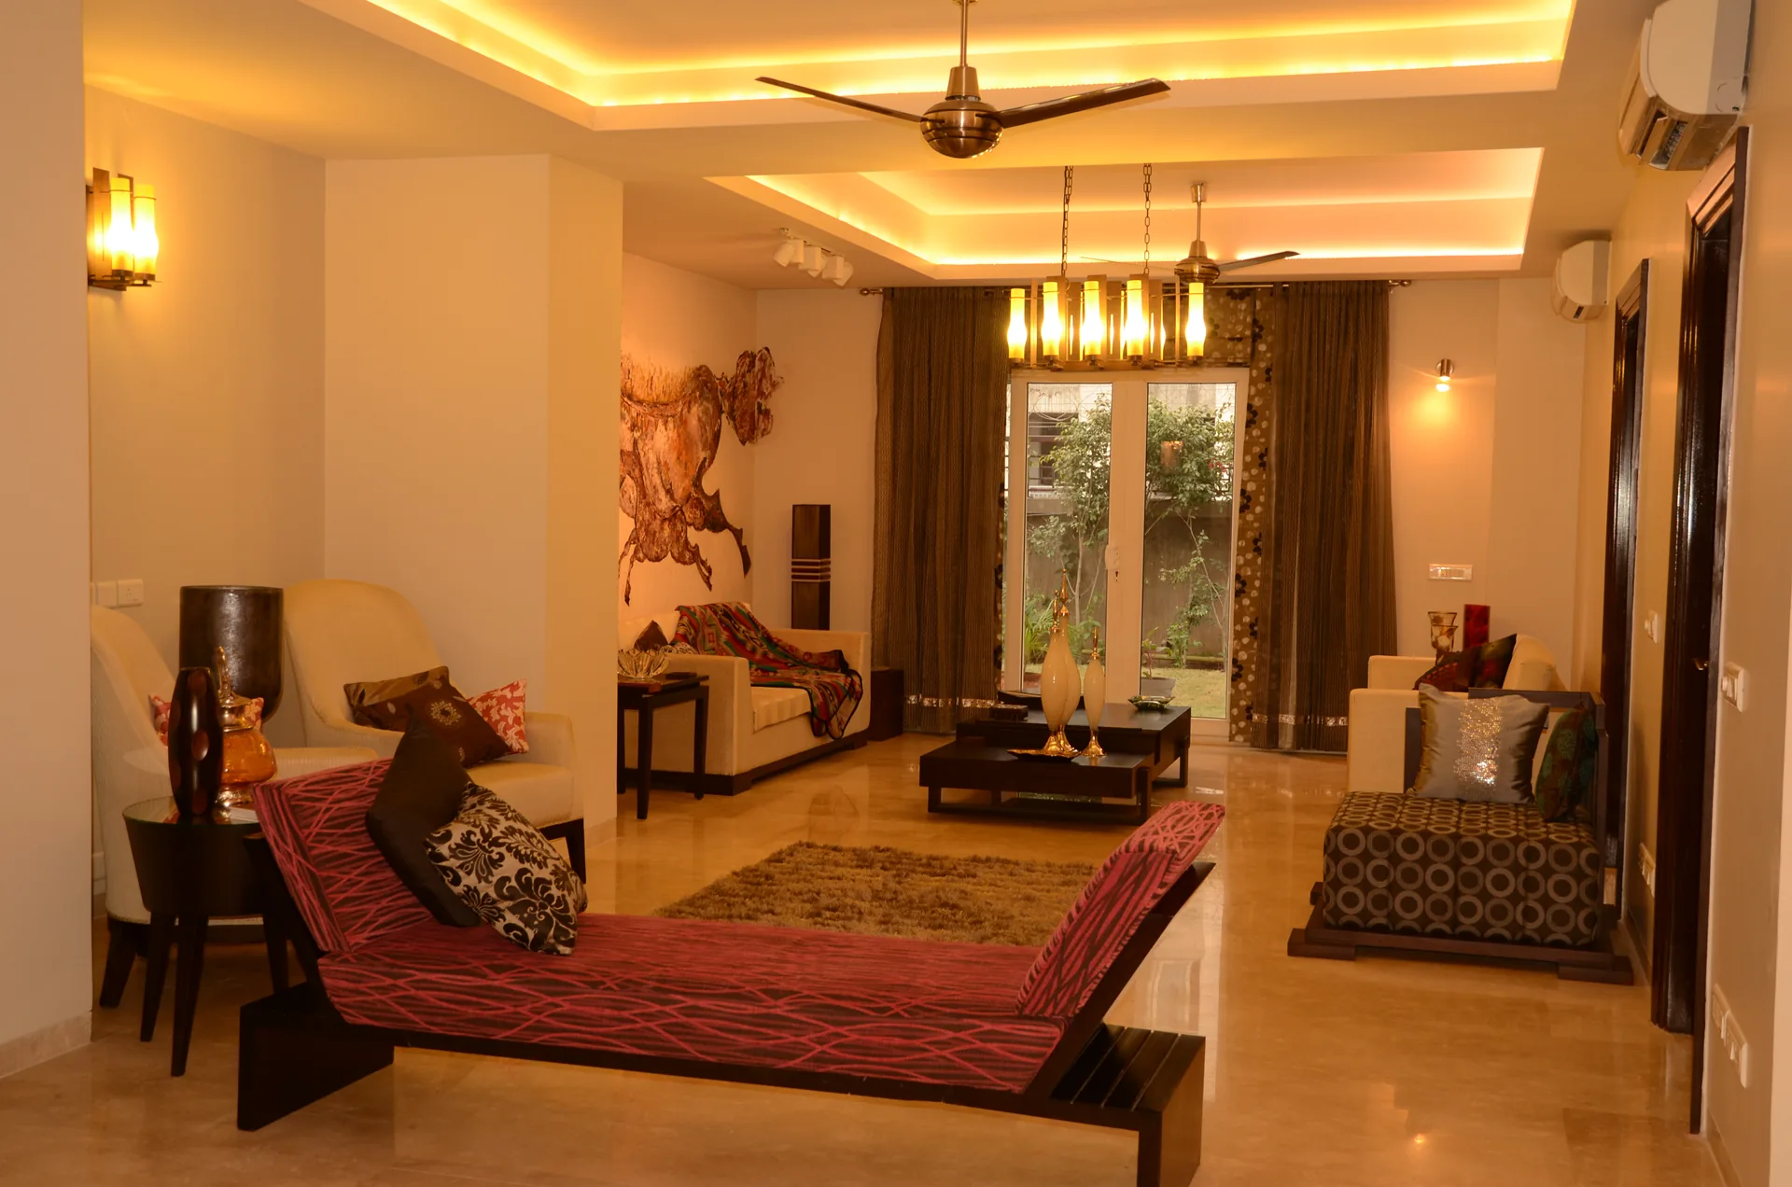
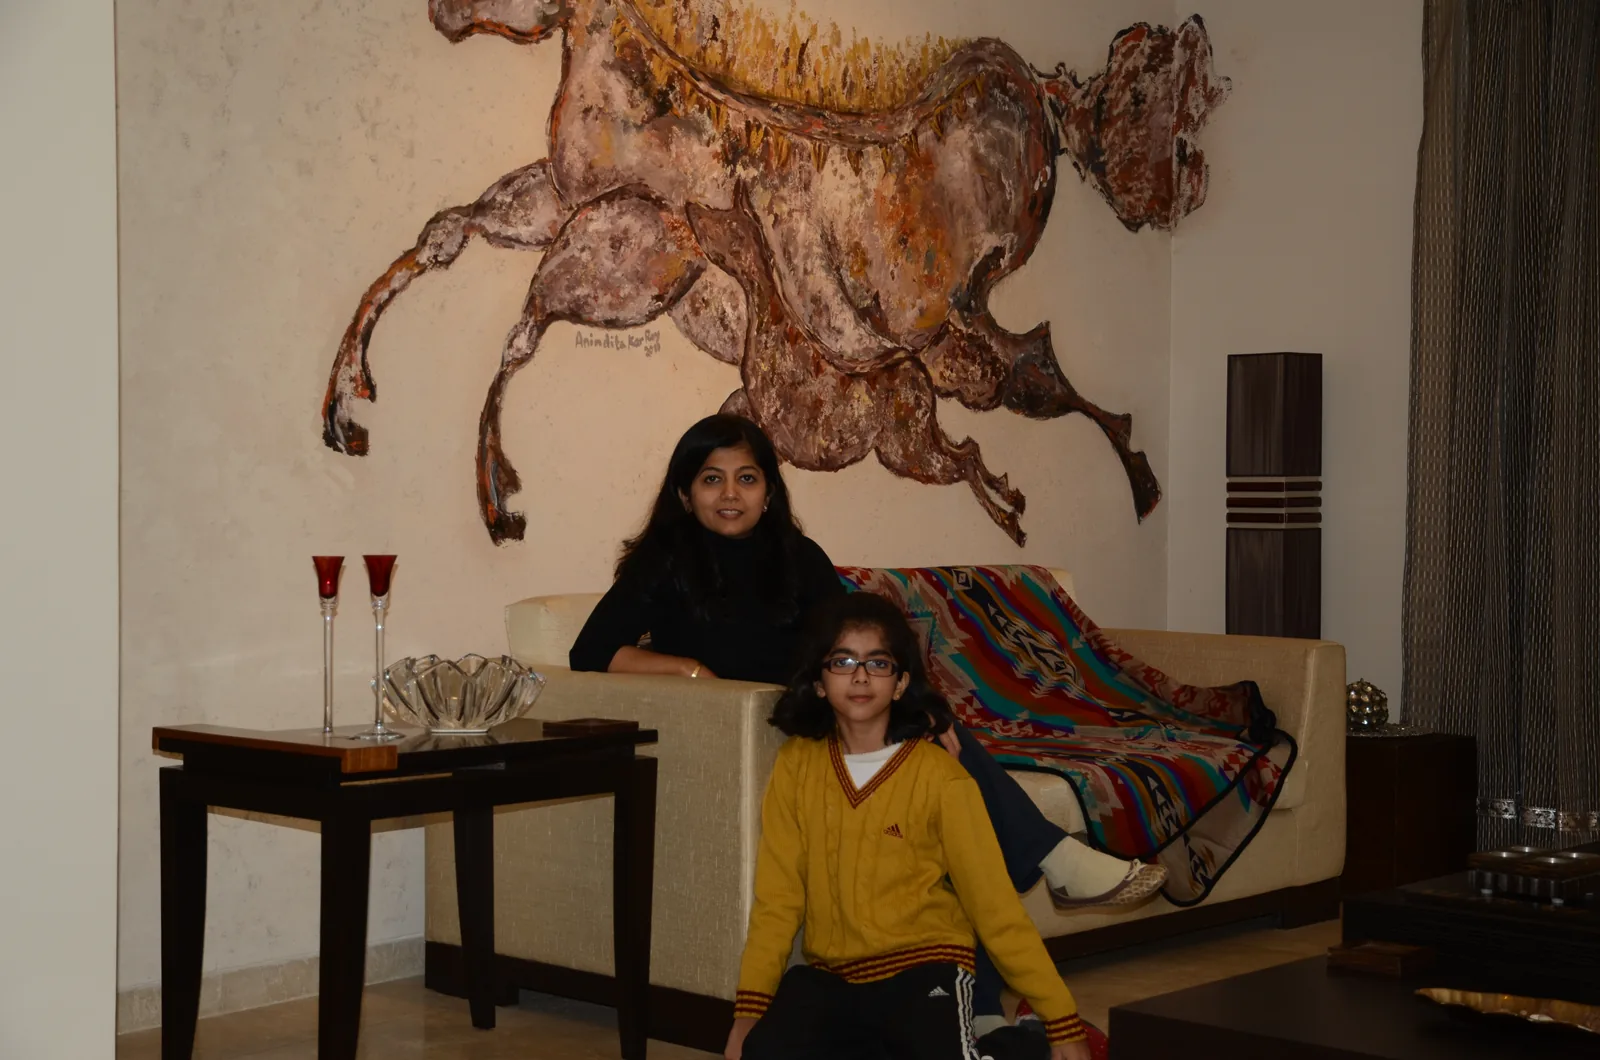
A family of four whose life runs on entertaining — private singing evenings, kids' activities, gatherings that spill from the living room to the lawn. The brief: a high-energy, deeply personal home for the most upmarket address of its time.
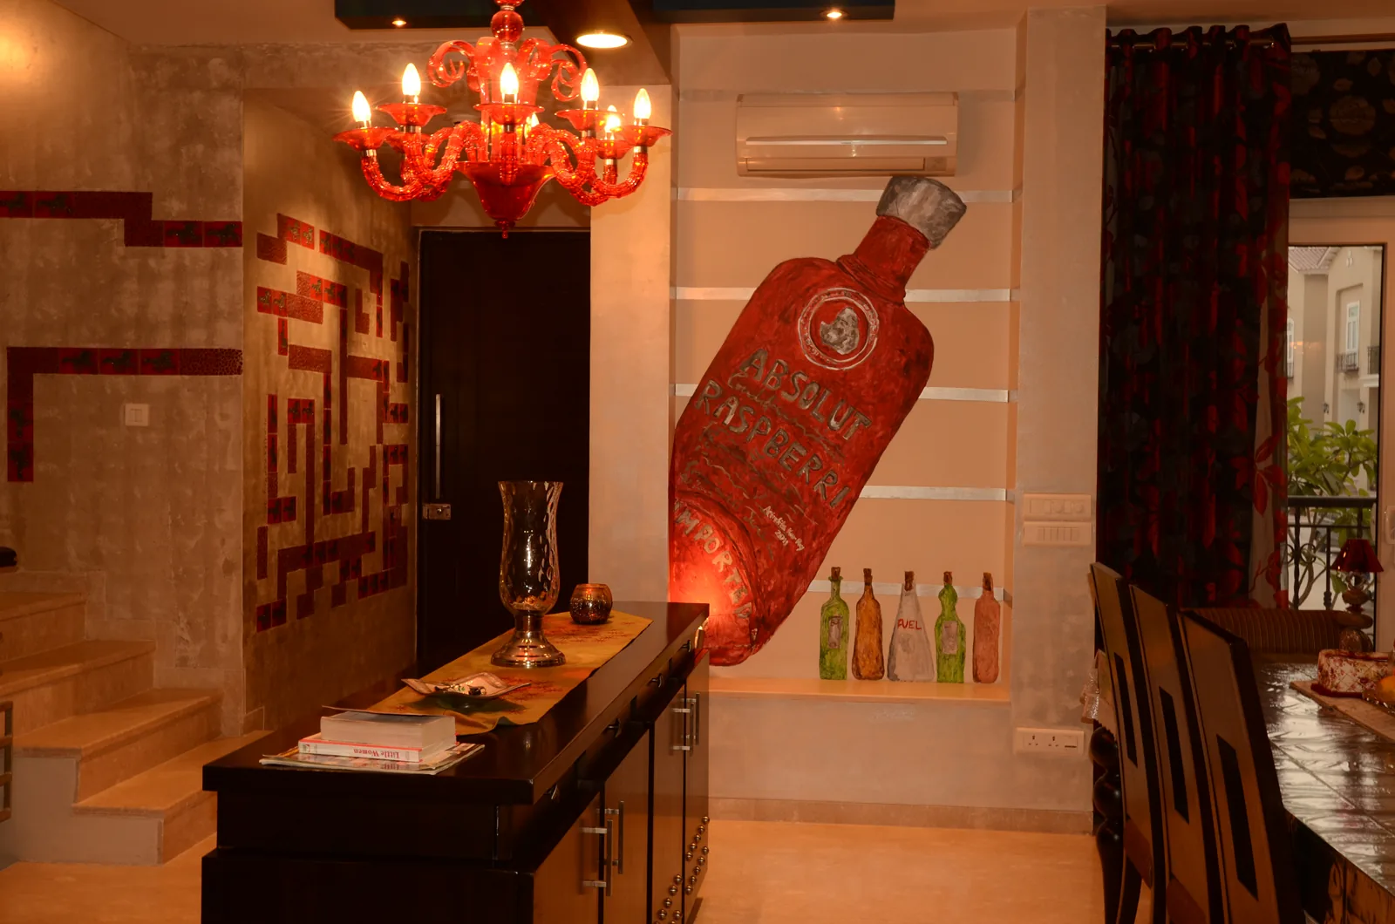
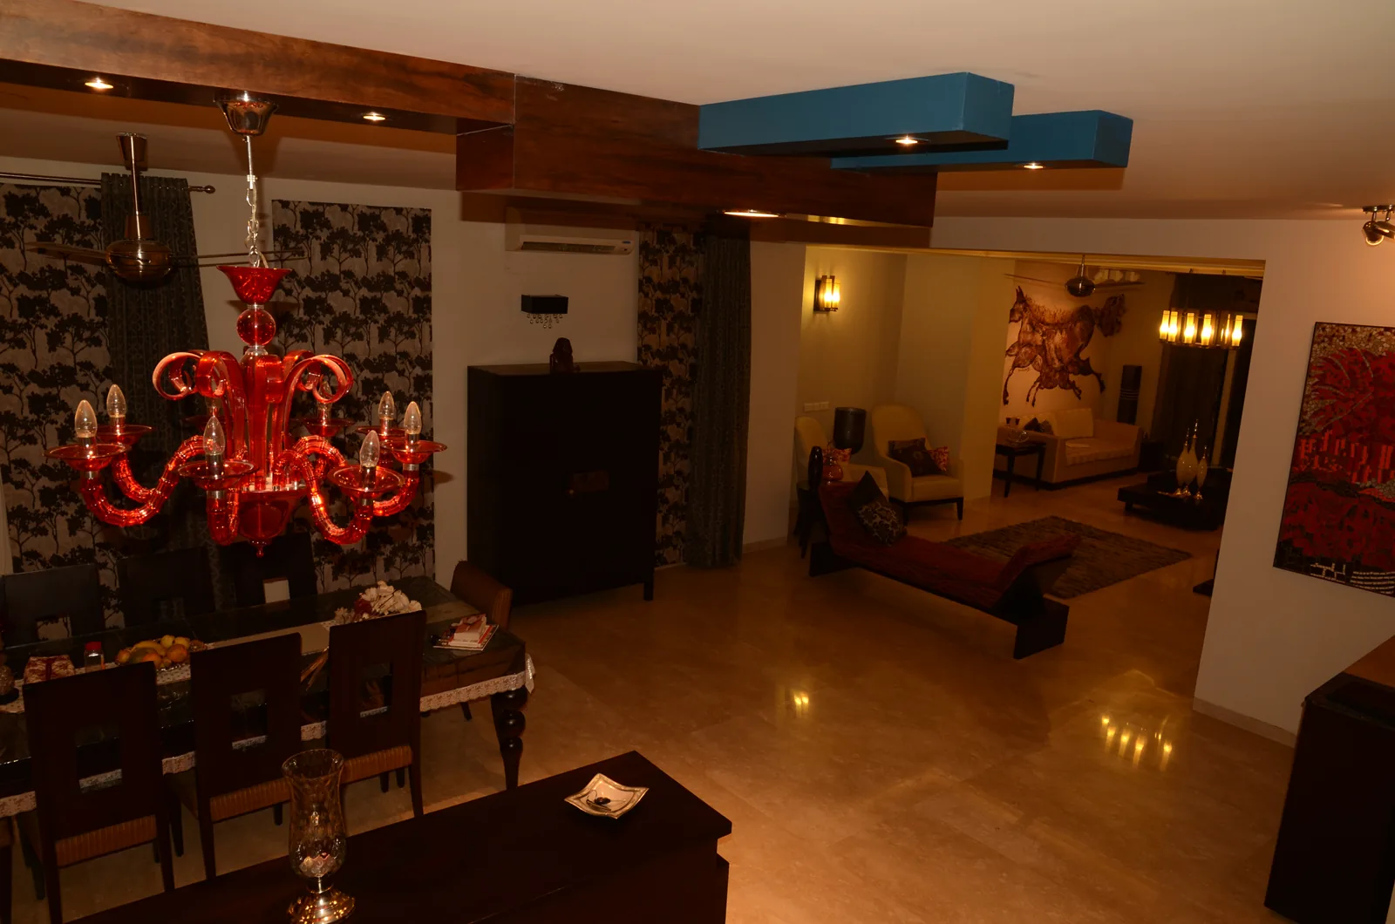
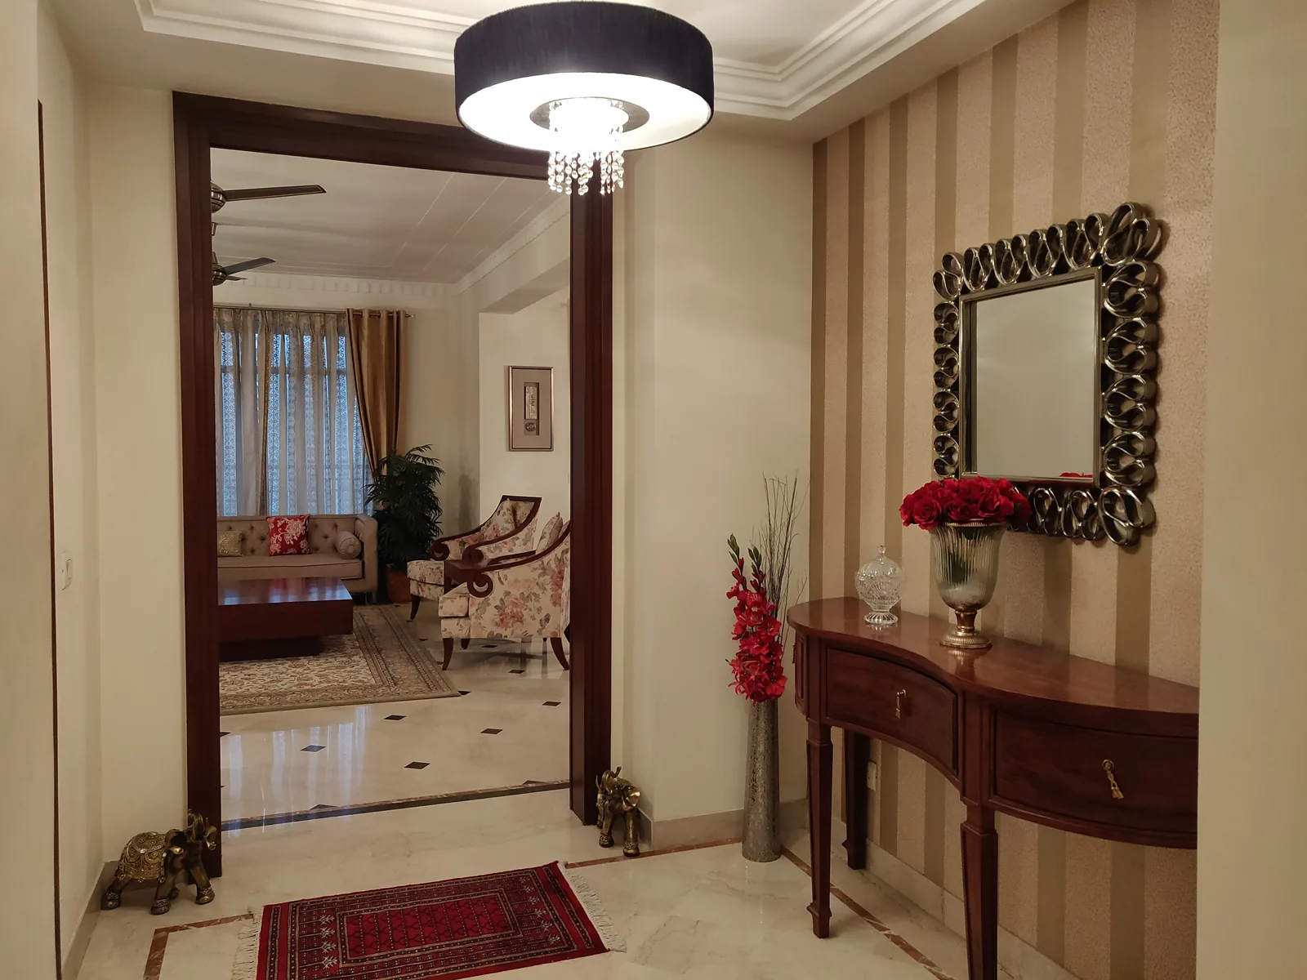
The answer began at the door — custom-designed horse-motif tiles running the narrow entrance into the living room, commissioned wall frescoes painted directly onto the walls by senior artist Anindita Kar Roy, and a custom wood-and-blue beam structure overhead that carried all the wiring — so the grand double-height space never lost an inch to a false ceiling.
Tap to play
Himanshu Kohli · Client AssociatesThe Entrance
The beam that replaced a false ceilingThe family, at home under the fresco
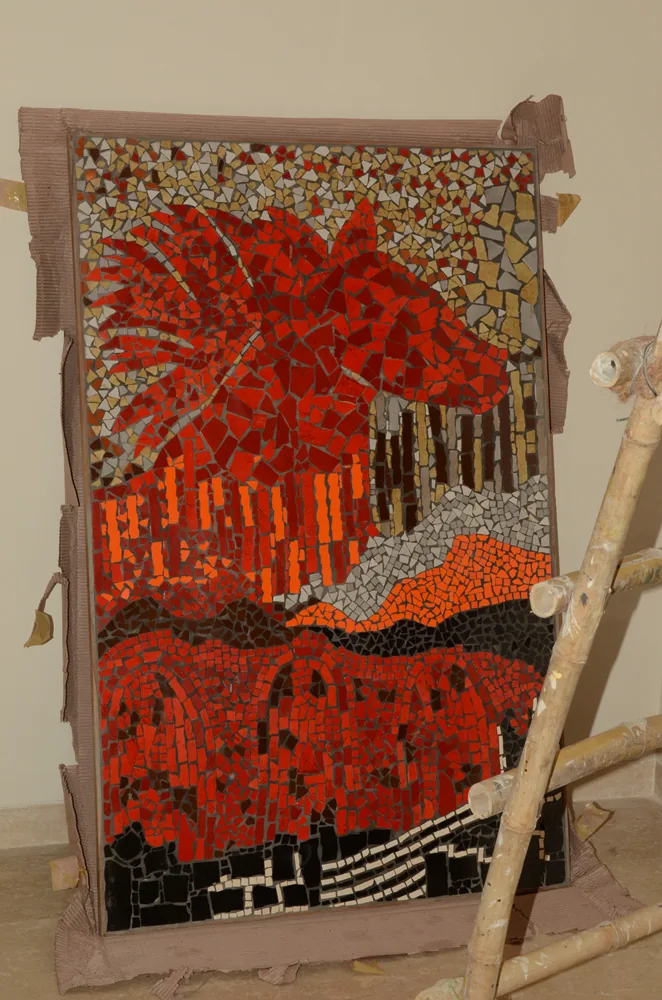
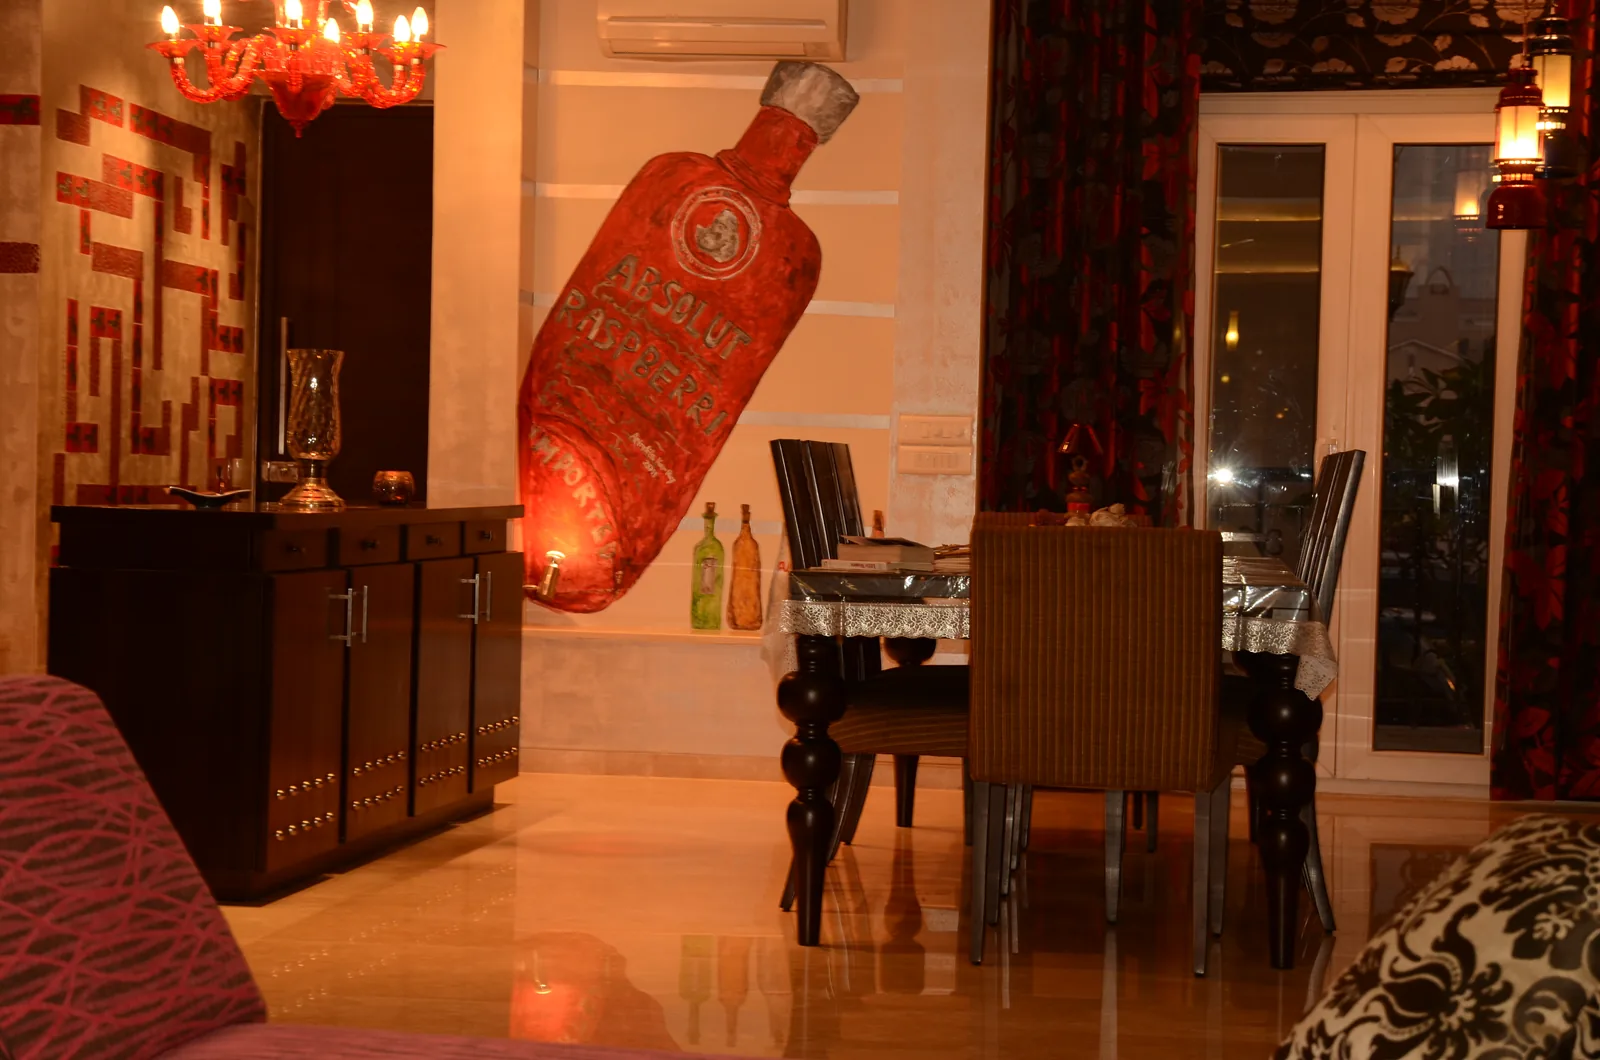
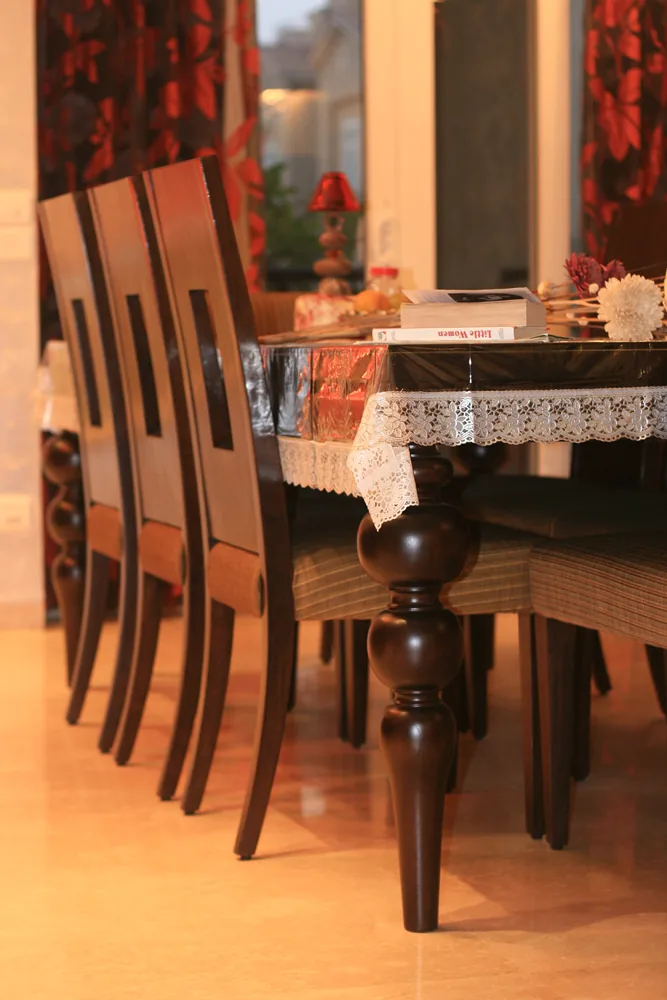
Custom MosaicThe 'ABSOLUT' entertainment areaTimber dining
Watch · The Palm Springs Villa · Walkthrough
“
Ten minutes. Design done. Wardrobe estimate ready. It was a template. It was never you.
The template trap — every modular showroom, every online configurator.
The next three homes share a tower and a surname — the same family, four years apart.
THE KALSI FAMILY · NRI CLIENTS MOVING BACK TO INDIA · 4,000 SQ FT
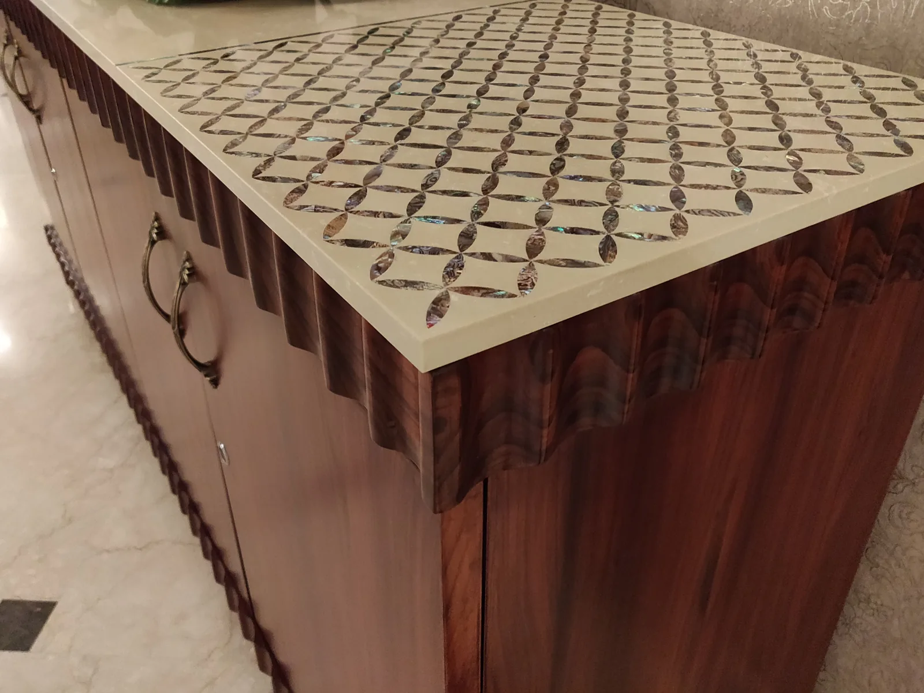
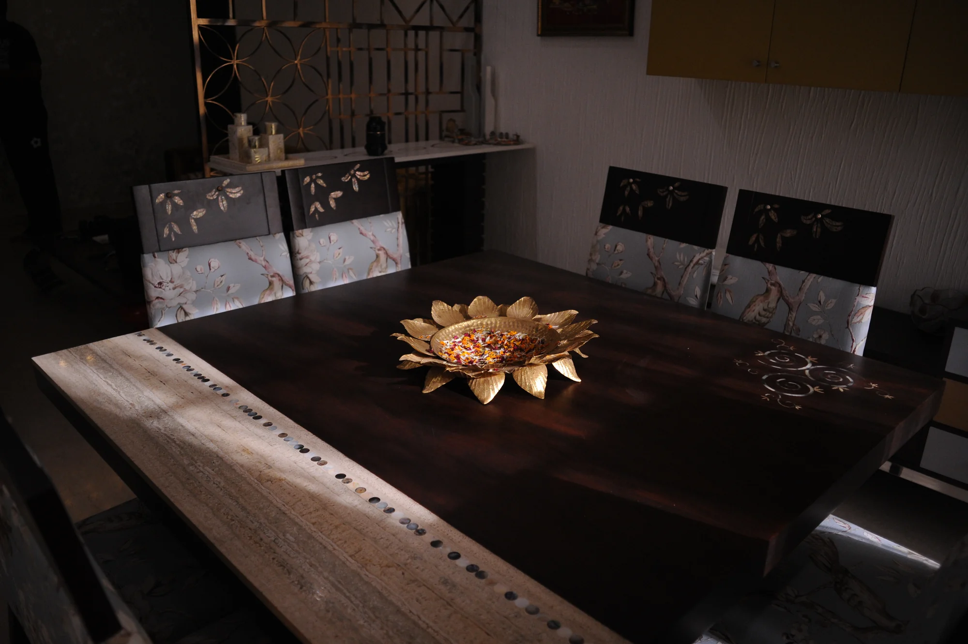
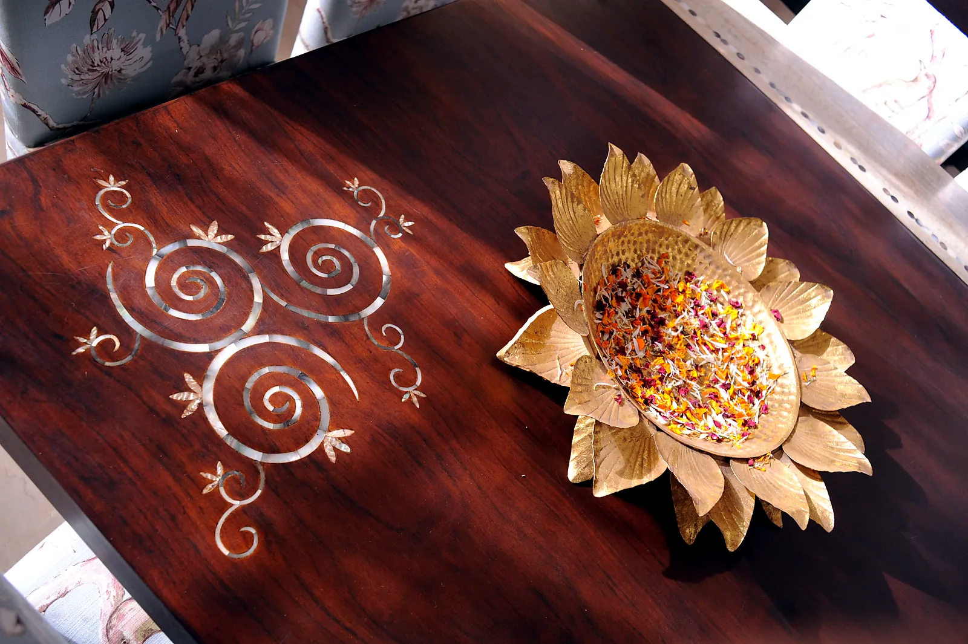
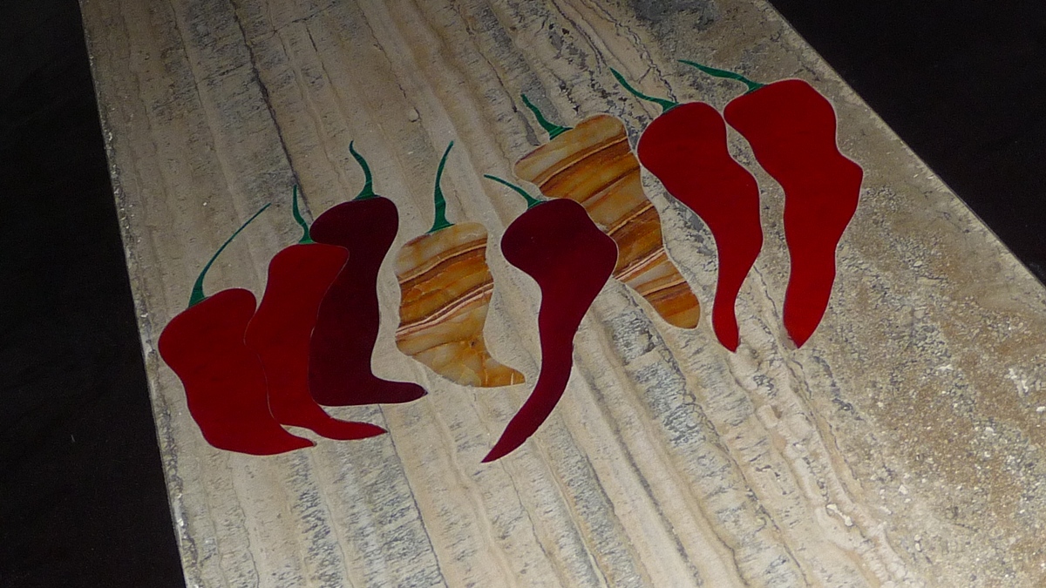
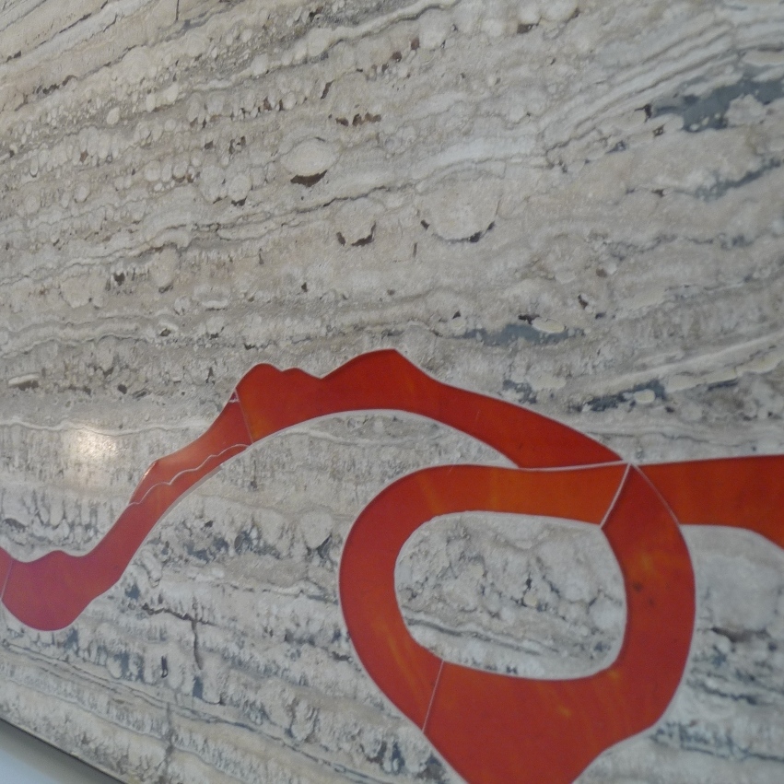
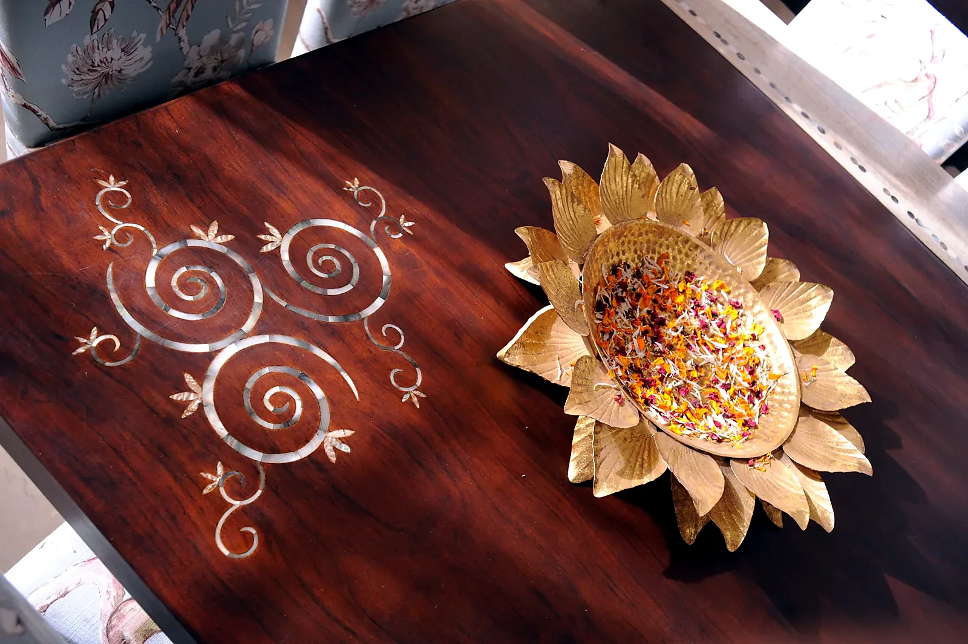
Returning to India after years abroad, the Kalsis wanted a home that felt unmistakably Indian in its warmth and craft, and international in its finish. The dining became the heart of it — mother-of-pearl inlay swirled by hand across the table ('the circle of life'), travertine consoles with red stone inlay running like a ribbon, and bedrooms wrapped in jali-cut panels and book-matched veneers. Every room carries a hand-made detail you find only when you live there.
Central Park Resorts — the same family, the next generation
THE KALSIS' SON & DAUGHTER-IN-LAW · 4,000 SQ FT · A DIFFERENT BRIEF ENTIRELY
Four years after the first home, the family came back — this time for the son, newly married, same tower, entirely different taste. Where the parents' home is warm and crafted, this one is clean-lined, walnut-and-marble modern: slatted wood ceilings, floating vanities, wardrobes that read as walls. Two generations, two briefs, one designer — the strongest review a practice can earn is the same family, twice.
A LIFE-SIZE DREAM LIVING ROOM · ENTERTAINING-HEAVY FAMILY
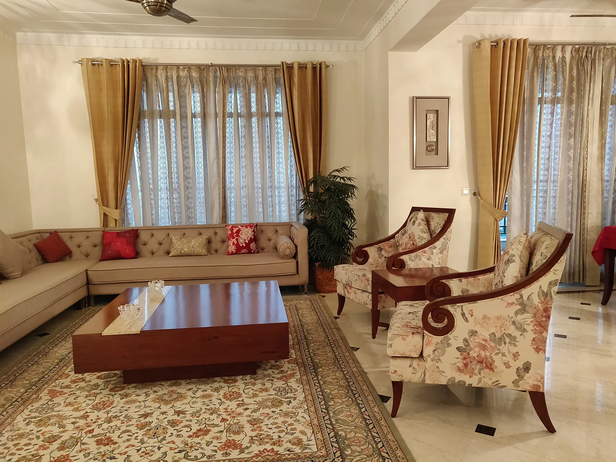
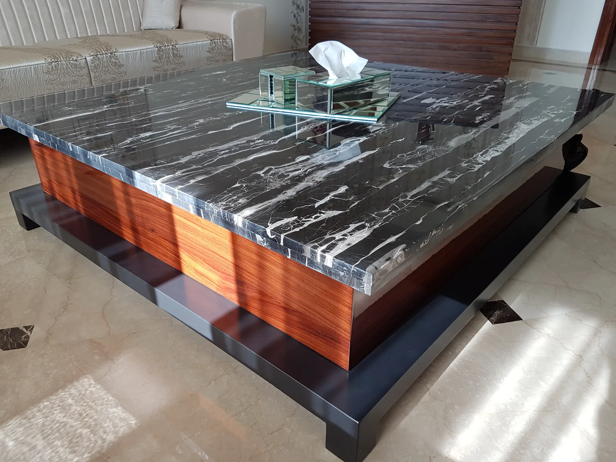
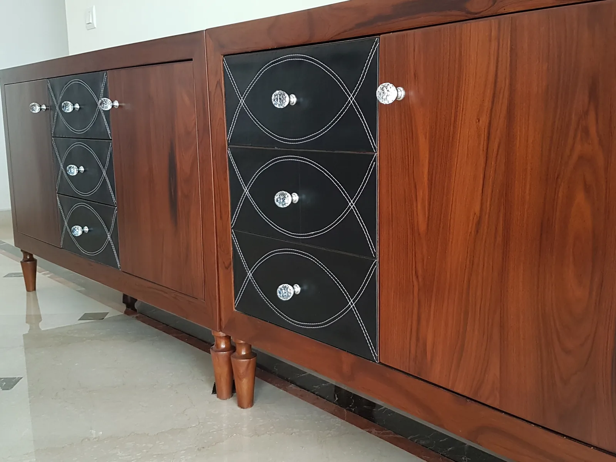
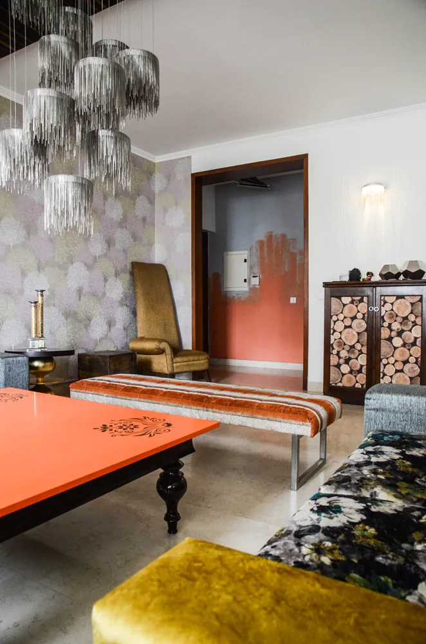
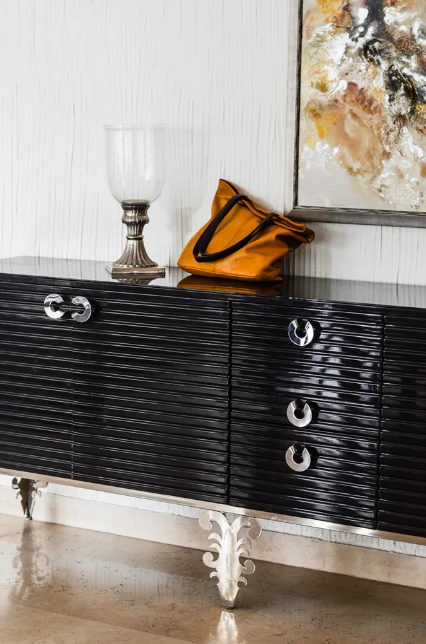
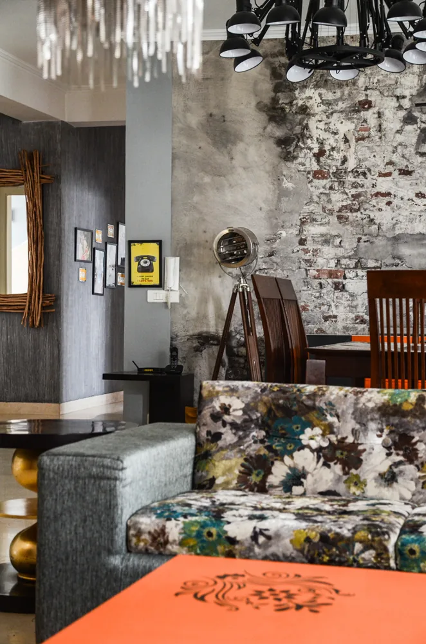
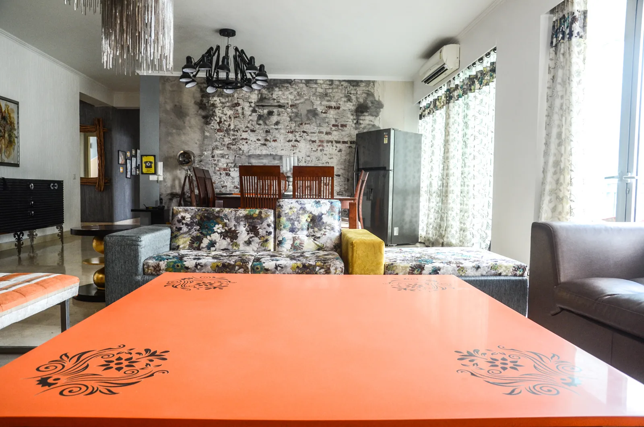
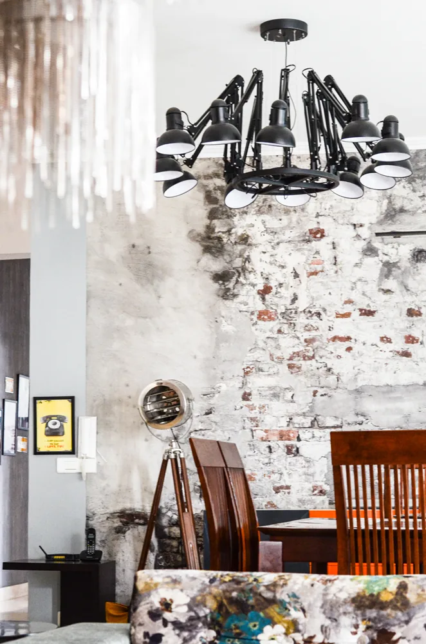
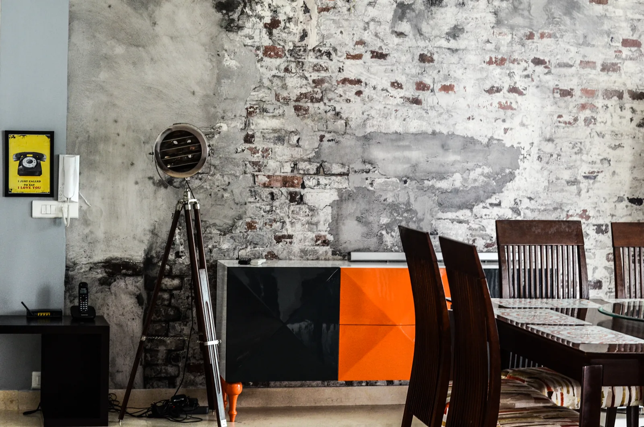
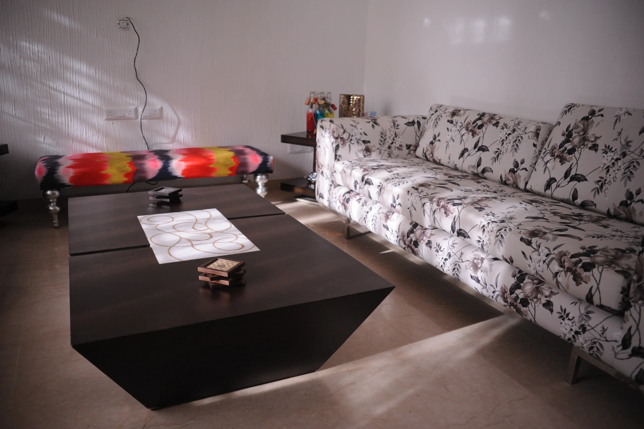
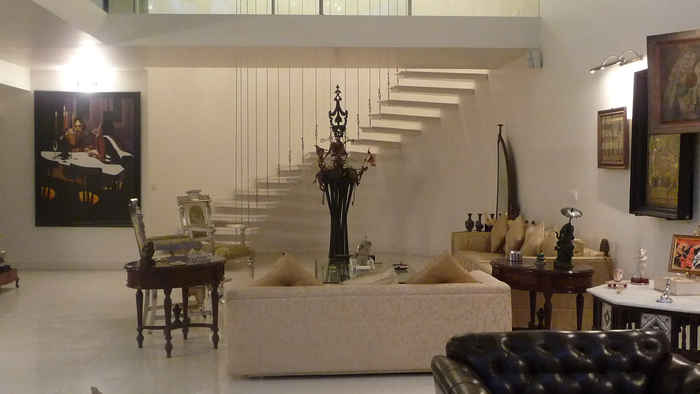
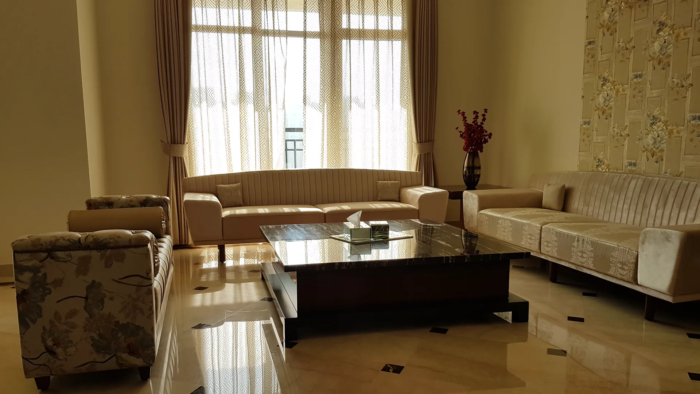
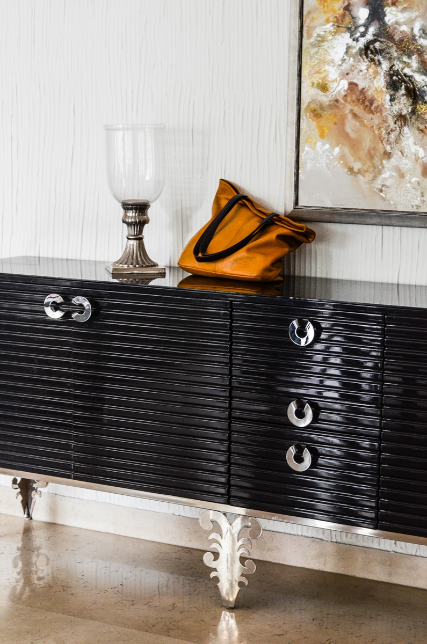
A family that hosts large circles of friends wanted more seating without clutter, an upmarket look without stiffness — and something guests would stop at in awe or curiosity. The answer: two diametrically opposite styles in a single space. One side formal and bright — leather, rich florals, gold-leafed accents, a chandelier falling like dew drops from the ceiling, a bold orange-top centre table with granite inlay. The other side industrial and raw — a dining table finished like timber logs, a grey high-gloss buffet on steel legs, a brick-print wall in one seamless piece, a black chandelier spun like a spider's web. A single raw-veneer plank overhead, steel legs on both sides and one splash of orange travelling across — and two languages became one room.
It's raining on a sunny daySTEEL the showA clash of textures
Spilling Orange Juice
Dew drops against a Grunge ceilingWalls Speak
The finesse
“
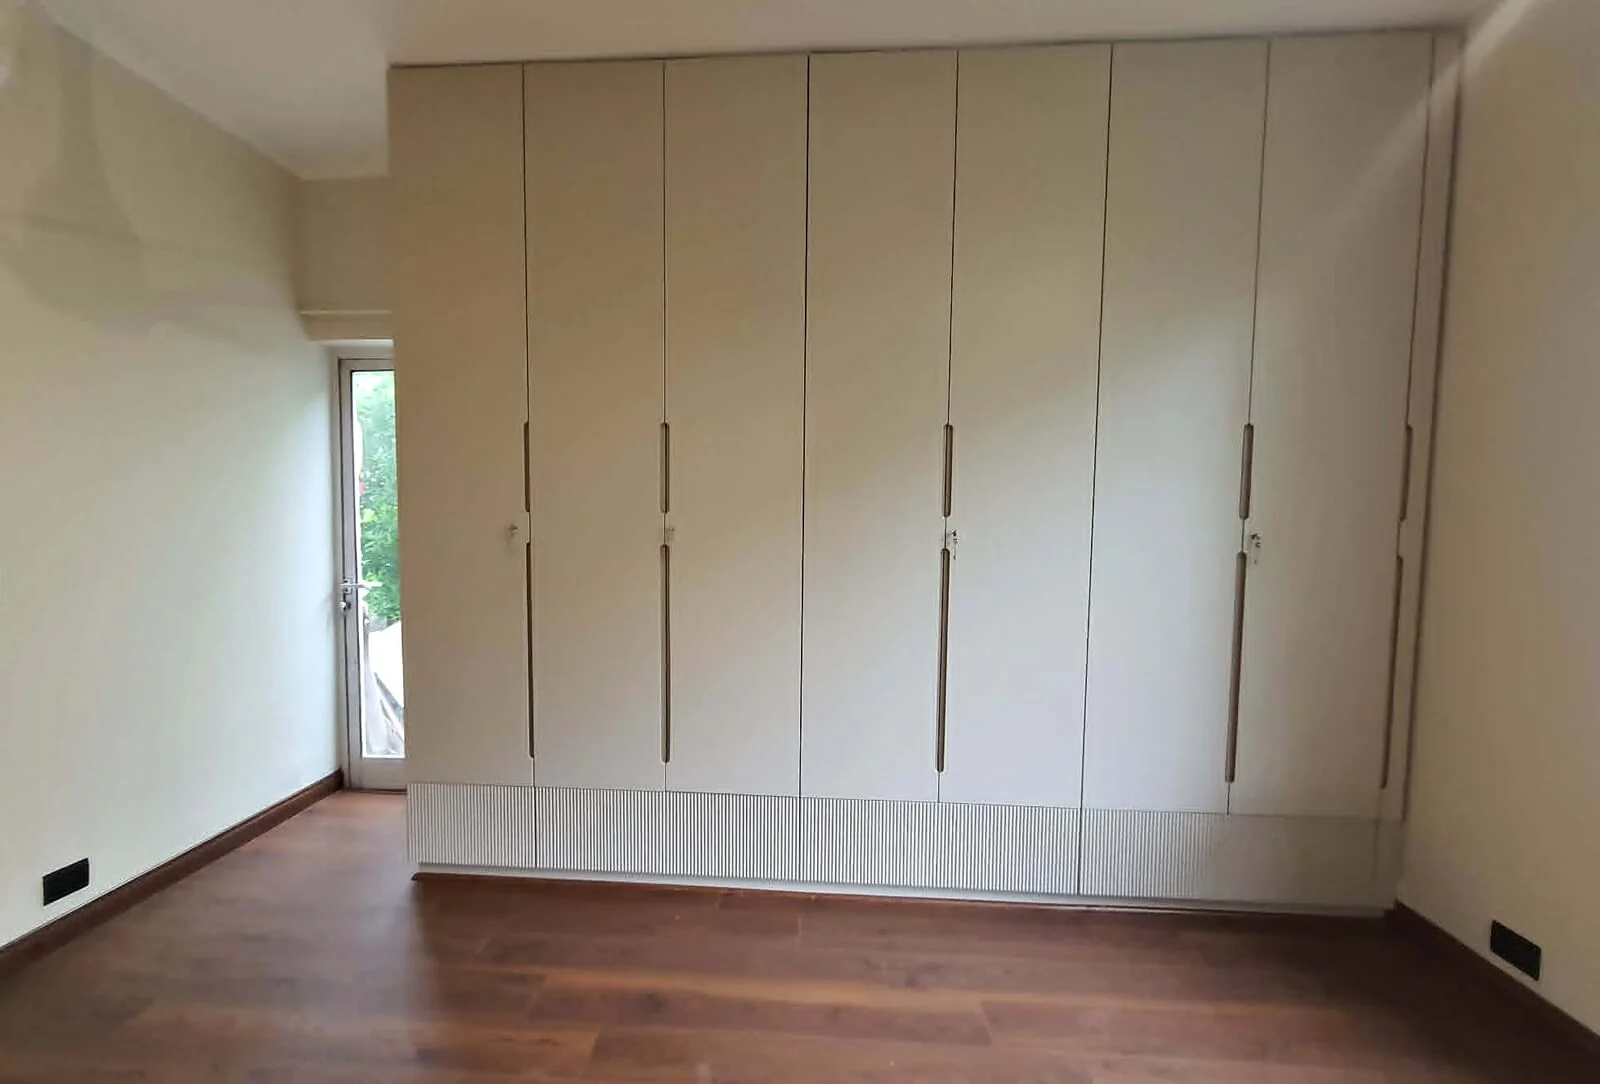
Every wall in this home was measured to the millimetre before a single line was drawn. That's why nothing looks bought — it looks belonged.
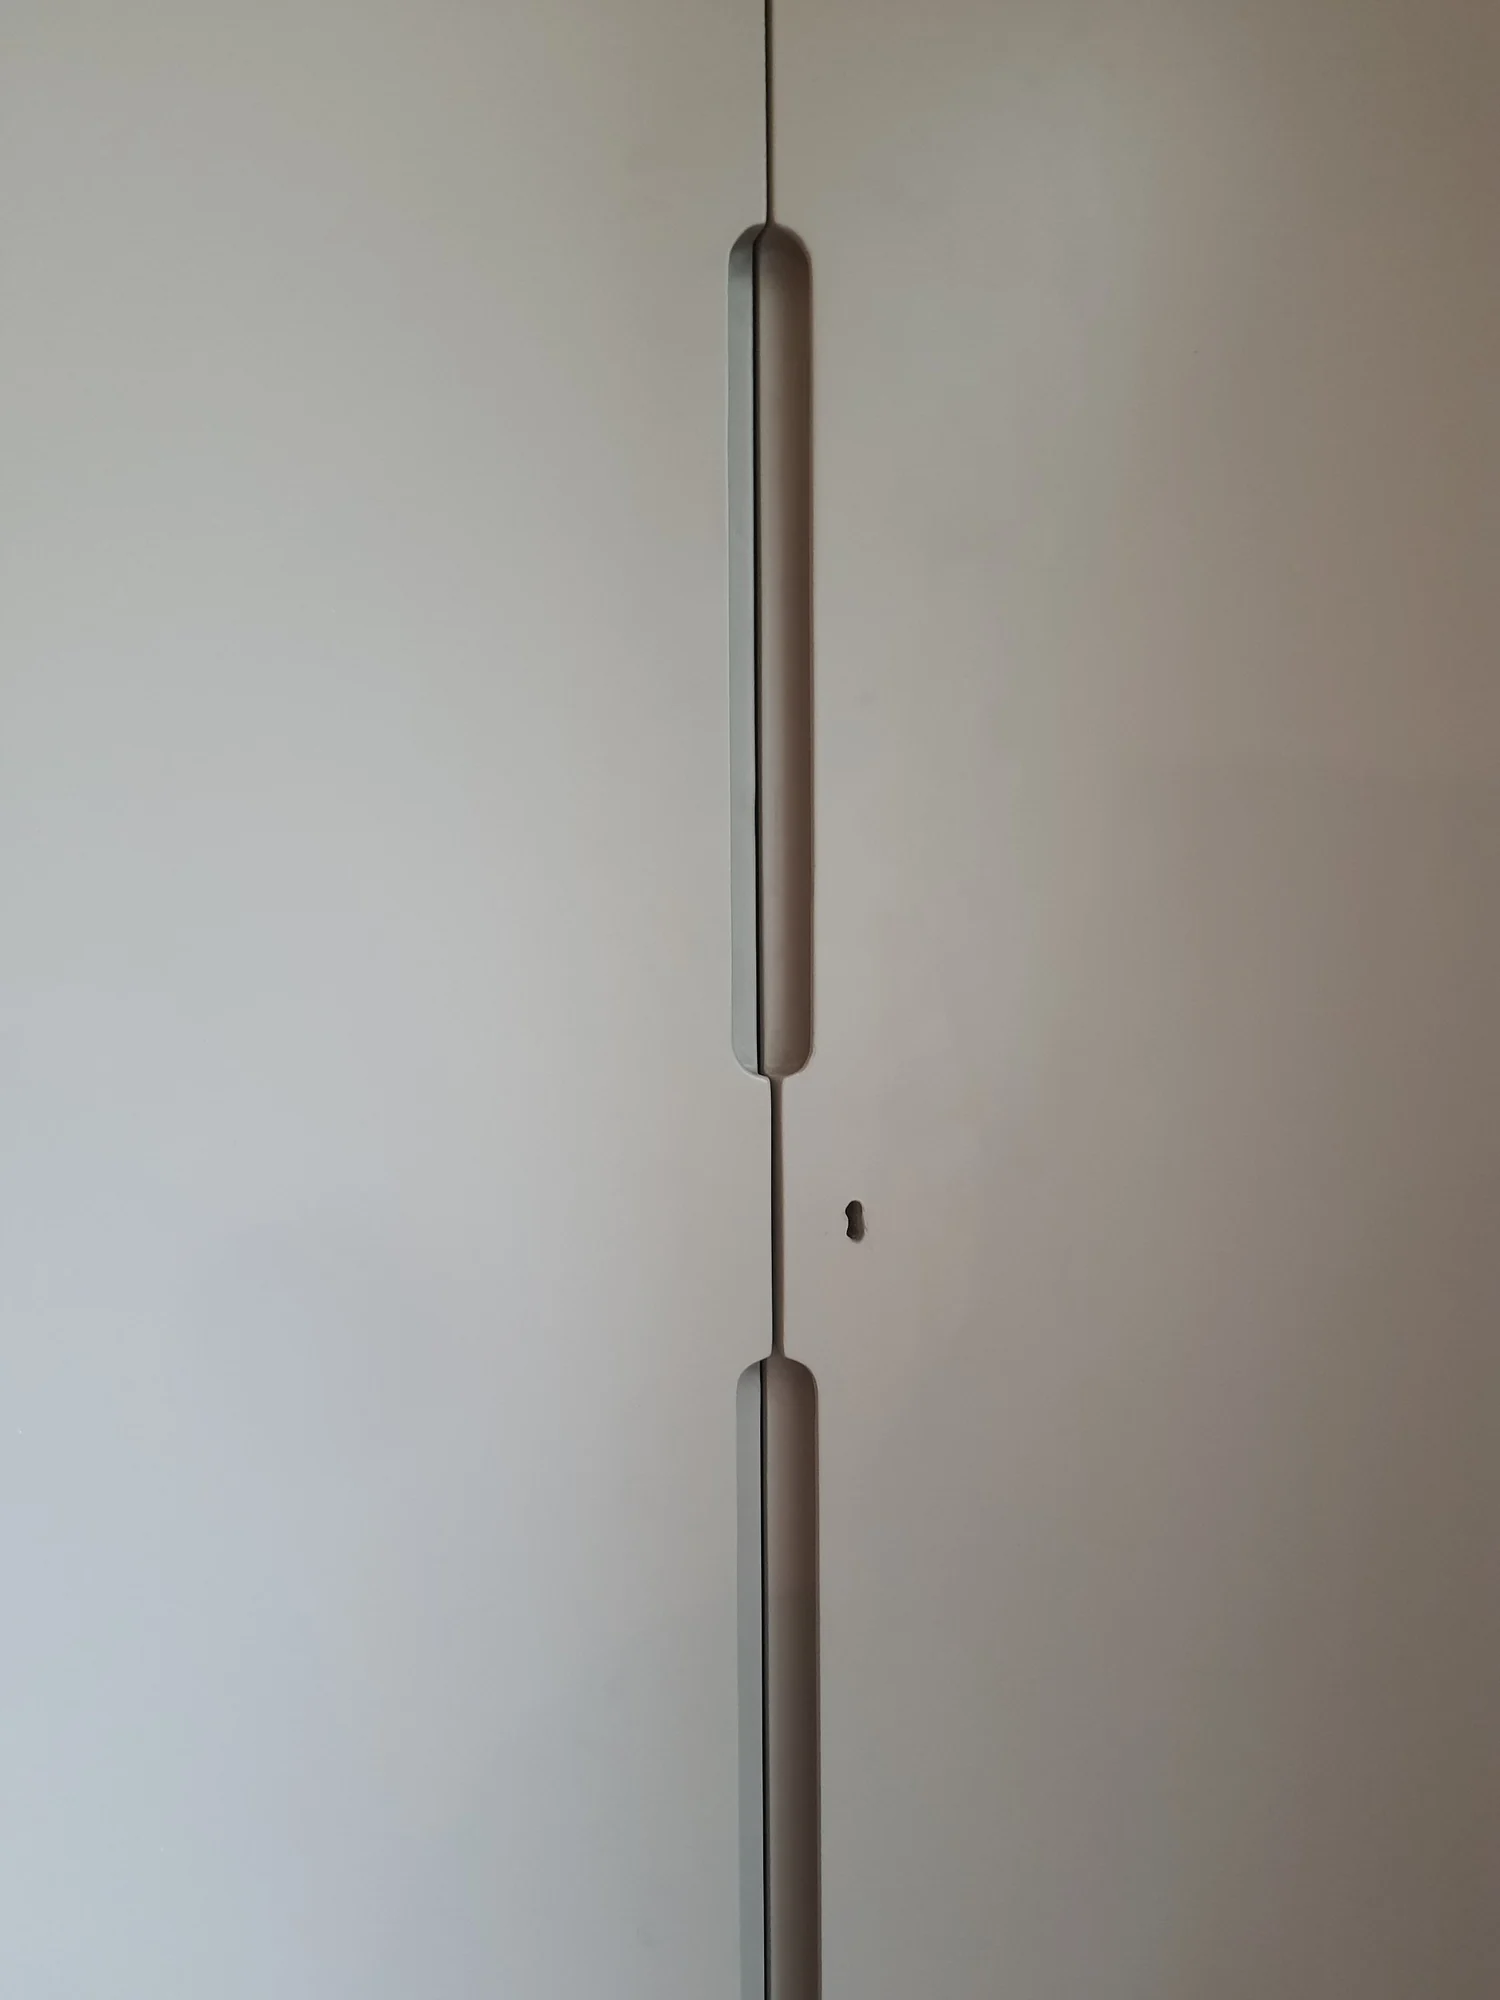
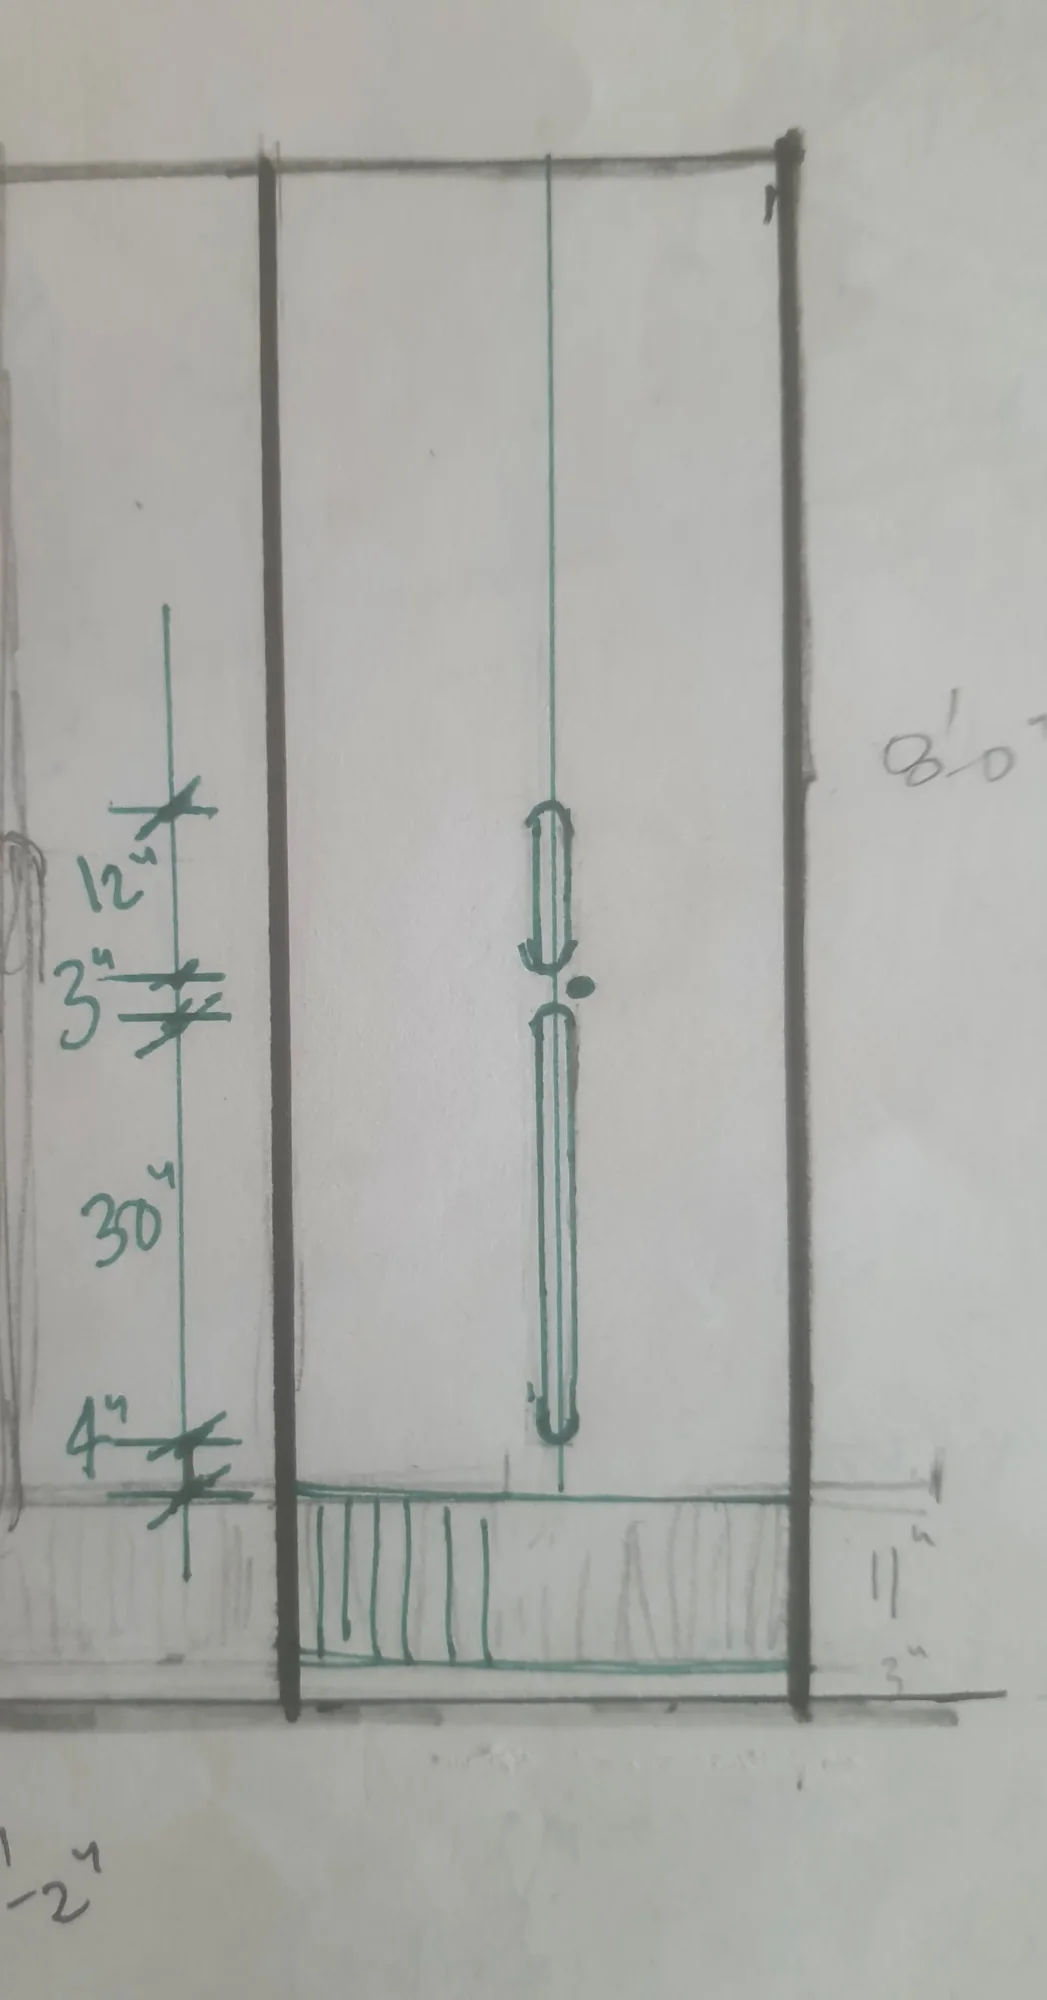
Drawn to the inch — nothing here is a stock size.
Every project on this page began the same way — with one conversation
FOUNDERS OF KAPOOR DIAMONDS AND FASHION LABEL, RAAS BY KAAJ · SOUTH DELHI
7 projects. 1 family. Since 2005.
The greatest review a designer can earn isn't a quote; it's a lifetime of repeat commissions. Since 2005, the Kapoor family moved homes, launched retail brands, and kept growing. I designed every inch of it. What began as a single client project is now an inner-circle friendship.
Jyoti Kapoor
2005Home 1
2007Kapoor Diamonds
2008Home 2
2011Home 3
2014Hemkunt Colony
2018Raas by Kaaj
THE EARLY RESIDENCES
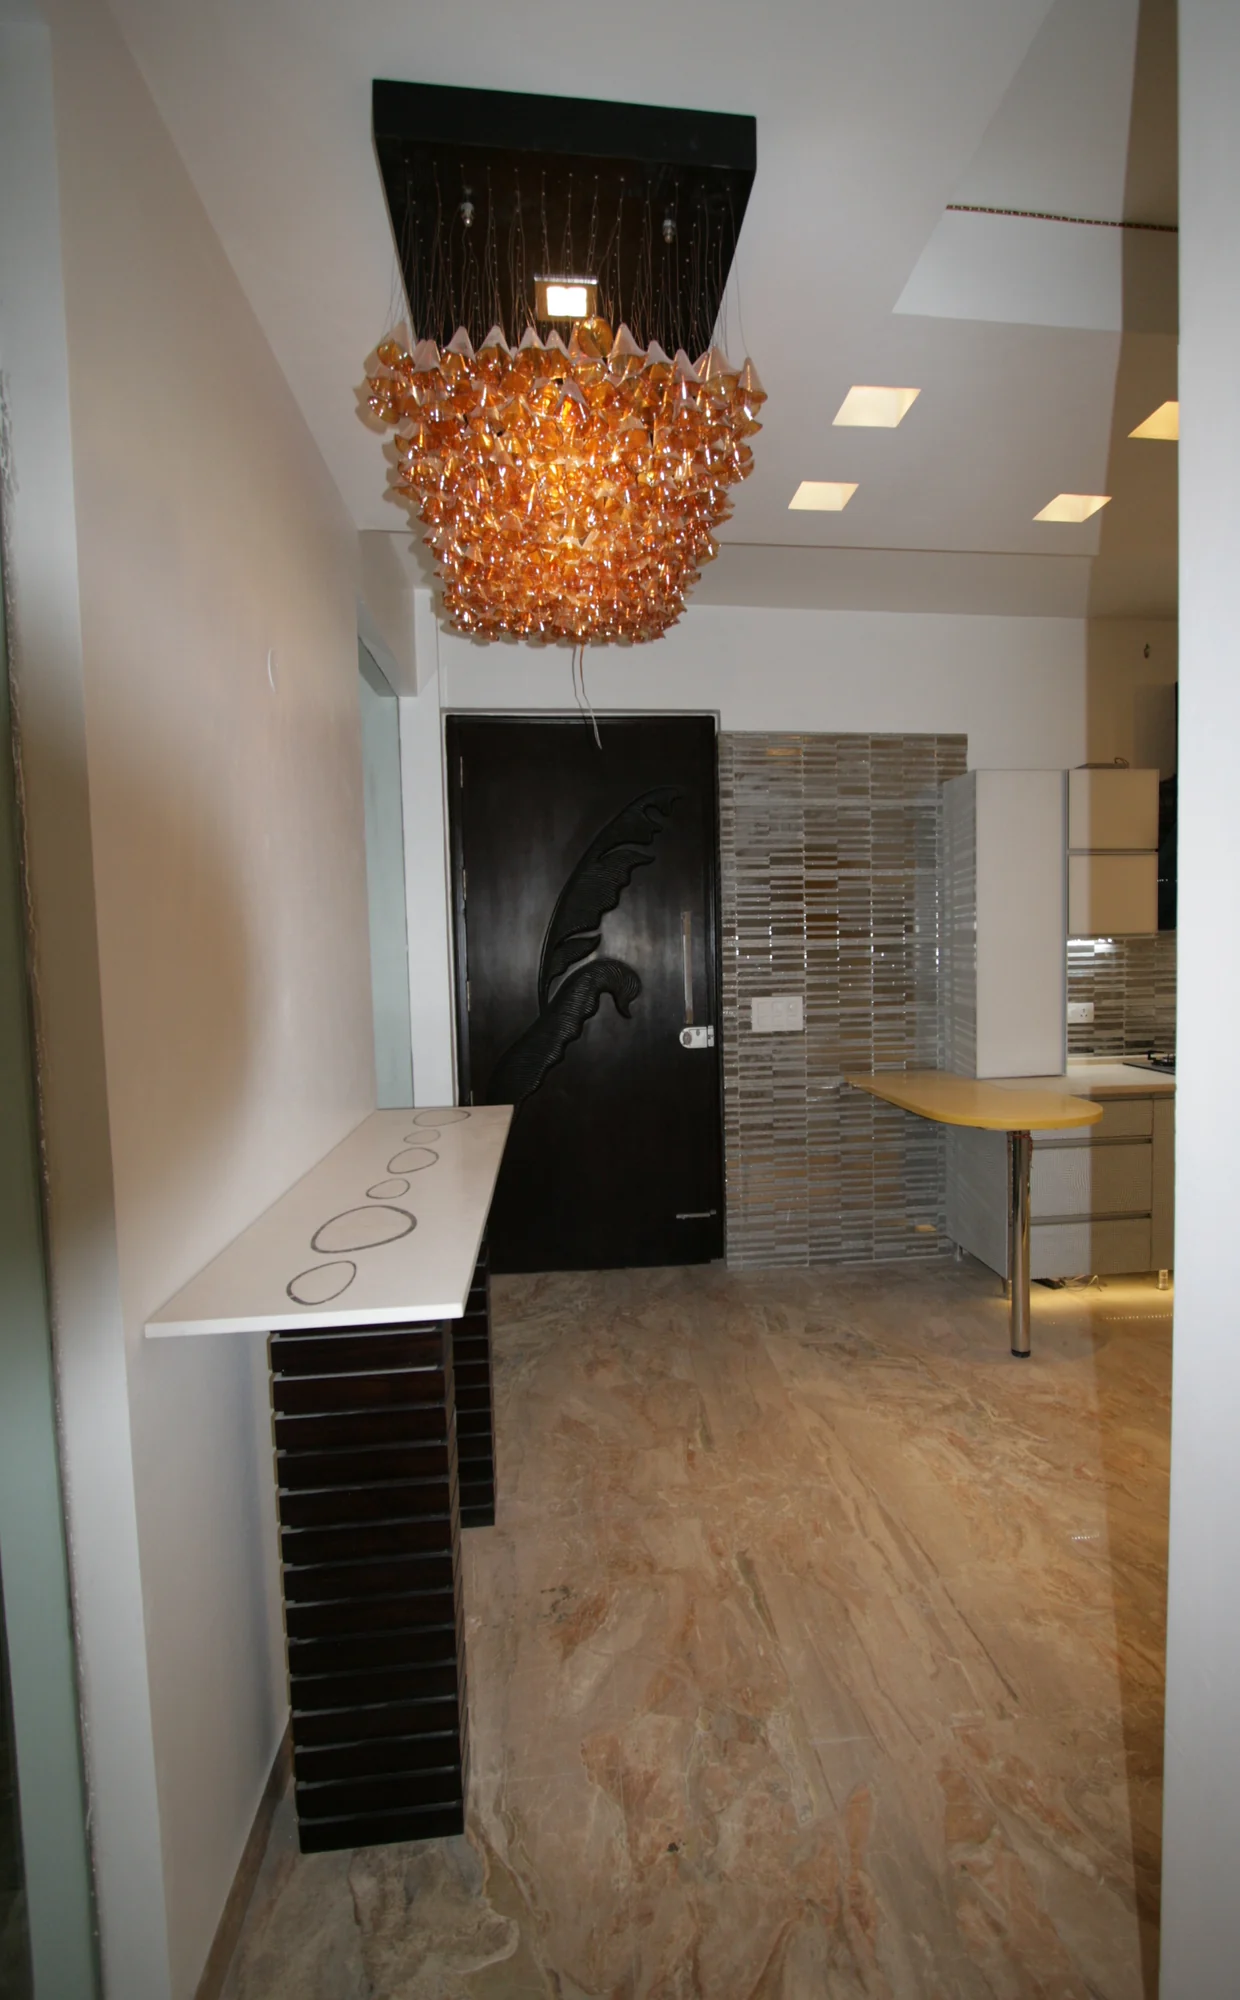
Amber Teardrops in the Foyer
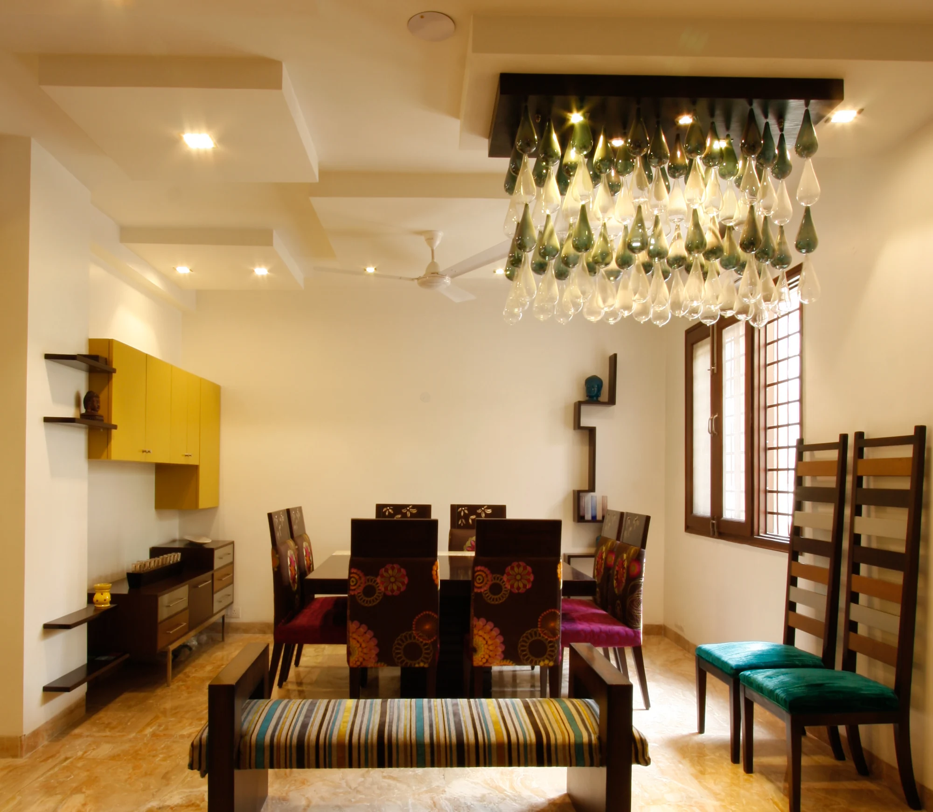
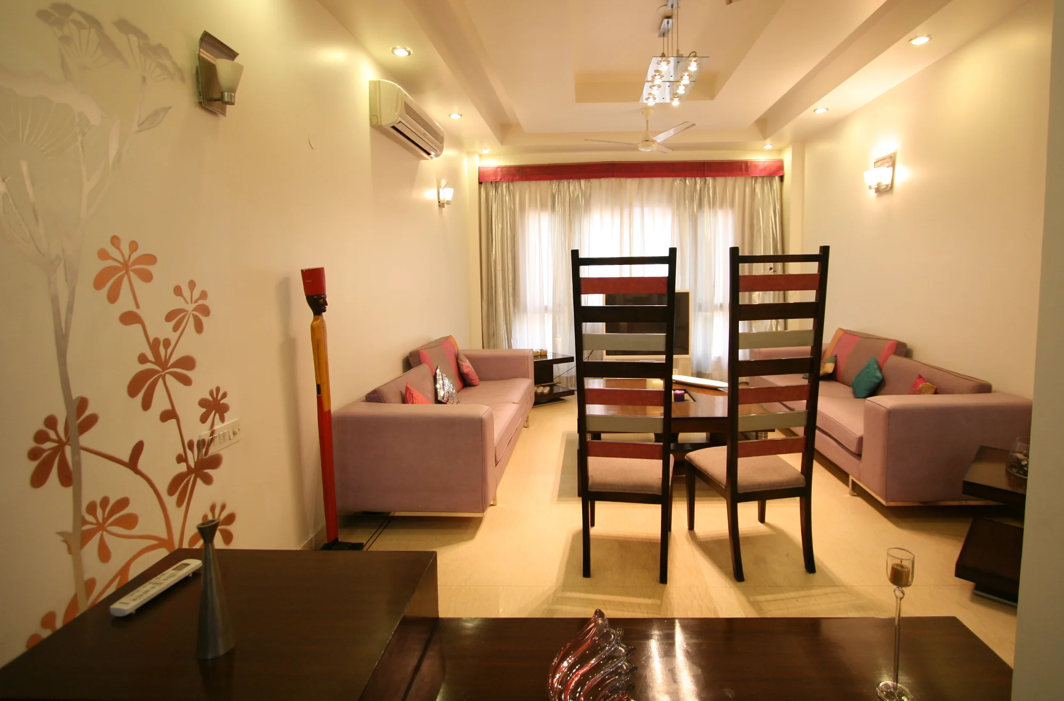
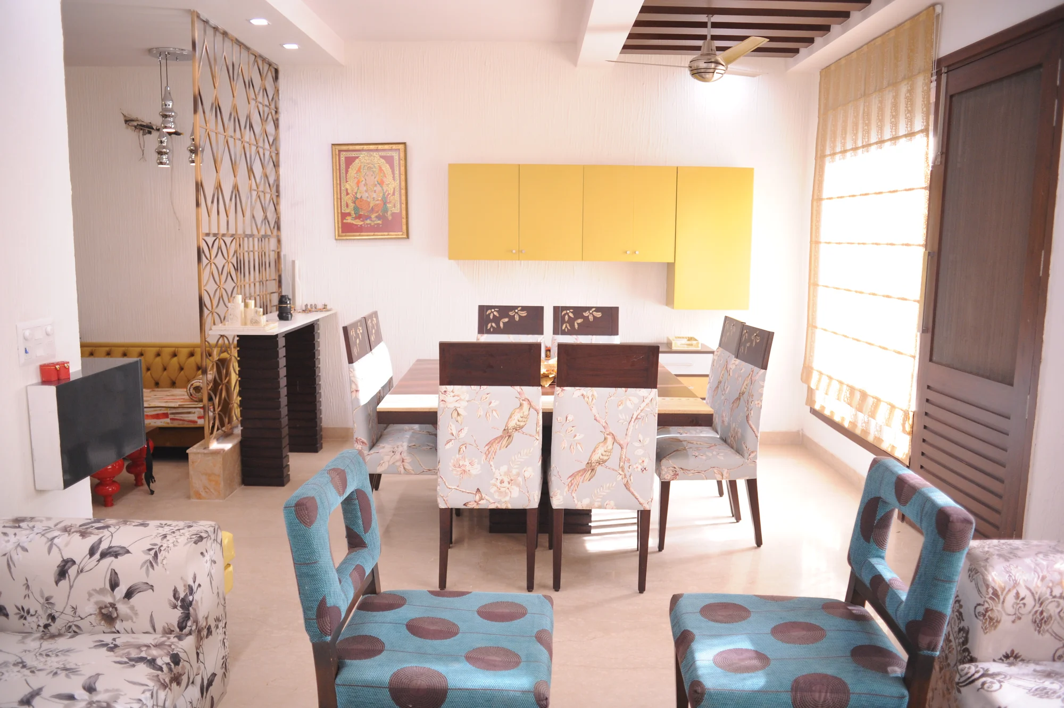
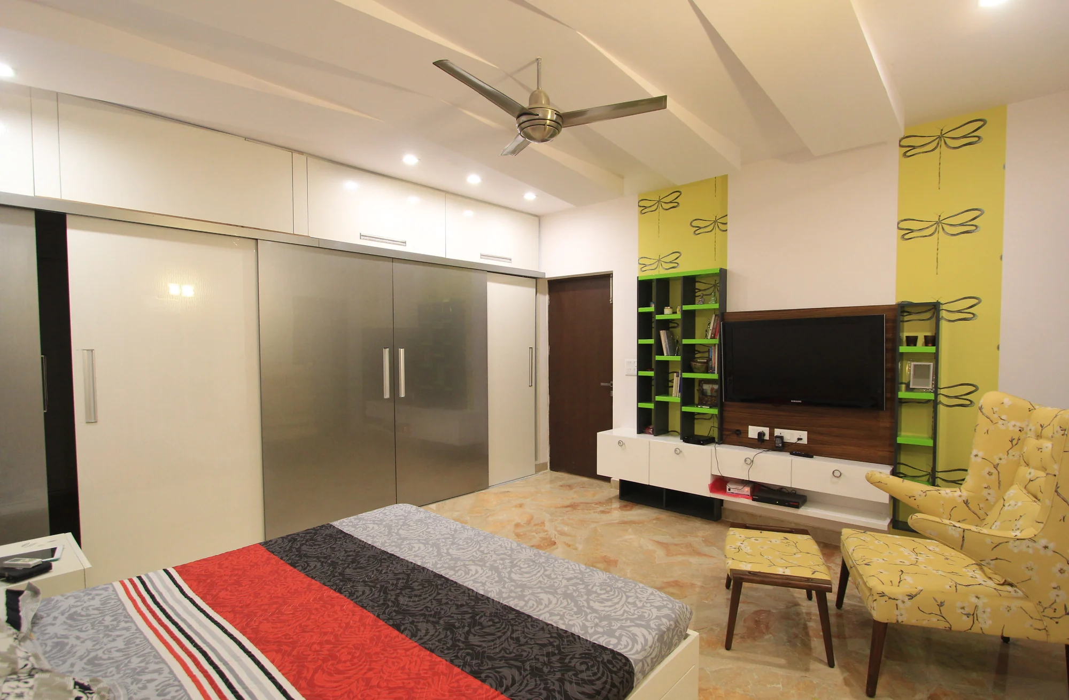
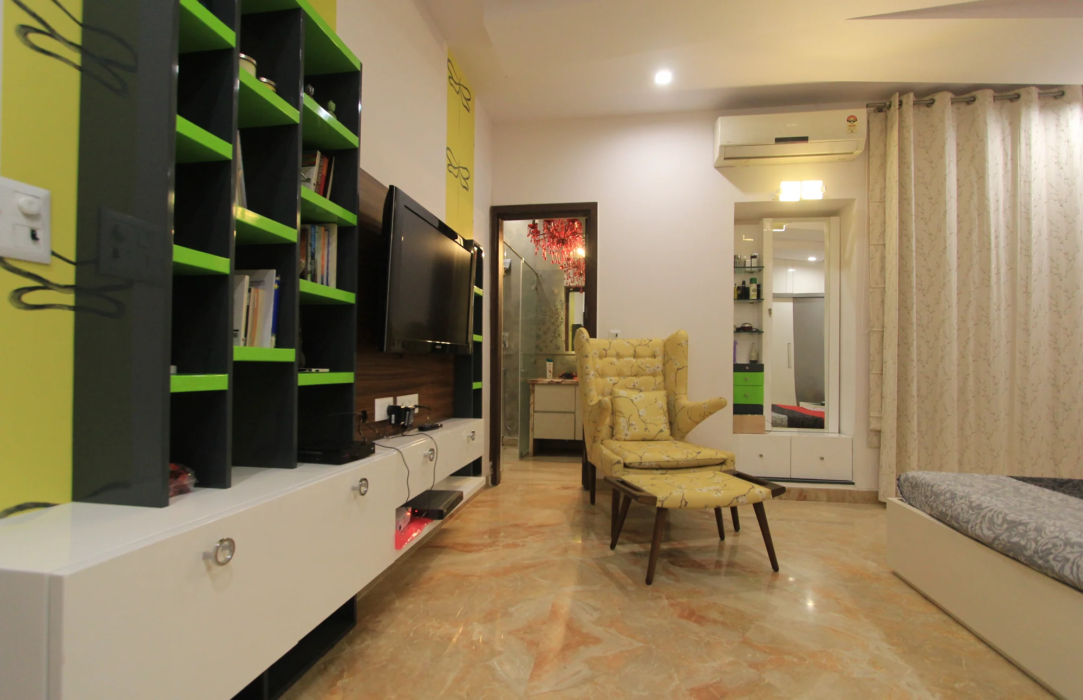
Yellow Cabinetry & WarmthAn Eclectic Living Space
Hemkunt Colony — a fashion family's home
The culmination of a design partnership that began in 2005. This residence represents the evolution of a family's aesthetic, built on a foundation of absolute trust and complete creative freedom.
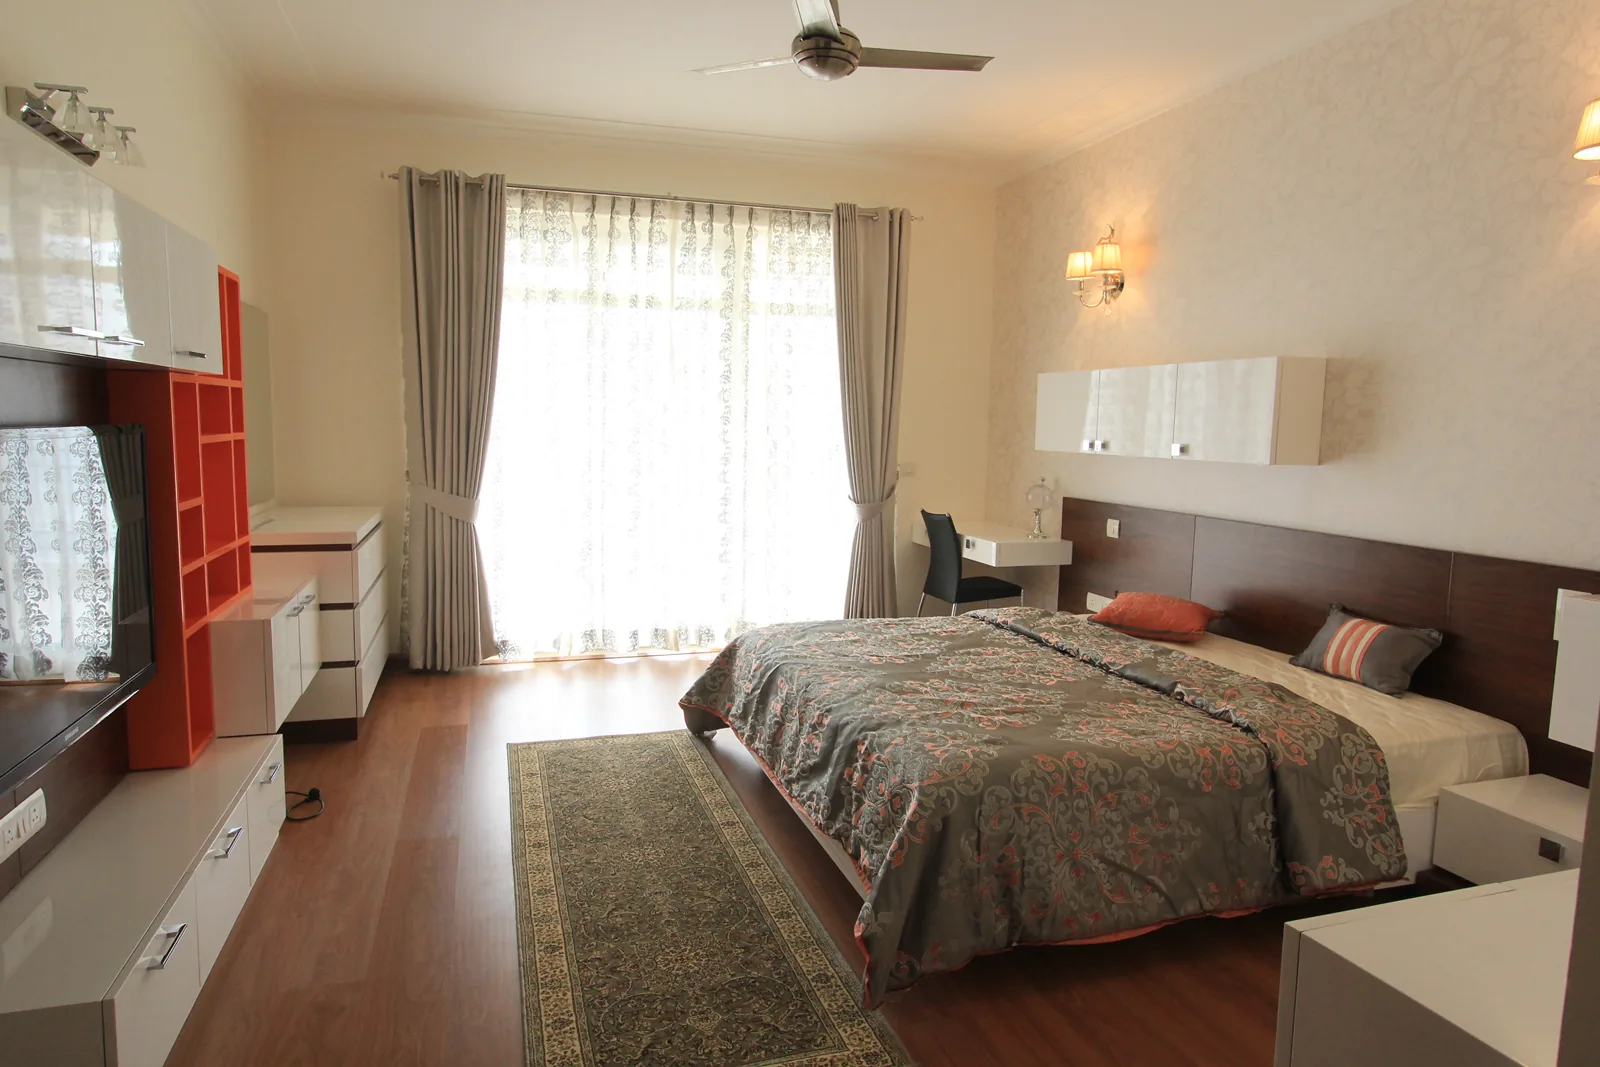
Designing for people who design for a living raises the bar on every decision — the Kapoors live in fabric, colour and finish all day, and their home had to hold its own. The answer was drama with discipline: high-gloss stylised bedrooms, stencilled walls that read like textile prints, and storage that treats sarees the way a boutique treats couture — displayed, lit, celebrated instead of buried.
"Her design suggestions — the concepts and the materials — are bang on."Jyoti Kapoor · Kaaj
RETAIL DESIGN FOR THE KAPOORS
Kapoor Diamonds & Raas by Kaaj
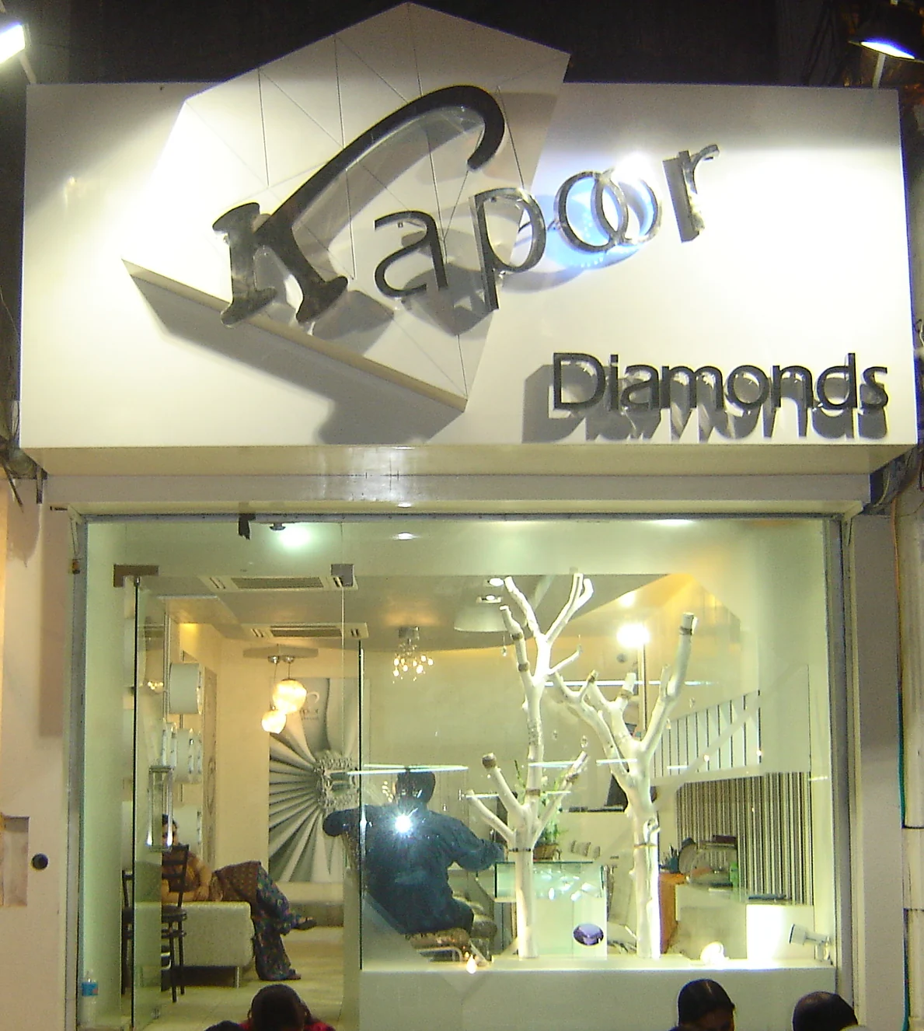
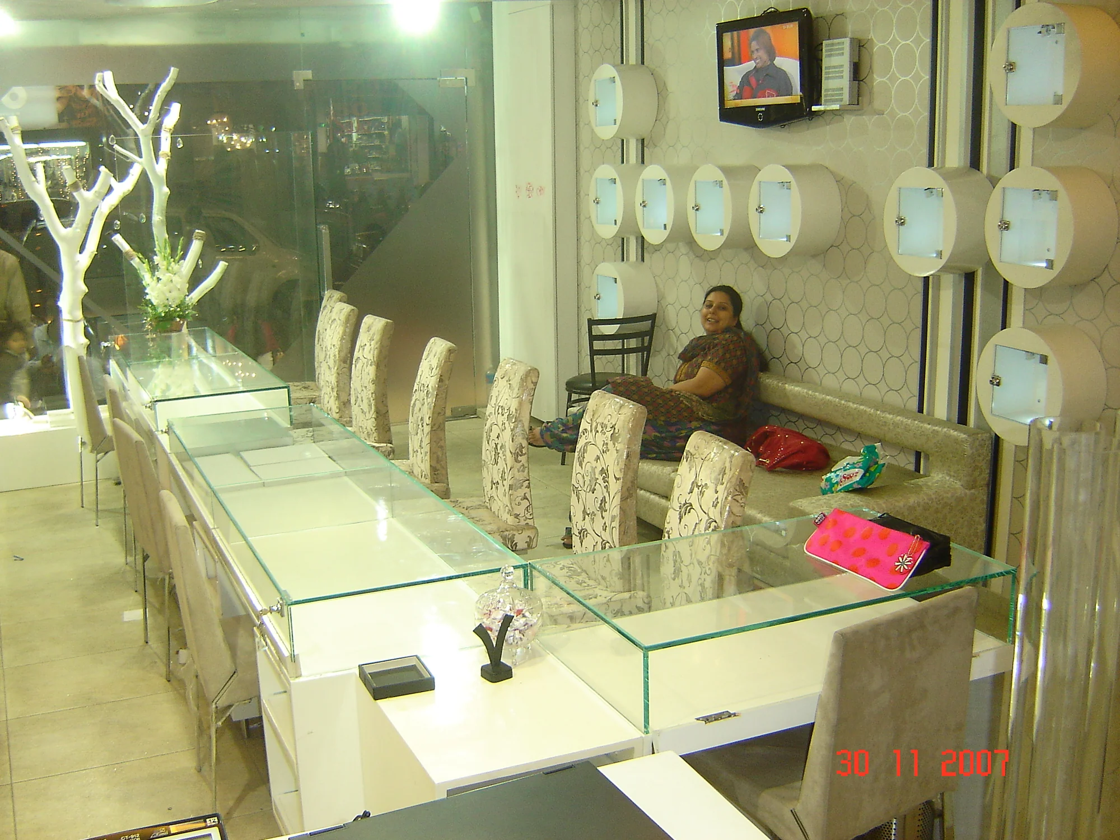
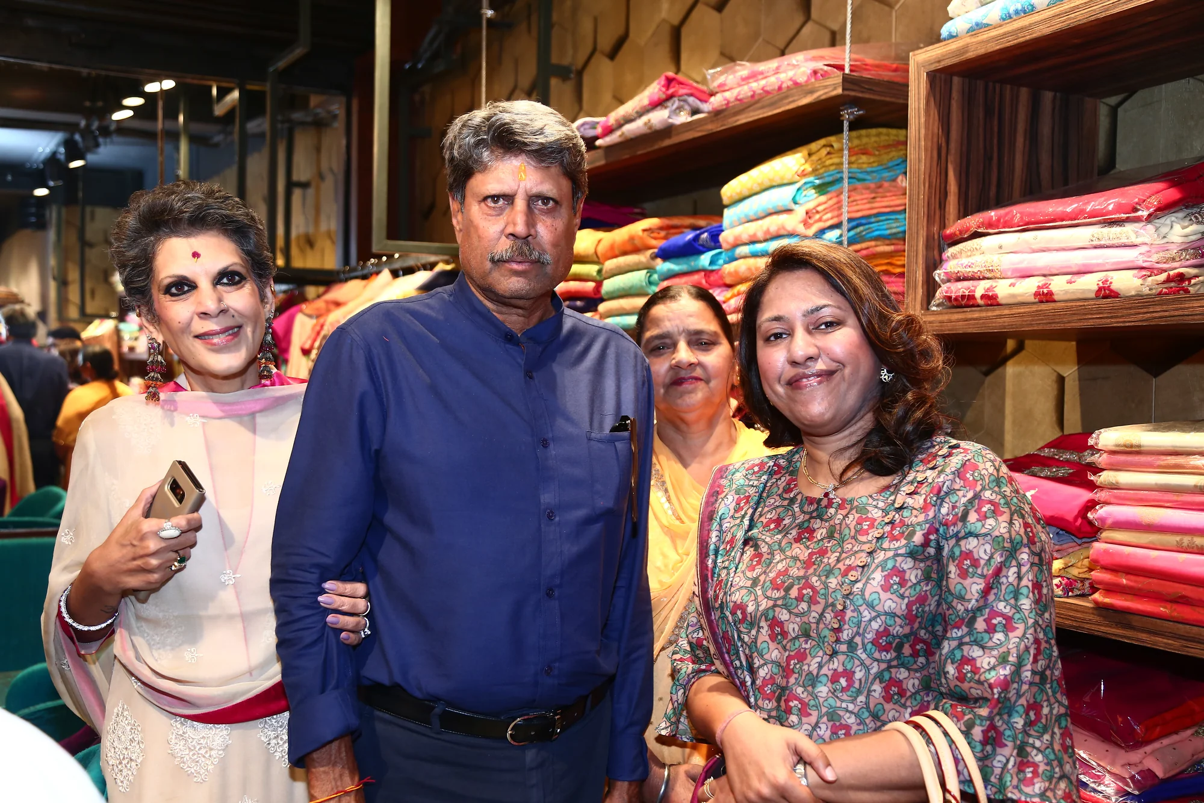
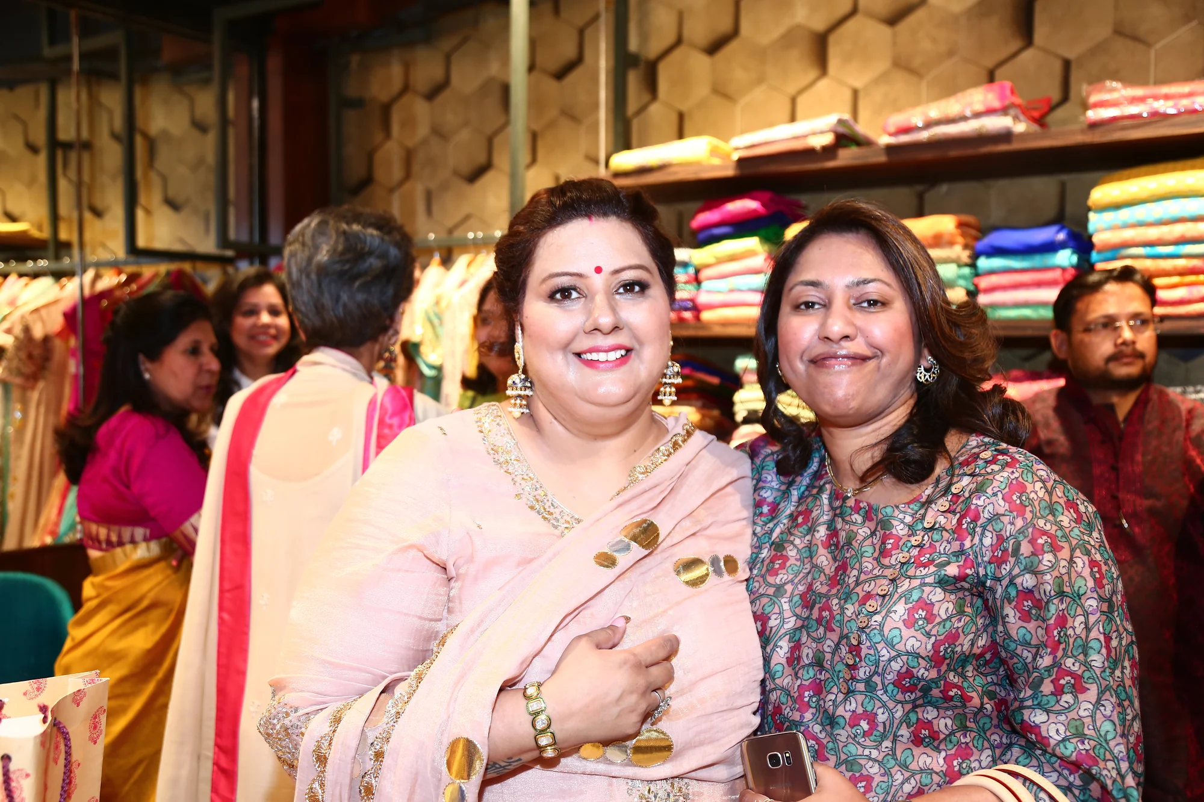
The trust built in residential design often spills over into a family's business ventures. Over the years, this extended to executing the interiors for Kapoor Diamonds, and later, the flagship fashion boutique Raas by Kaaj, inaugurated in a high-profile event by Romi and Kapil Dev.
Kapoor Diamonds StorefrontThe Boutique Interior
Inaugurated by Romi & Kapil DevThe Raas by Kaaj Launch
WATCH · THE KAPOOR FAMILY INTERVIEW · SHOT ON LOCATION AT RAAS BY KAAJ
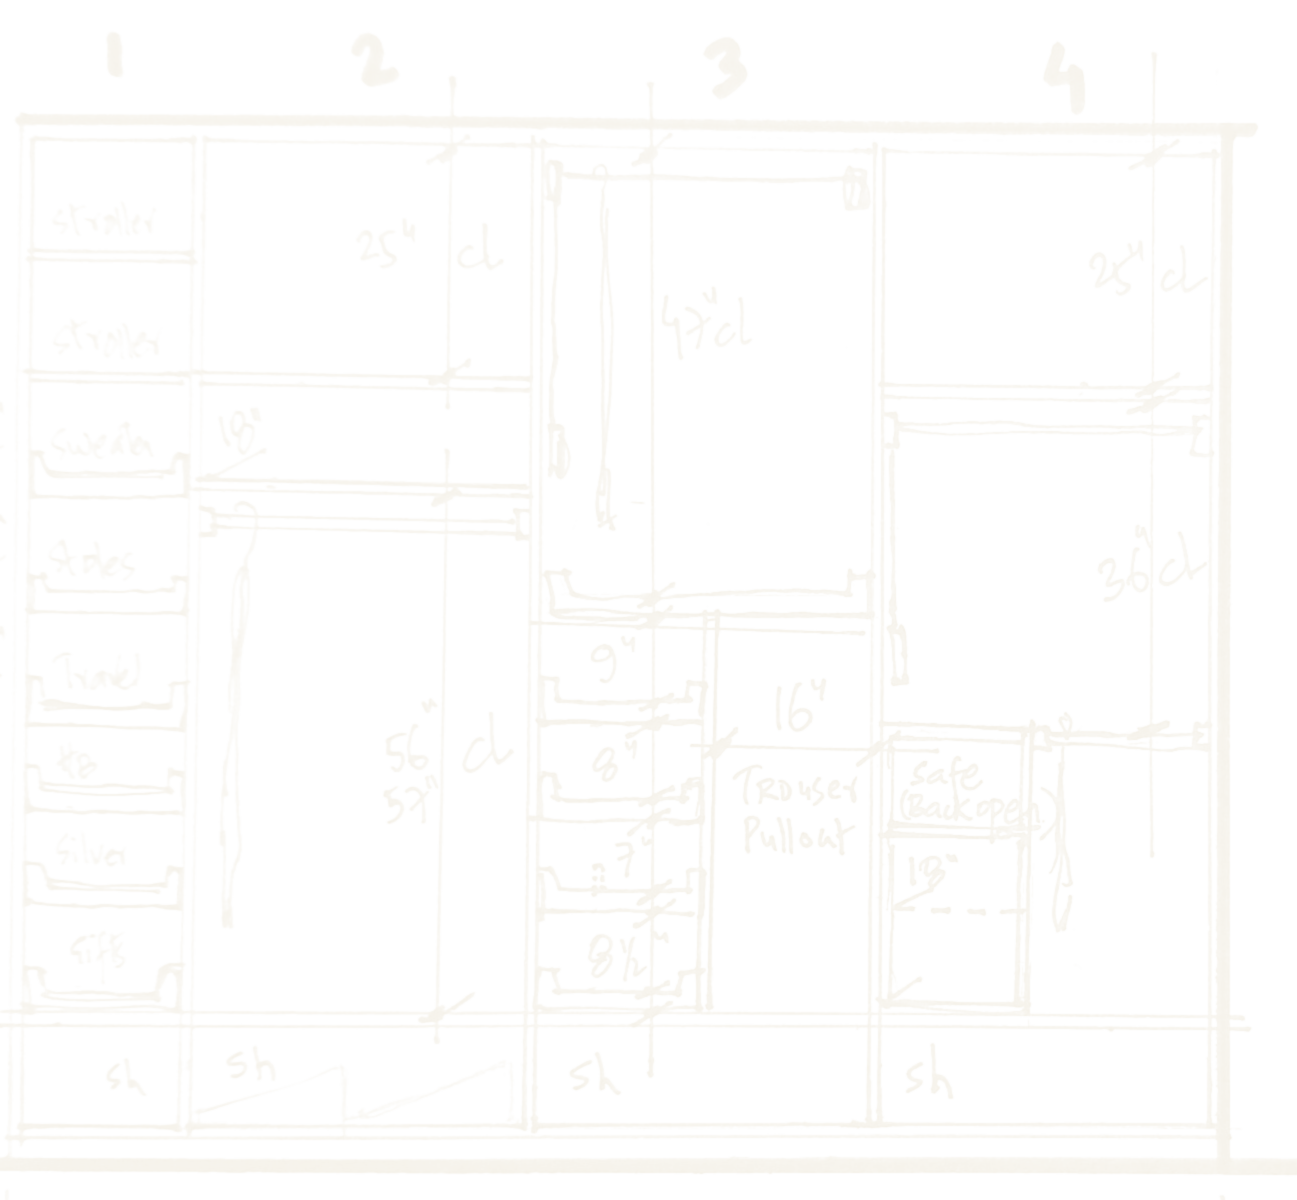
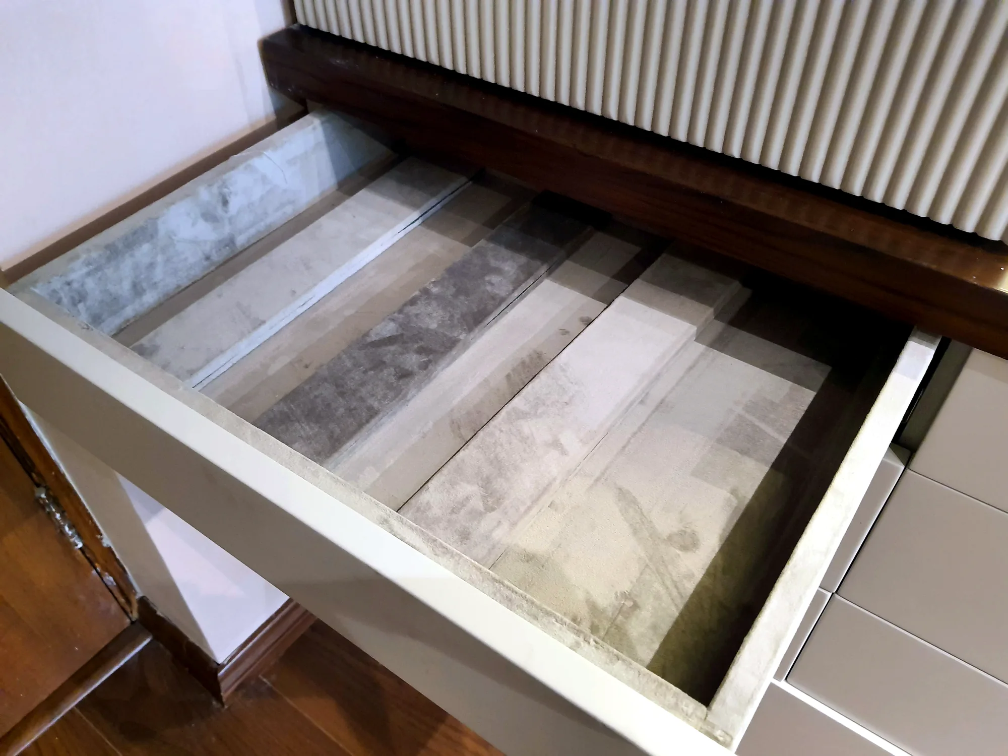
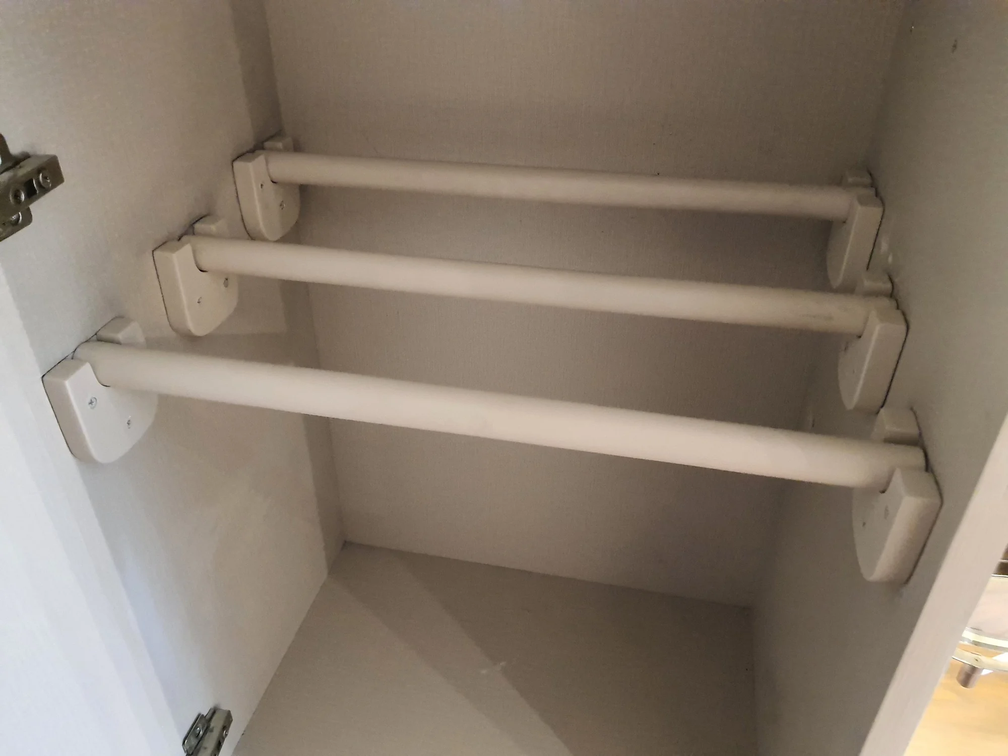
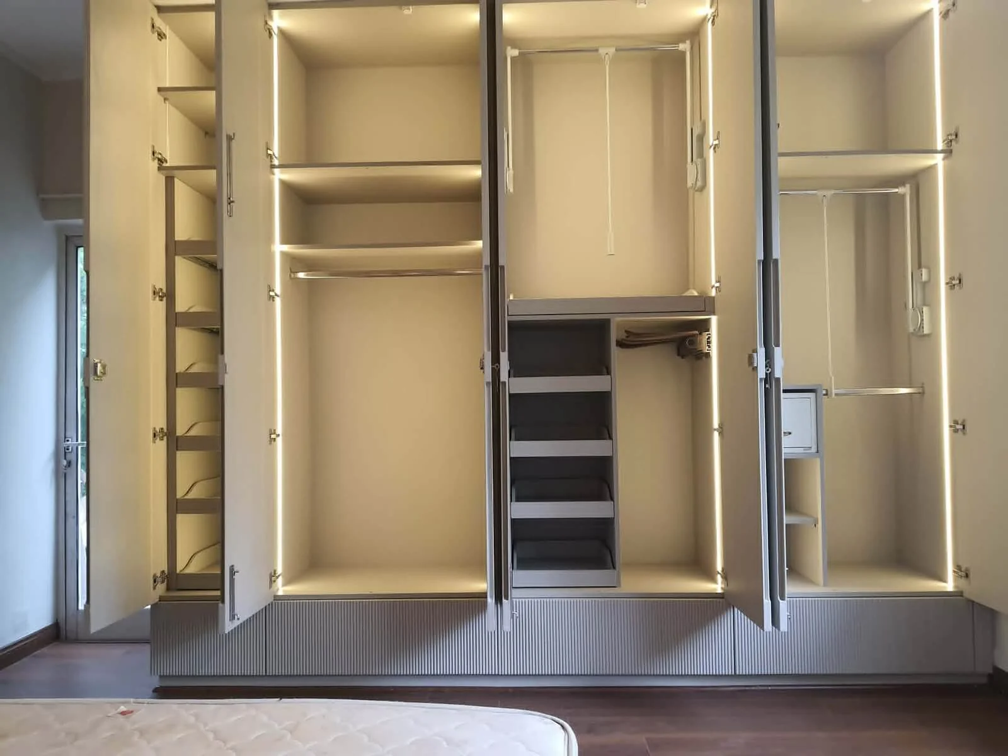
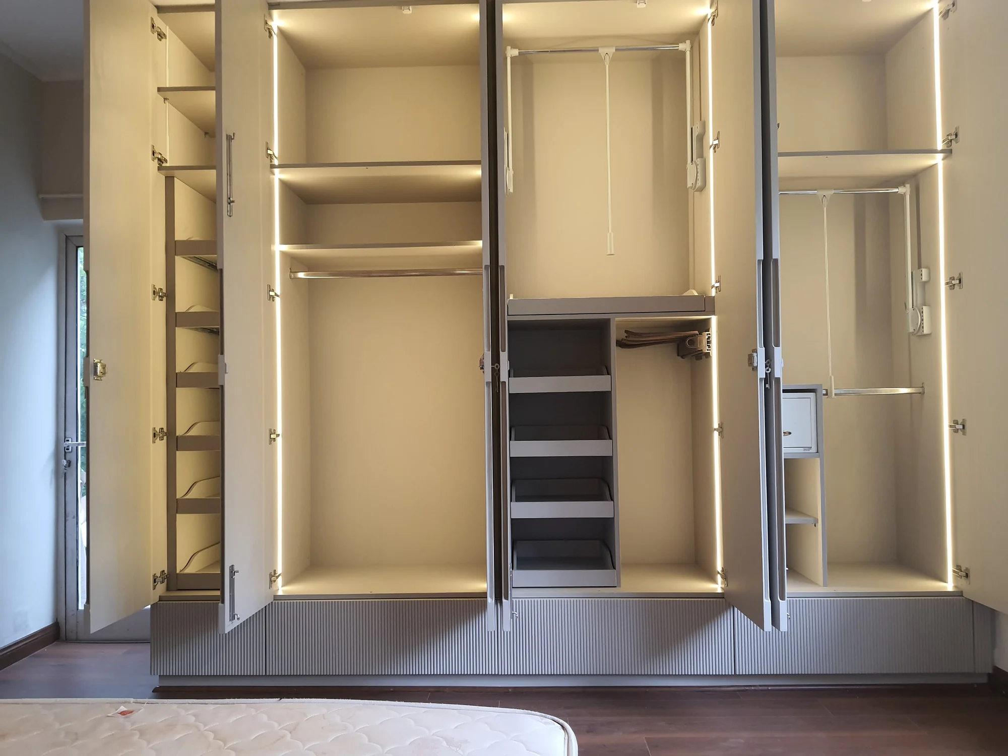
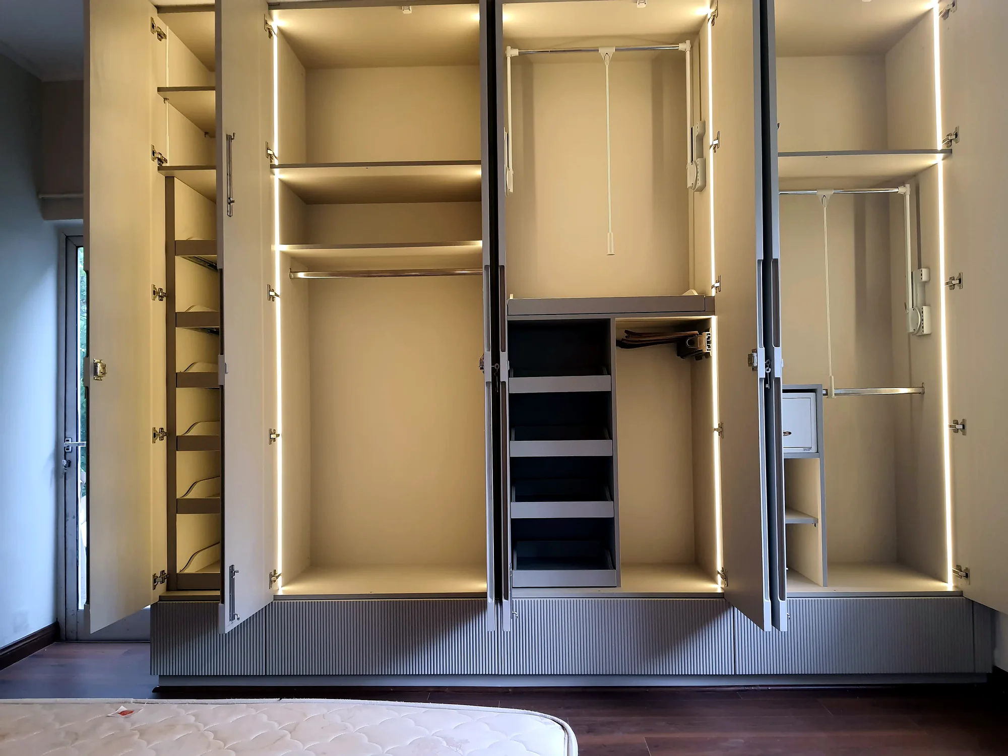
Not a catalogue of shelves, but a custom-designed system — drawn around what your family owns, built to the ceiling, every compartment earning its place.
That's Design30. Most finished homes waste 30% of their storage to lofts nobody reaches and shelves sized for nothing. Design30 wins it back — same footprint, a third more it can hold, no walls moved. Wardrobes, kitchens, and the storage hiding in every other room.
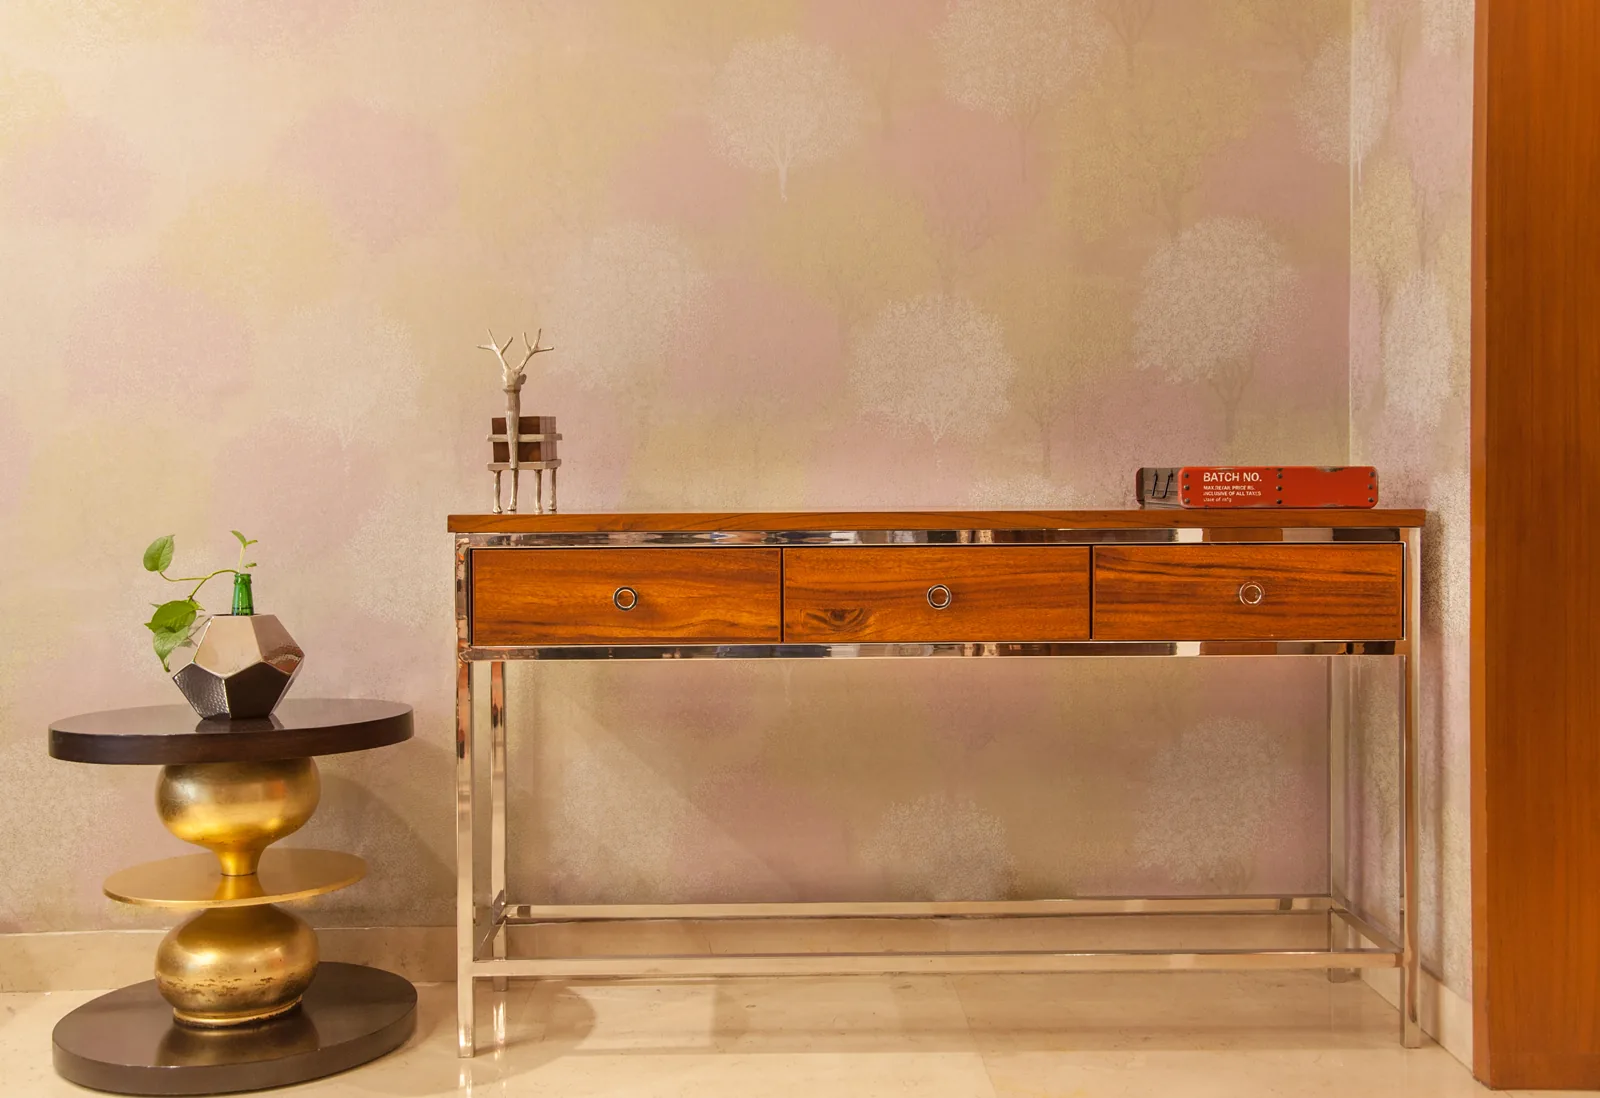
Every space demands one undeniable conversation piece
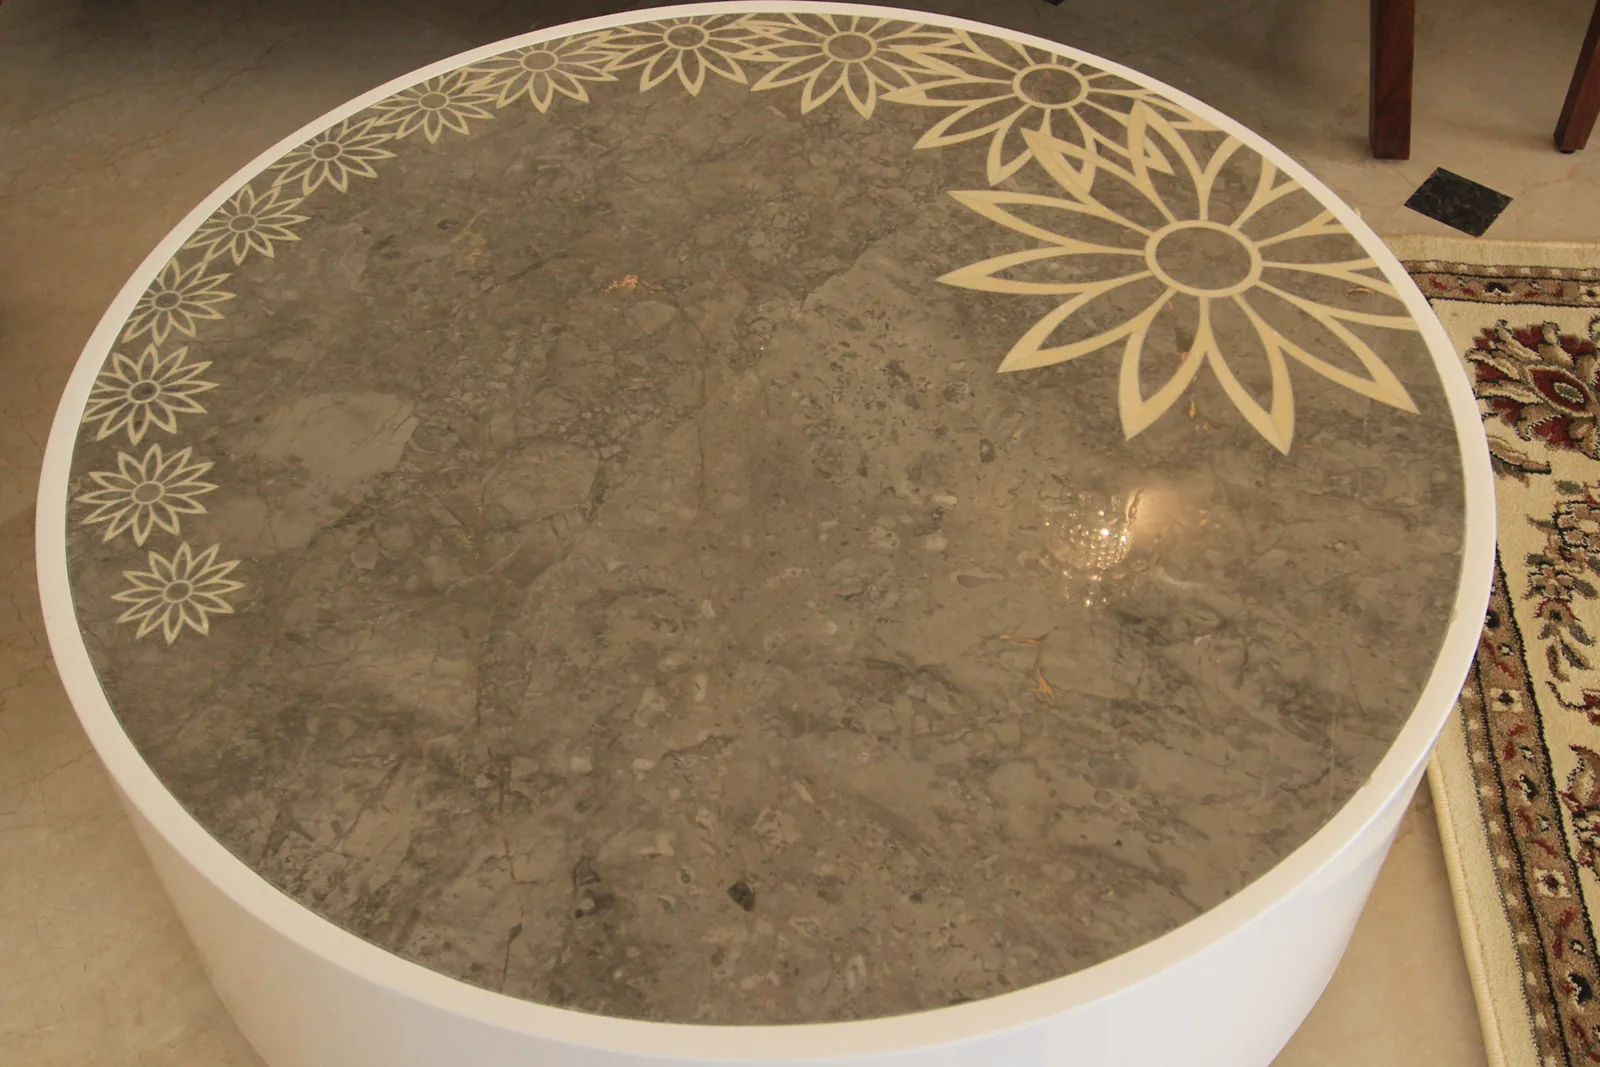
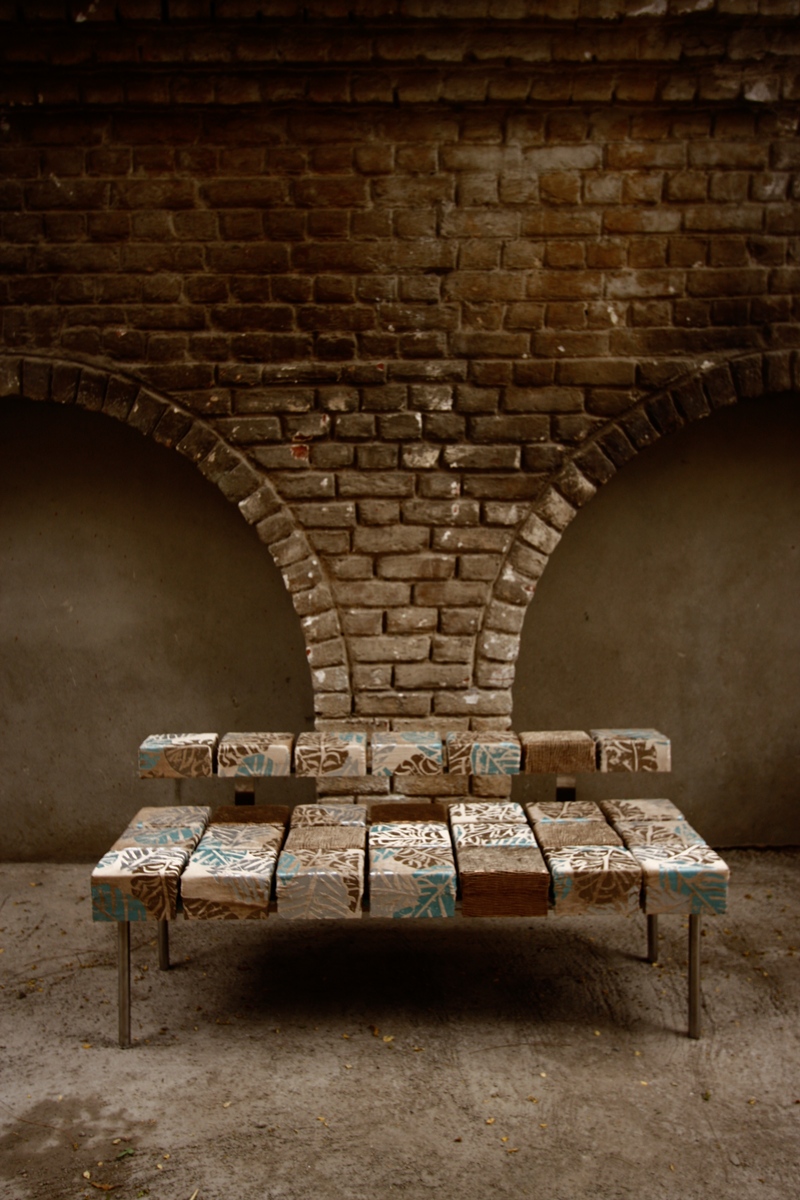
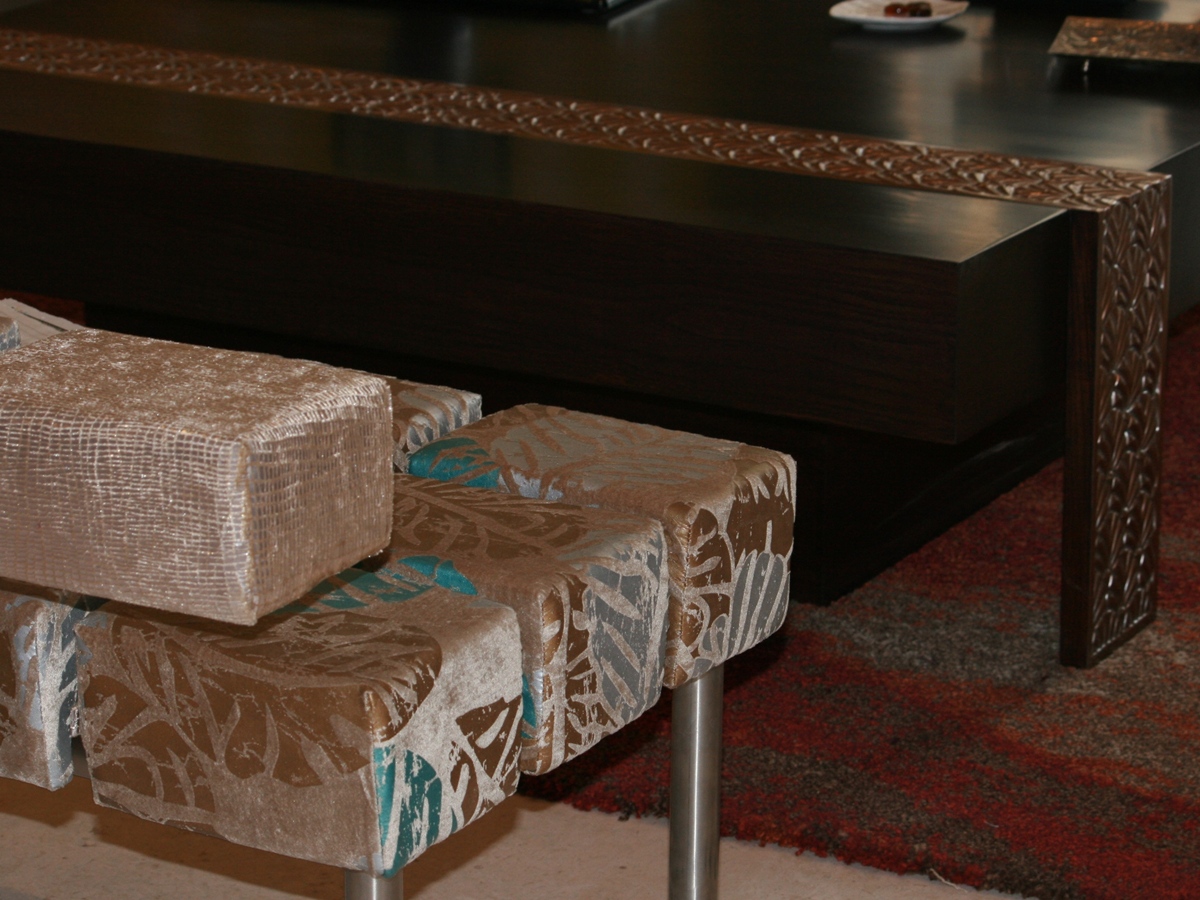
While the surrounding environment is executed to quiet perfection, one element is granted the freedom to be bold. A piece that commands the room, sparks curiosity, and leaves guests in a state of awe. The rule-breaker. The signature.
SIGNATURE
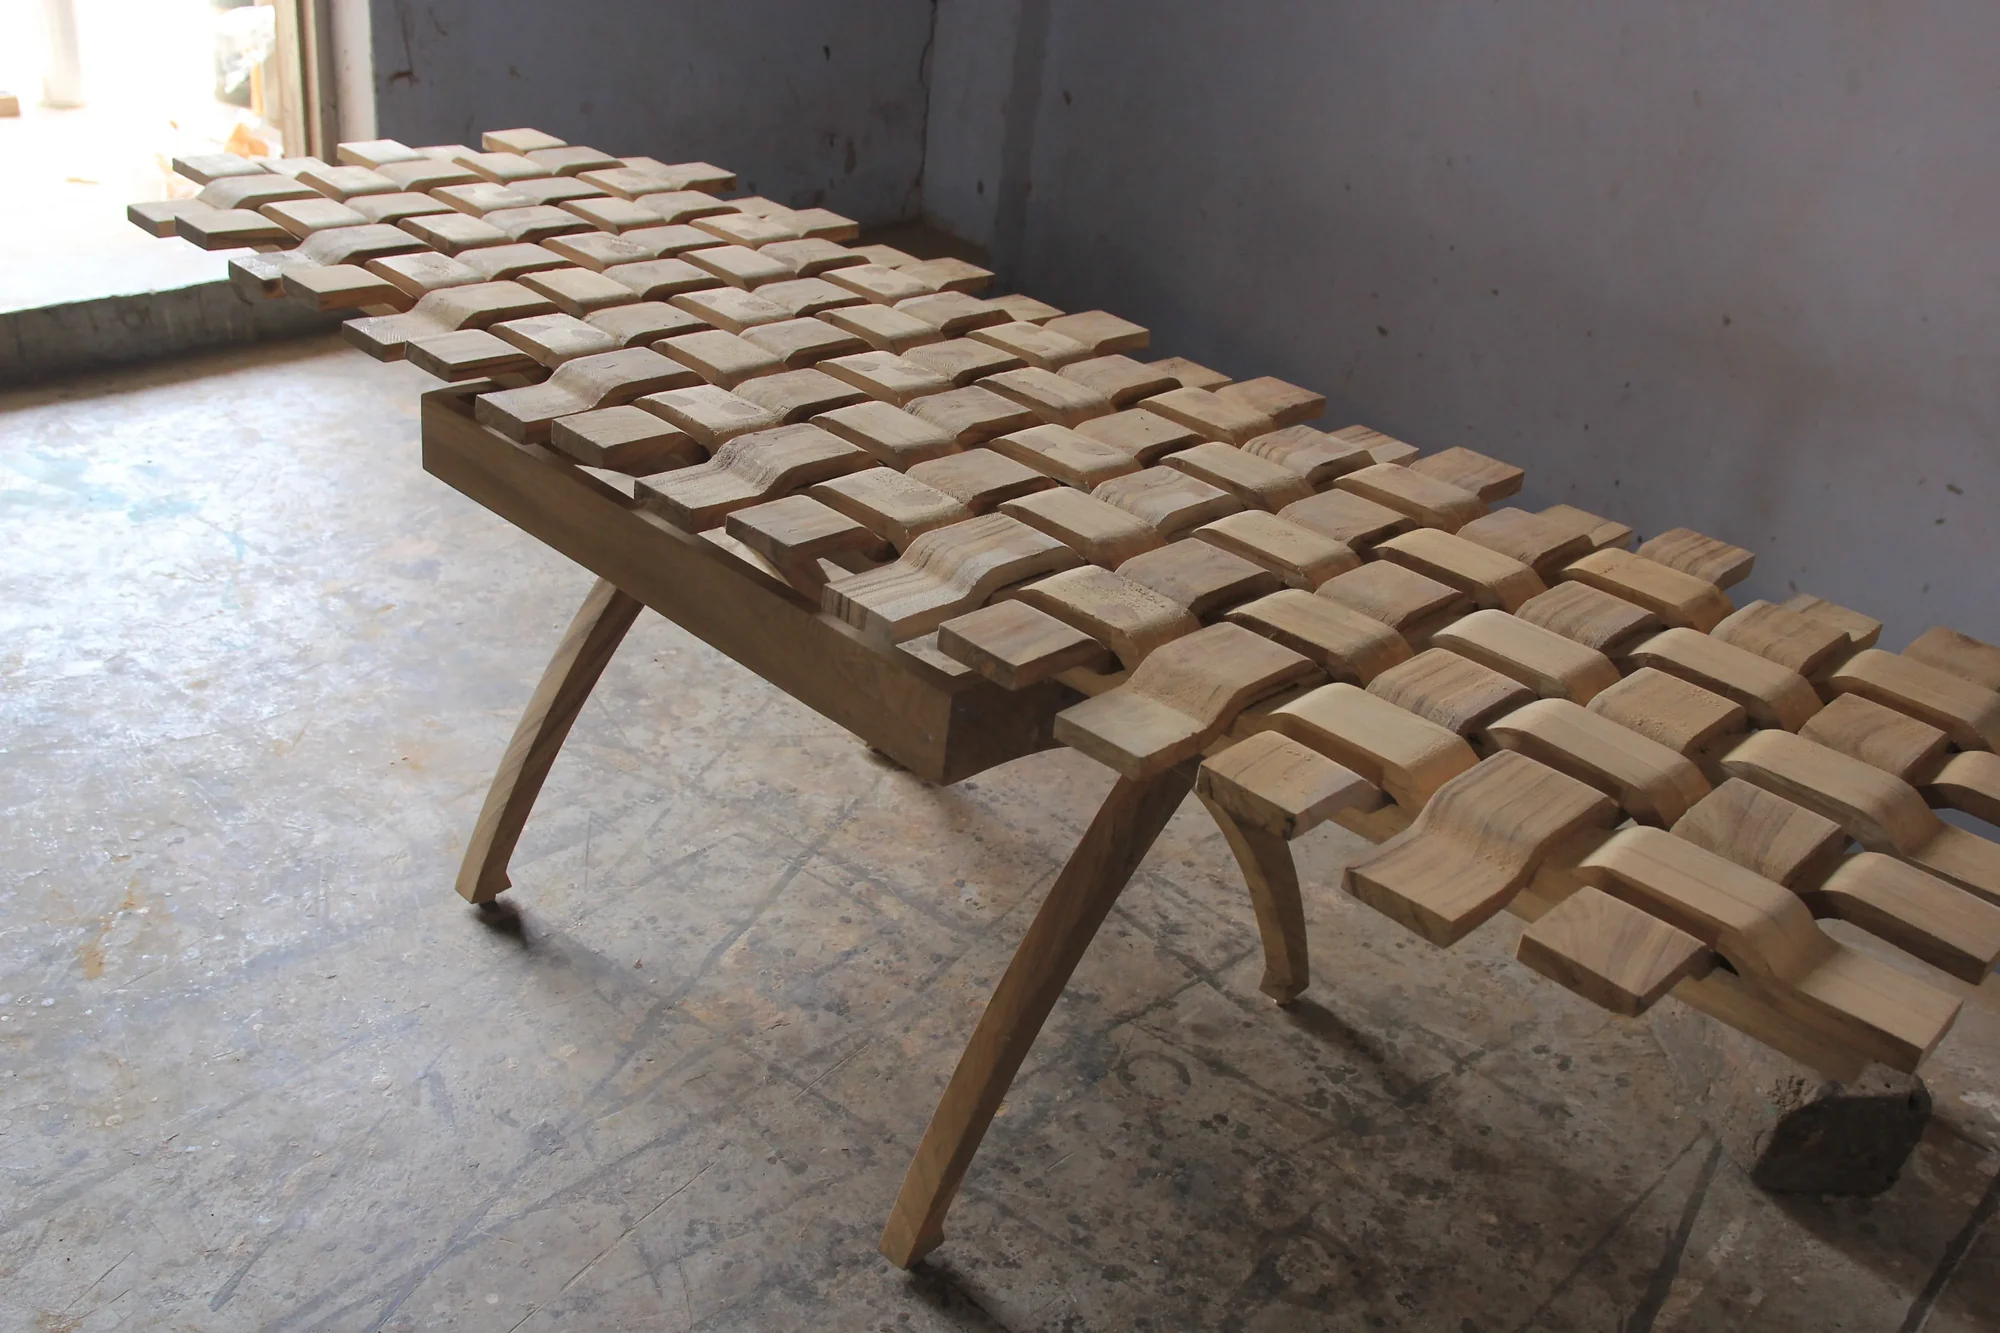
Architectural Geometry
Ergonomic ProfilesThe Frame Exposed
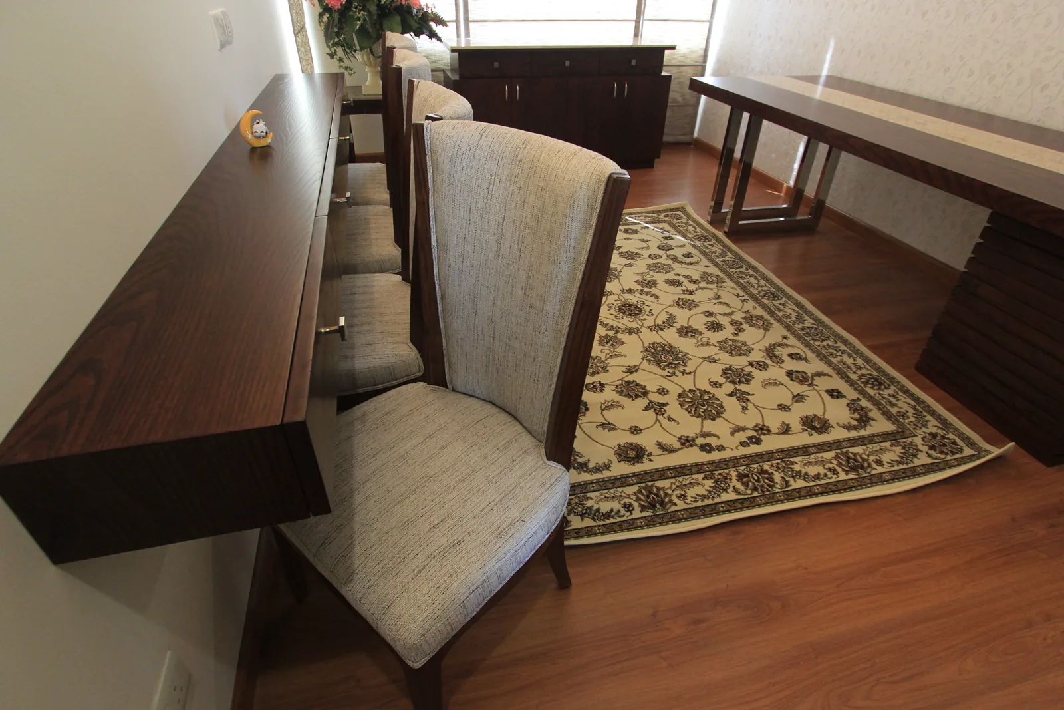
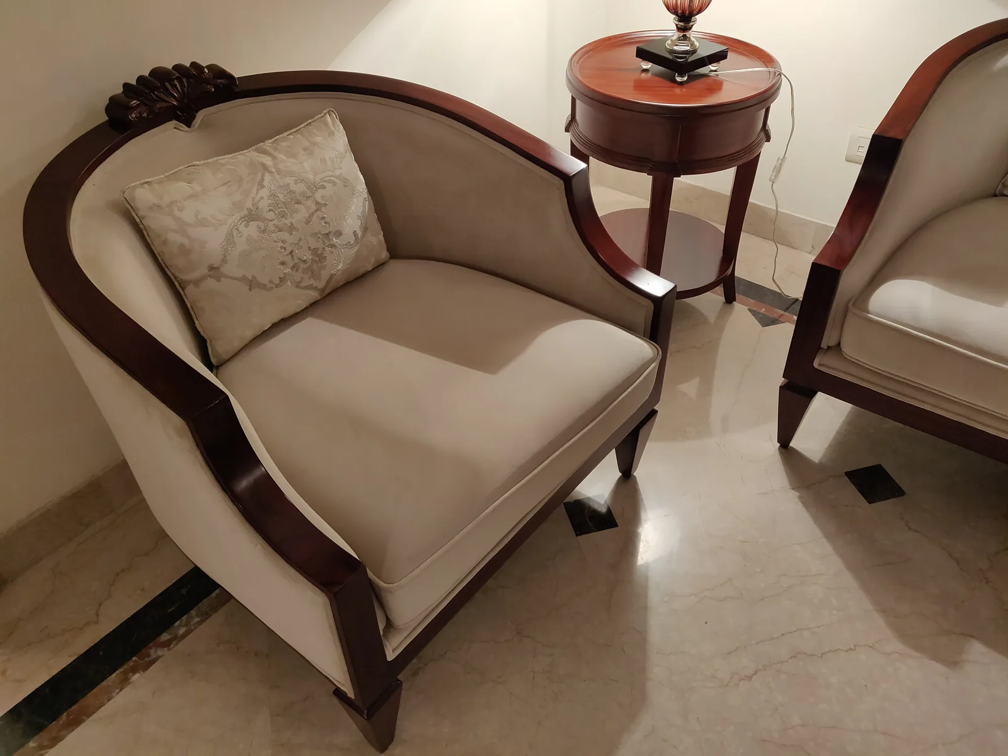
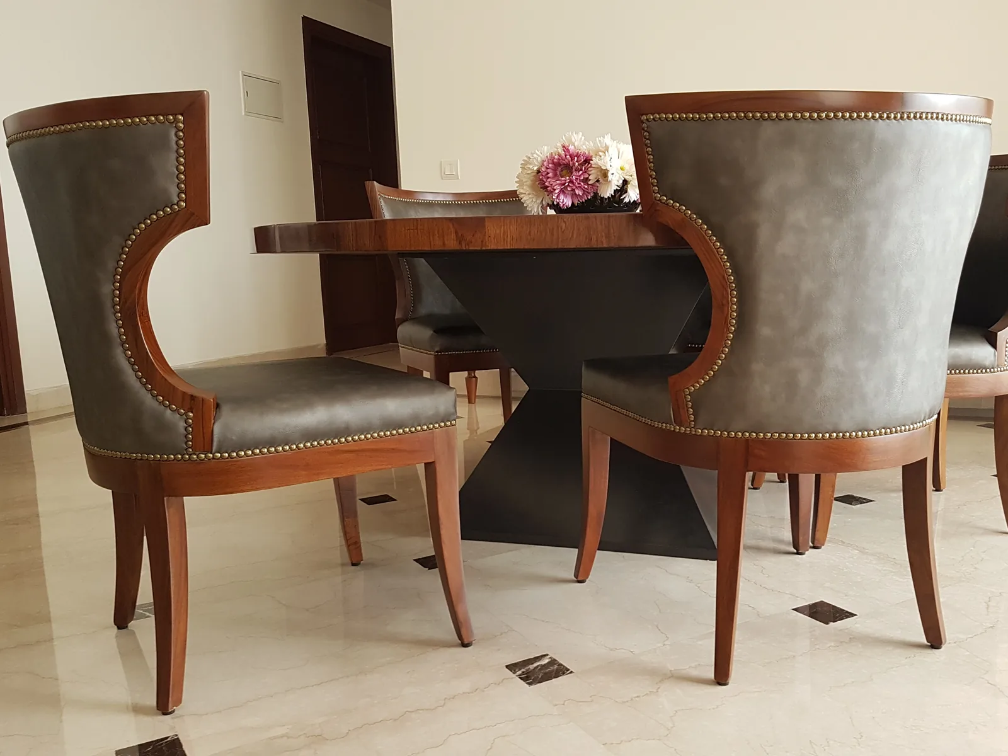
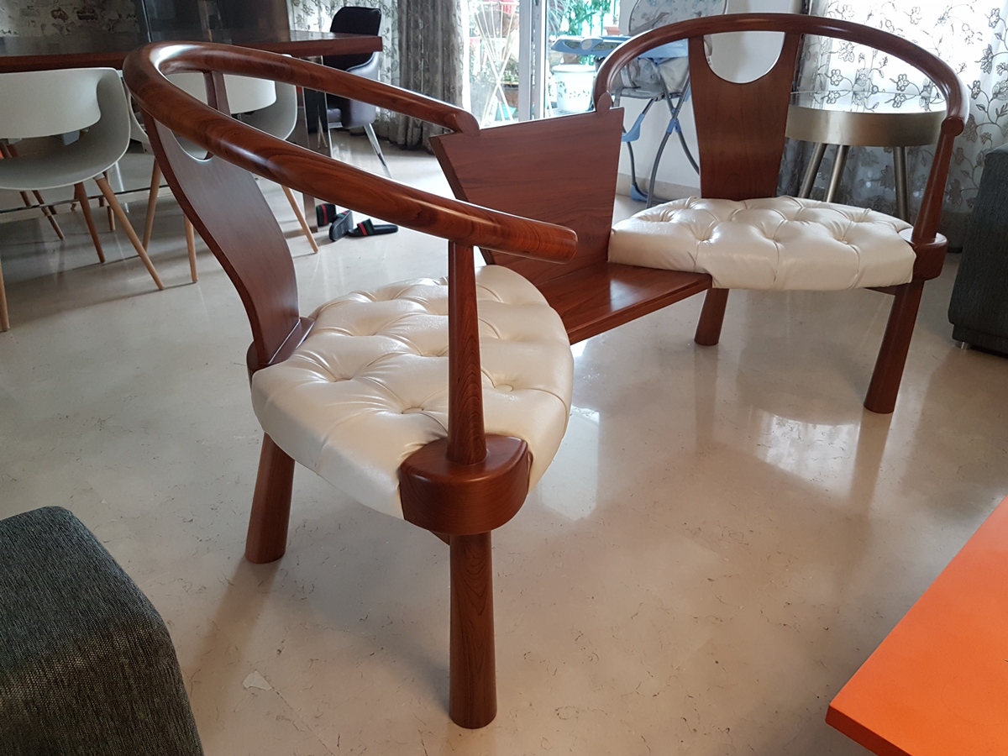
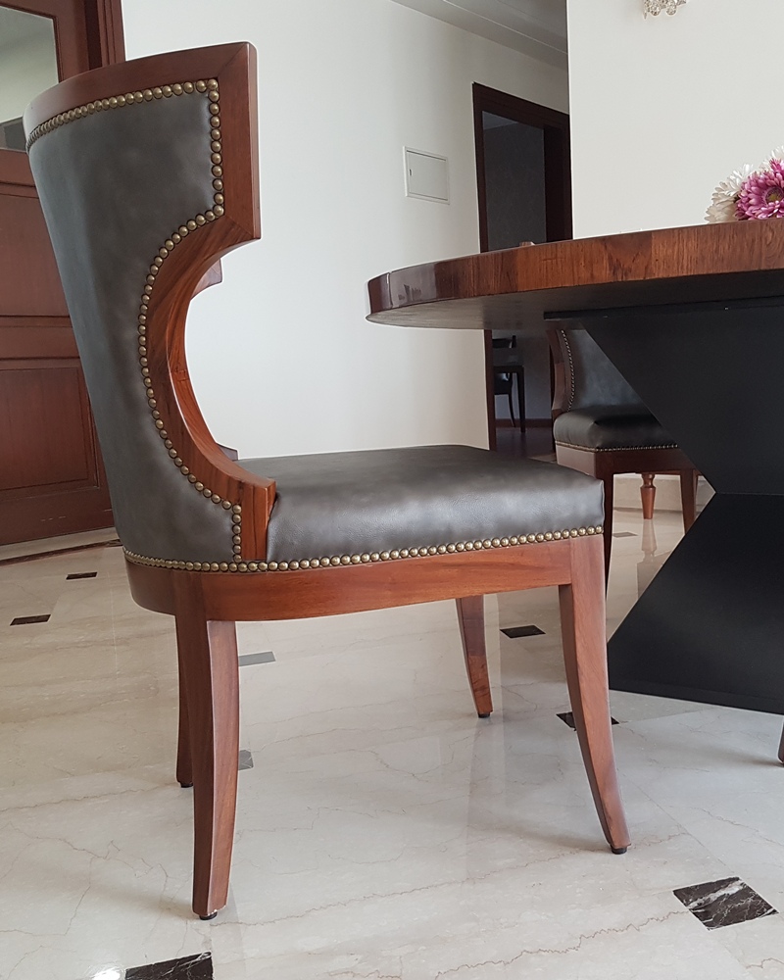
The day's real conversations happen around the table — or they should. So the chairs are shaped for staying: backs that hold a spine through a long dinner, seats that don't send guests to the sofa after ten minutes.
Dining, the Indian way — chairs built for the second helping, not just the photograph.
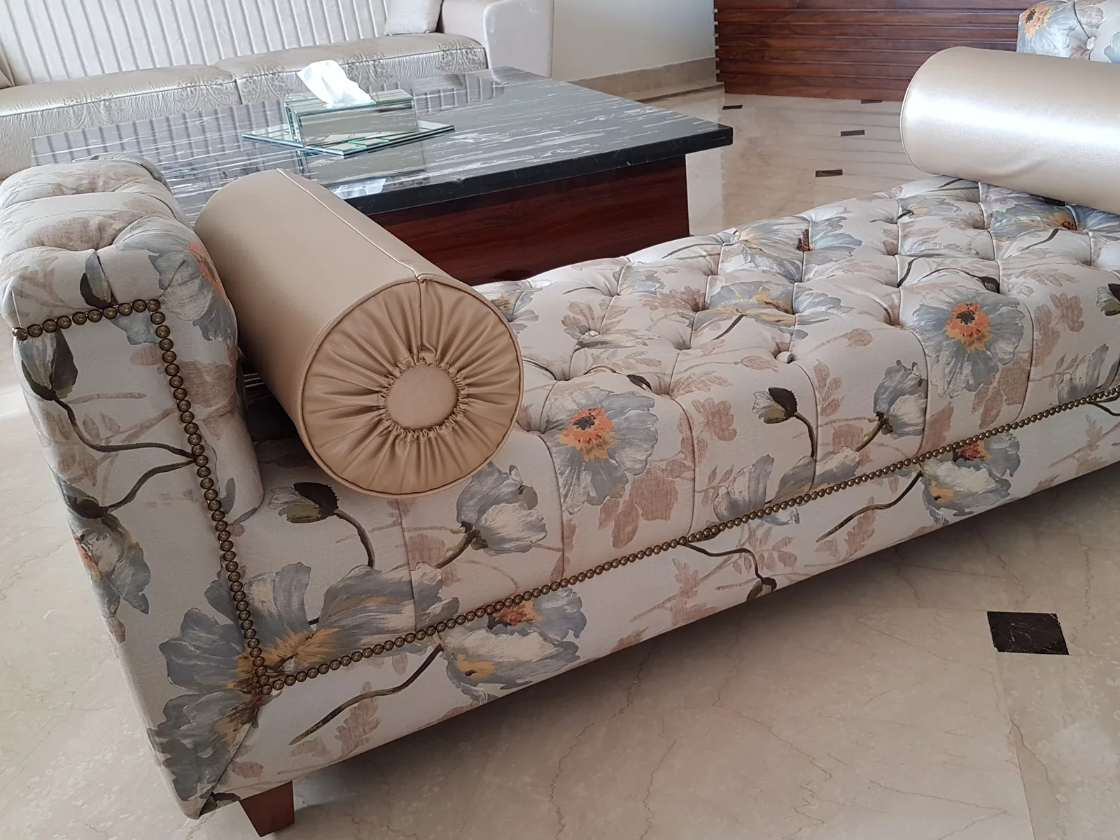
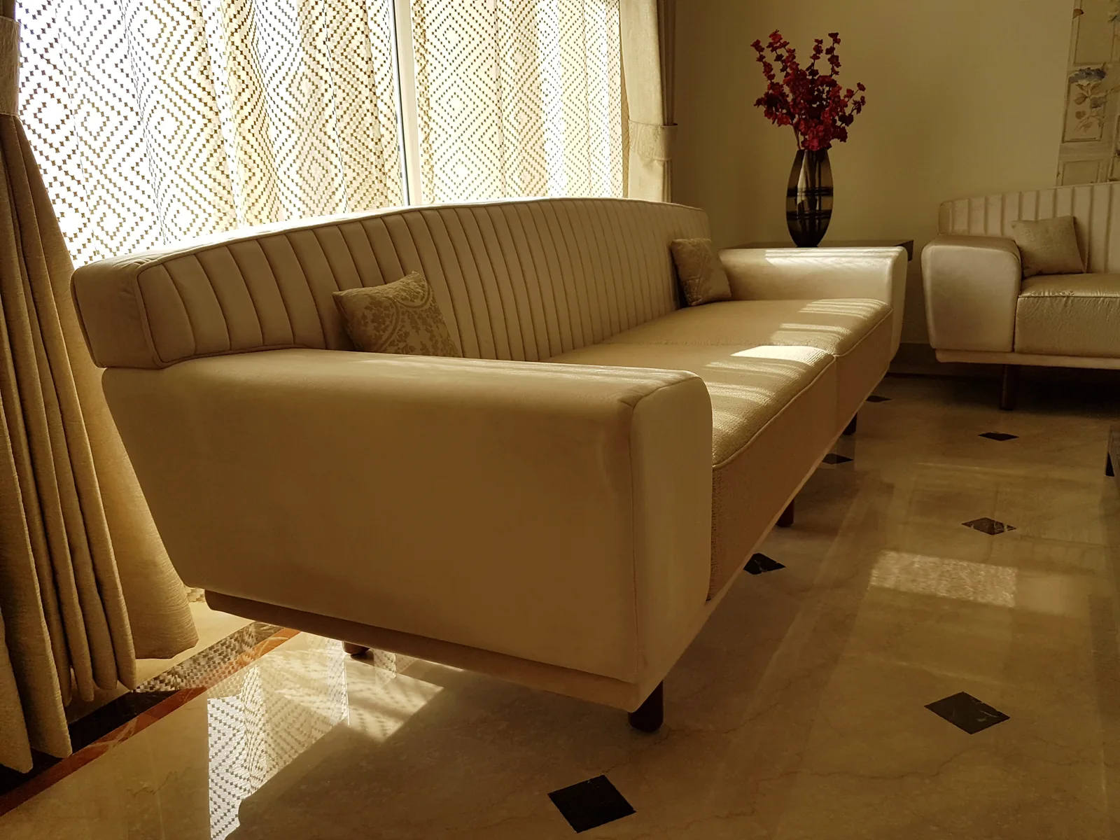
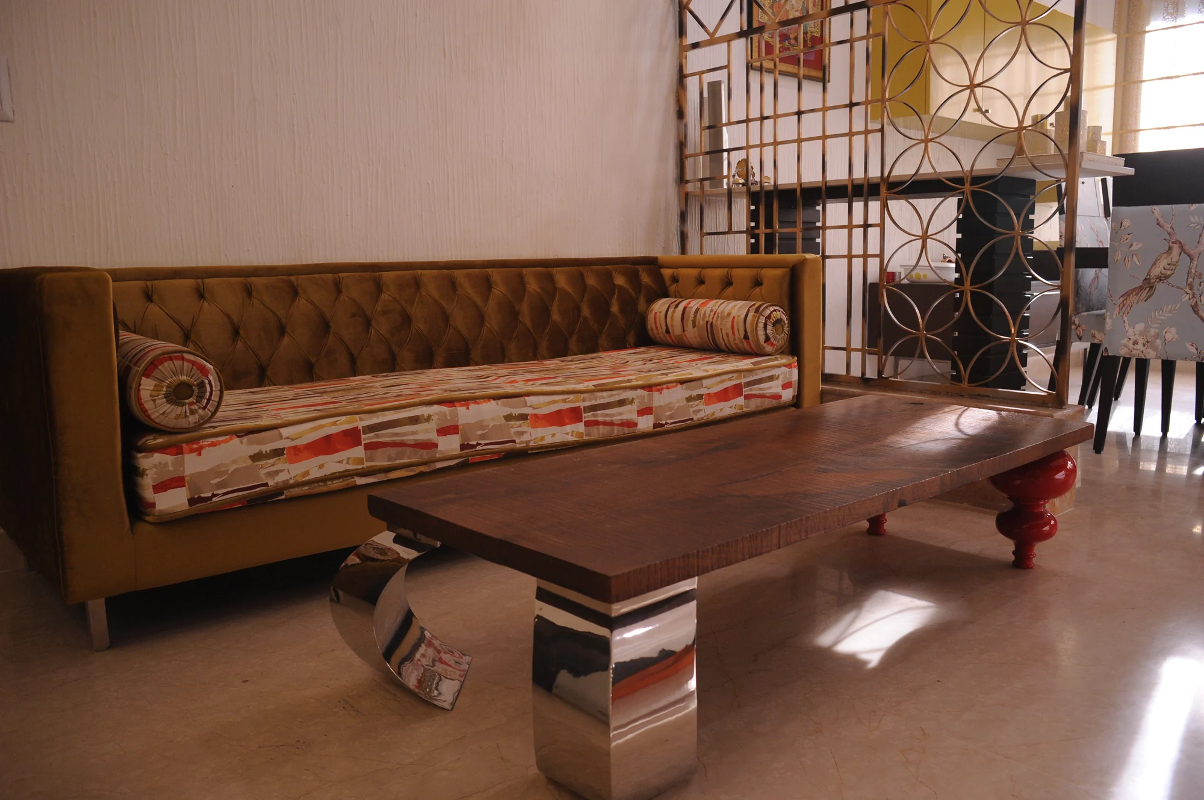
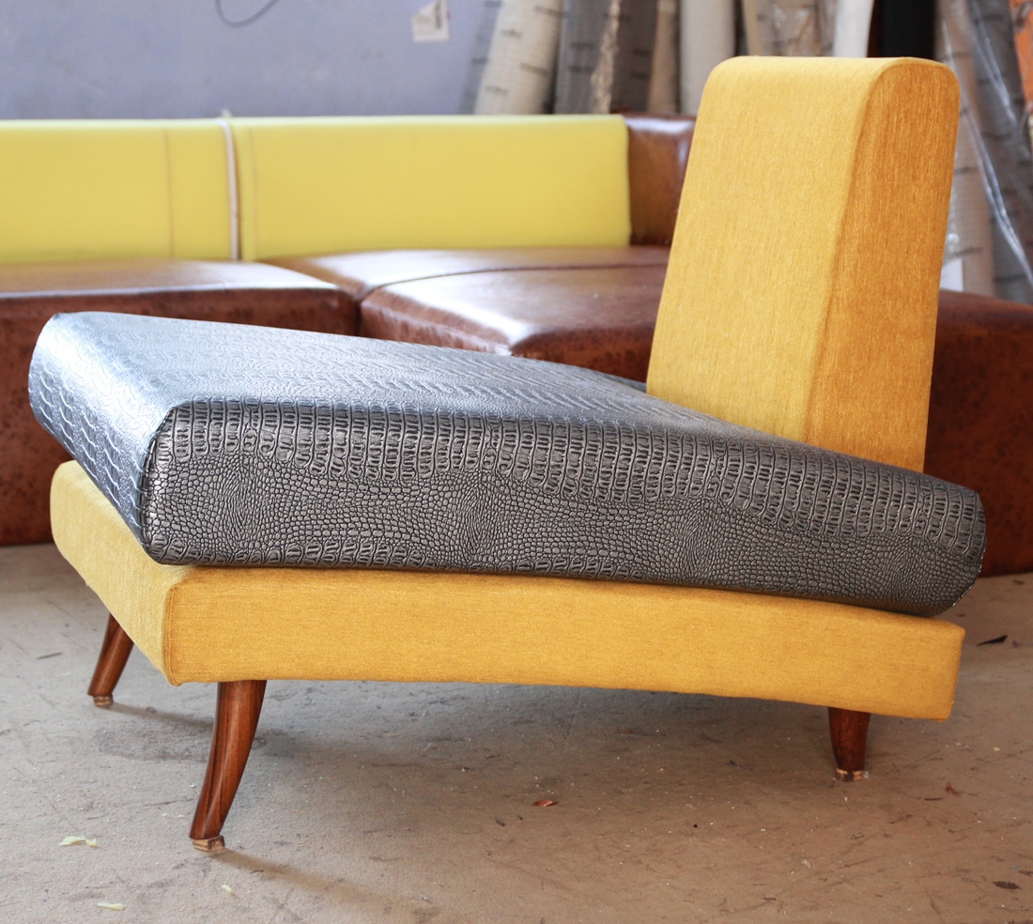
The settee: patched, unmatched, a puzzle — the eye moves to find the secret patternThe FinesseThe Steel Frame
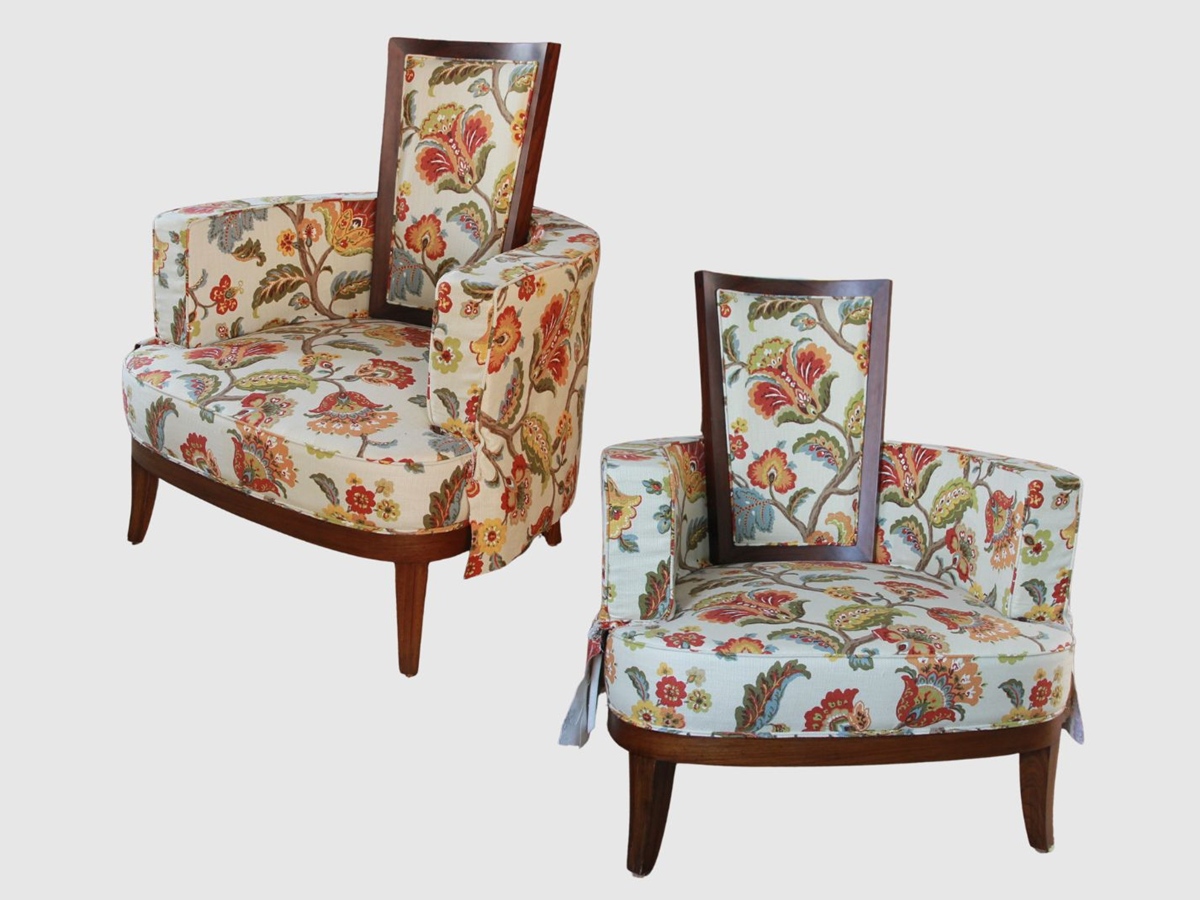
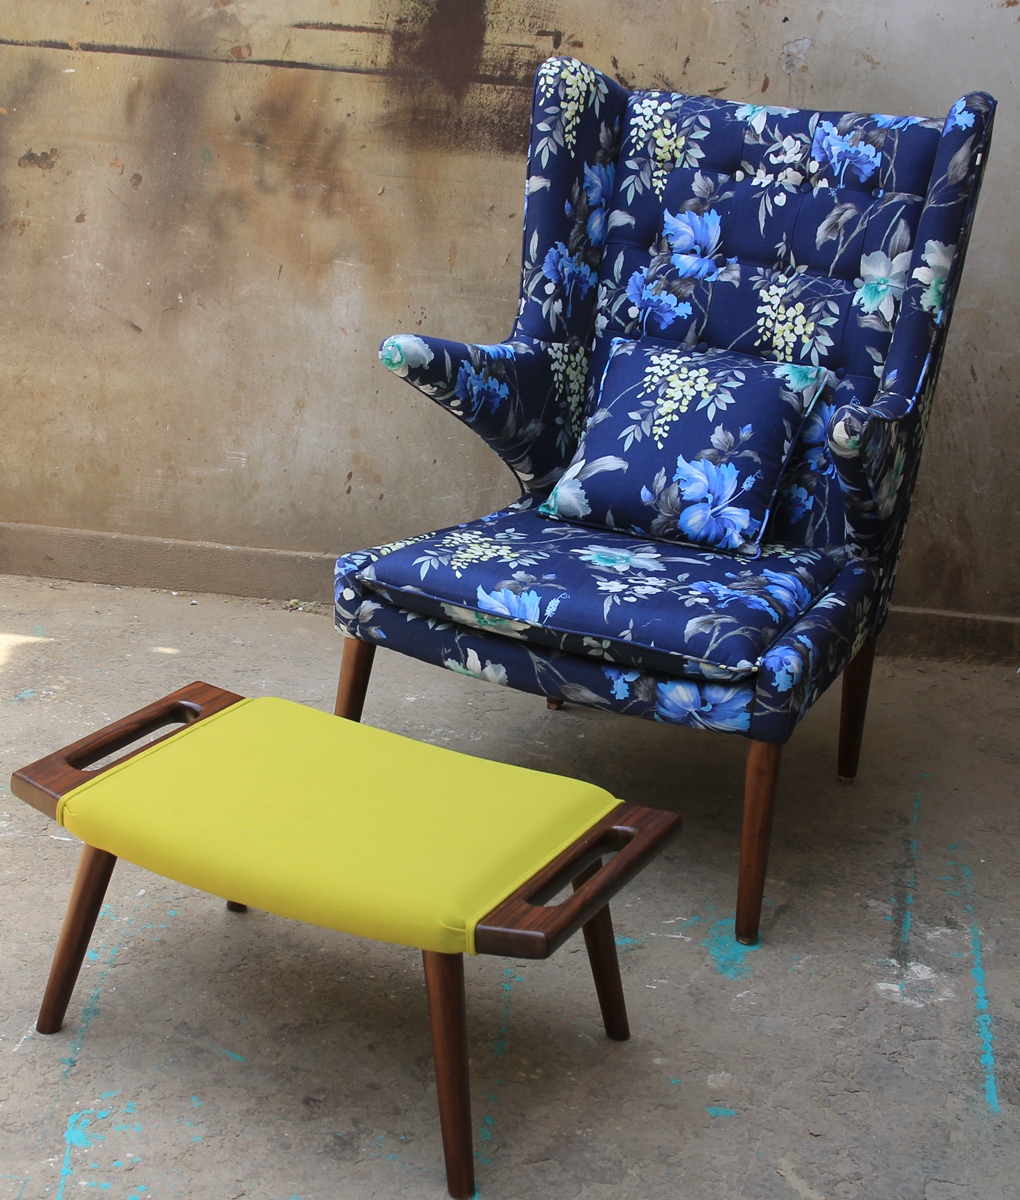
The wing chair — an amalgamation of coloursA river of stone and wood
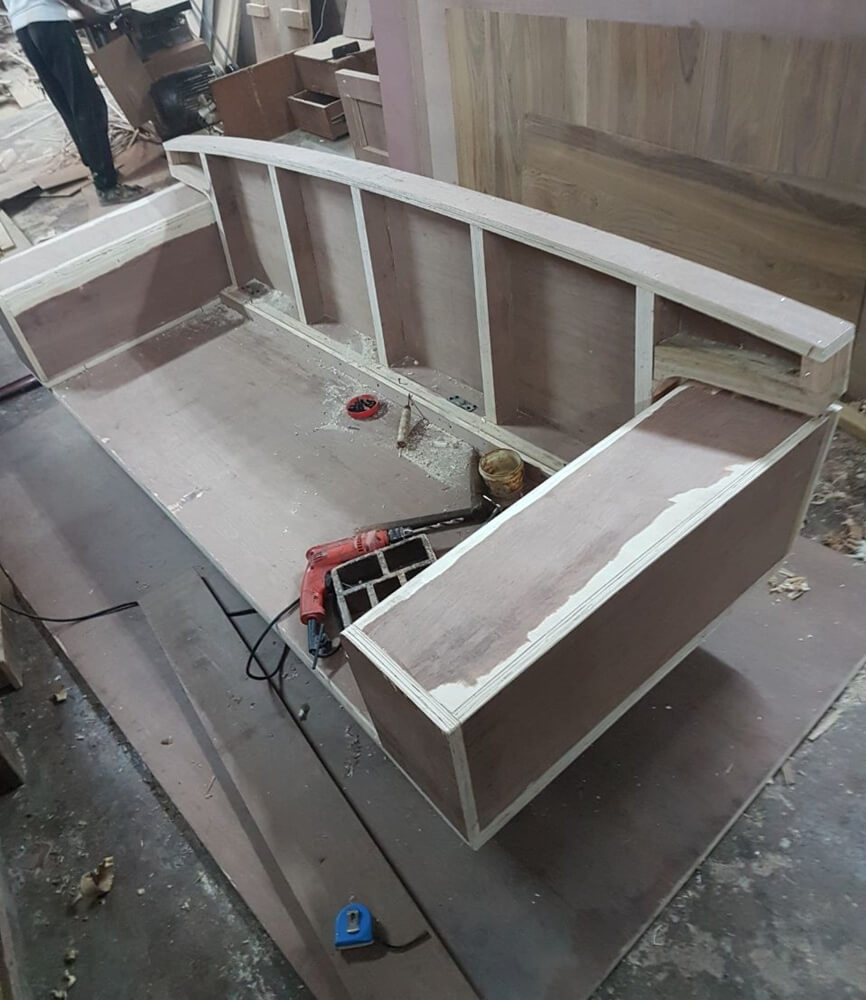
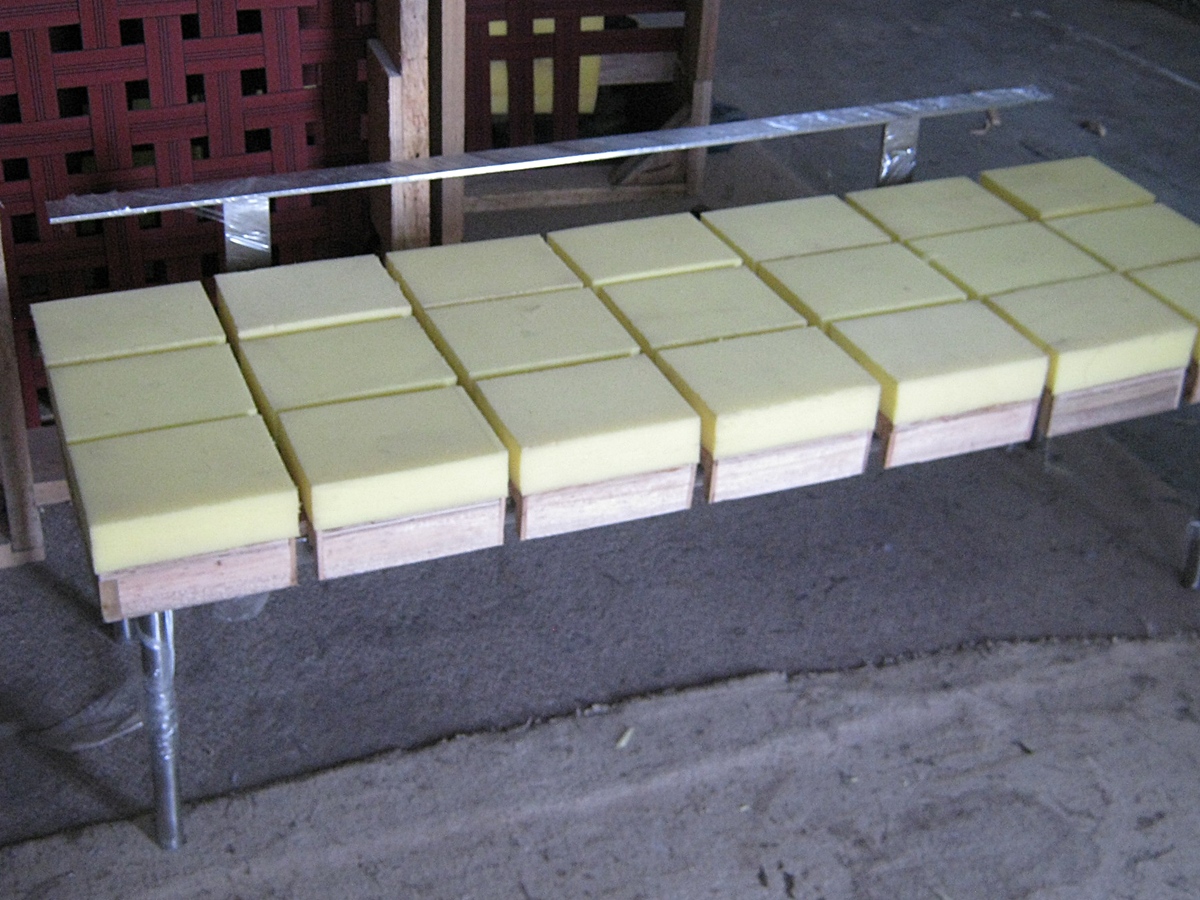
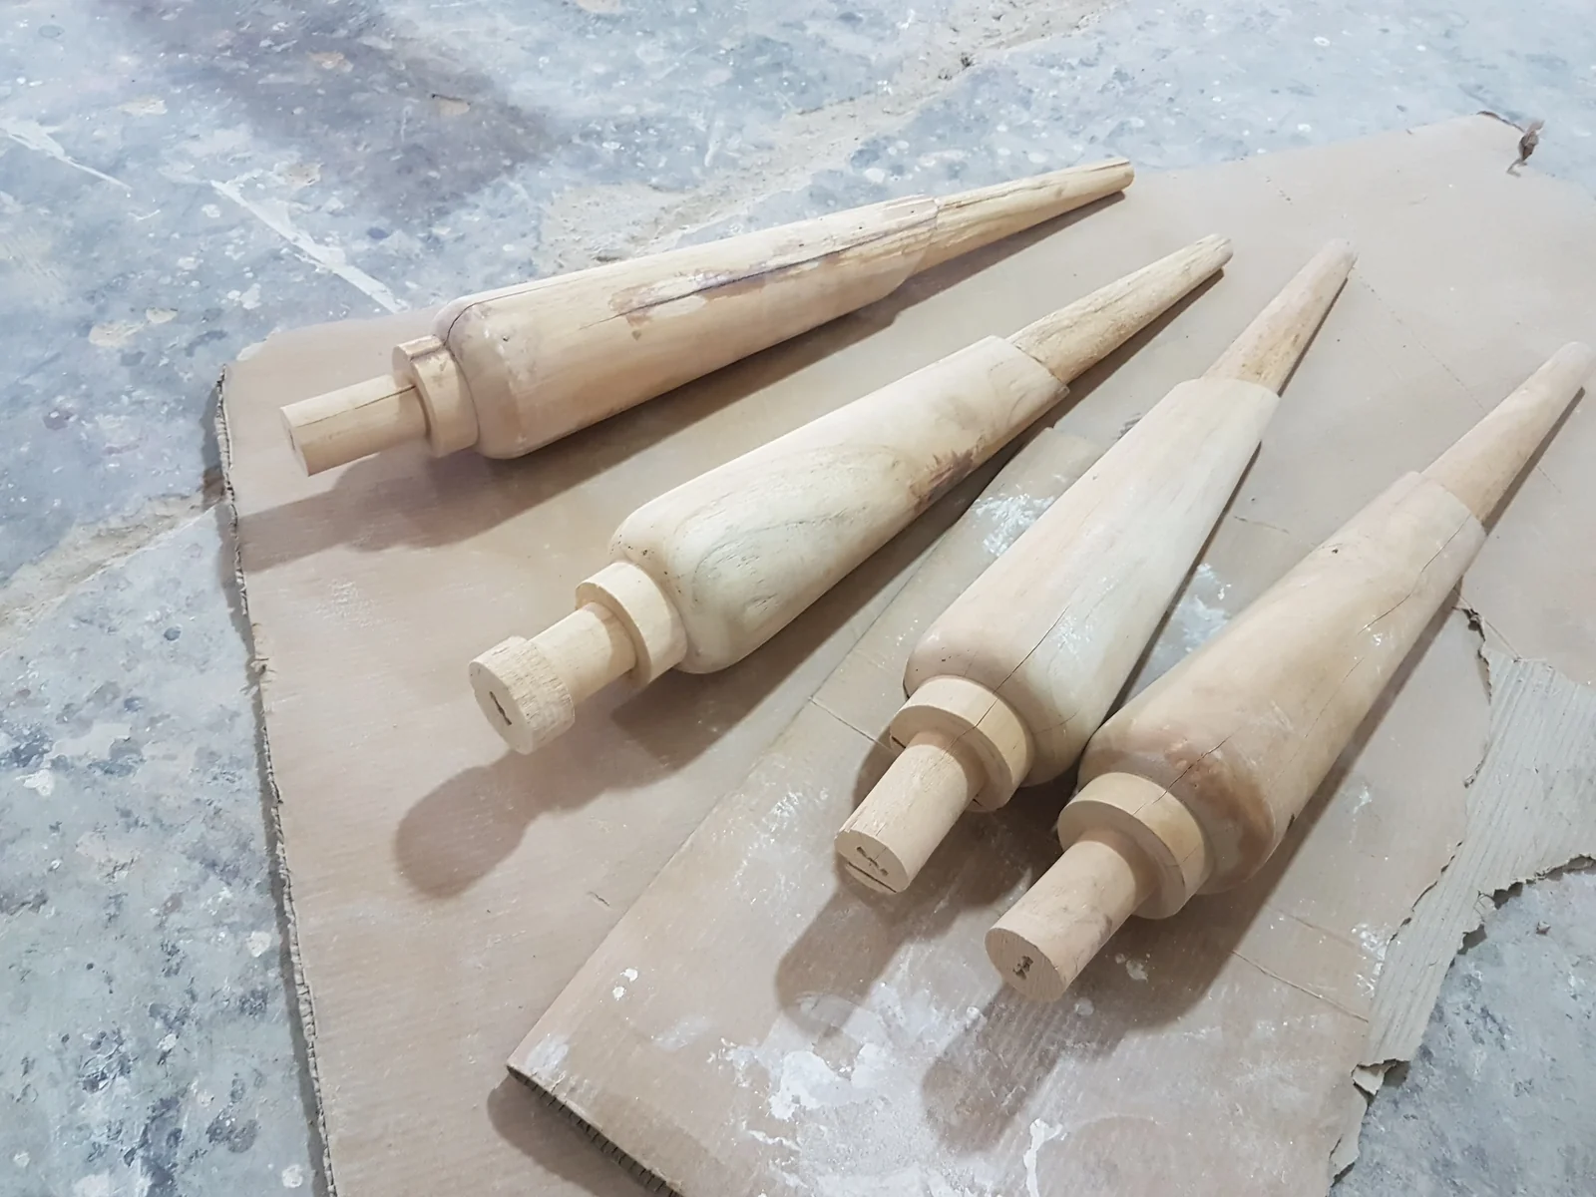
On the factory floor
04
04 · By Hand
Anything that can be imagined. All of it handcrafted
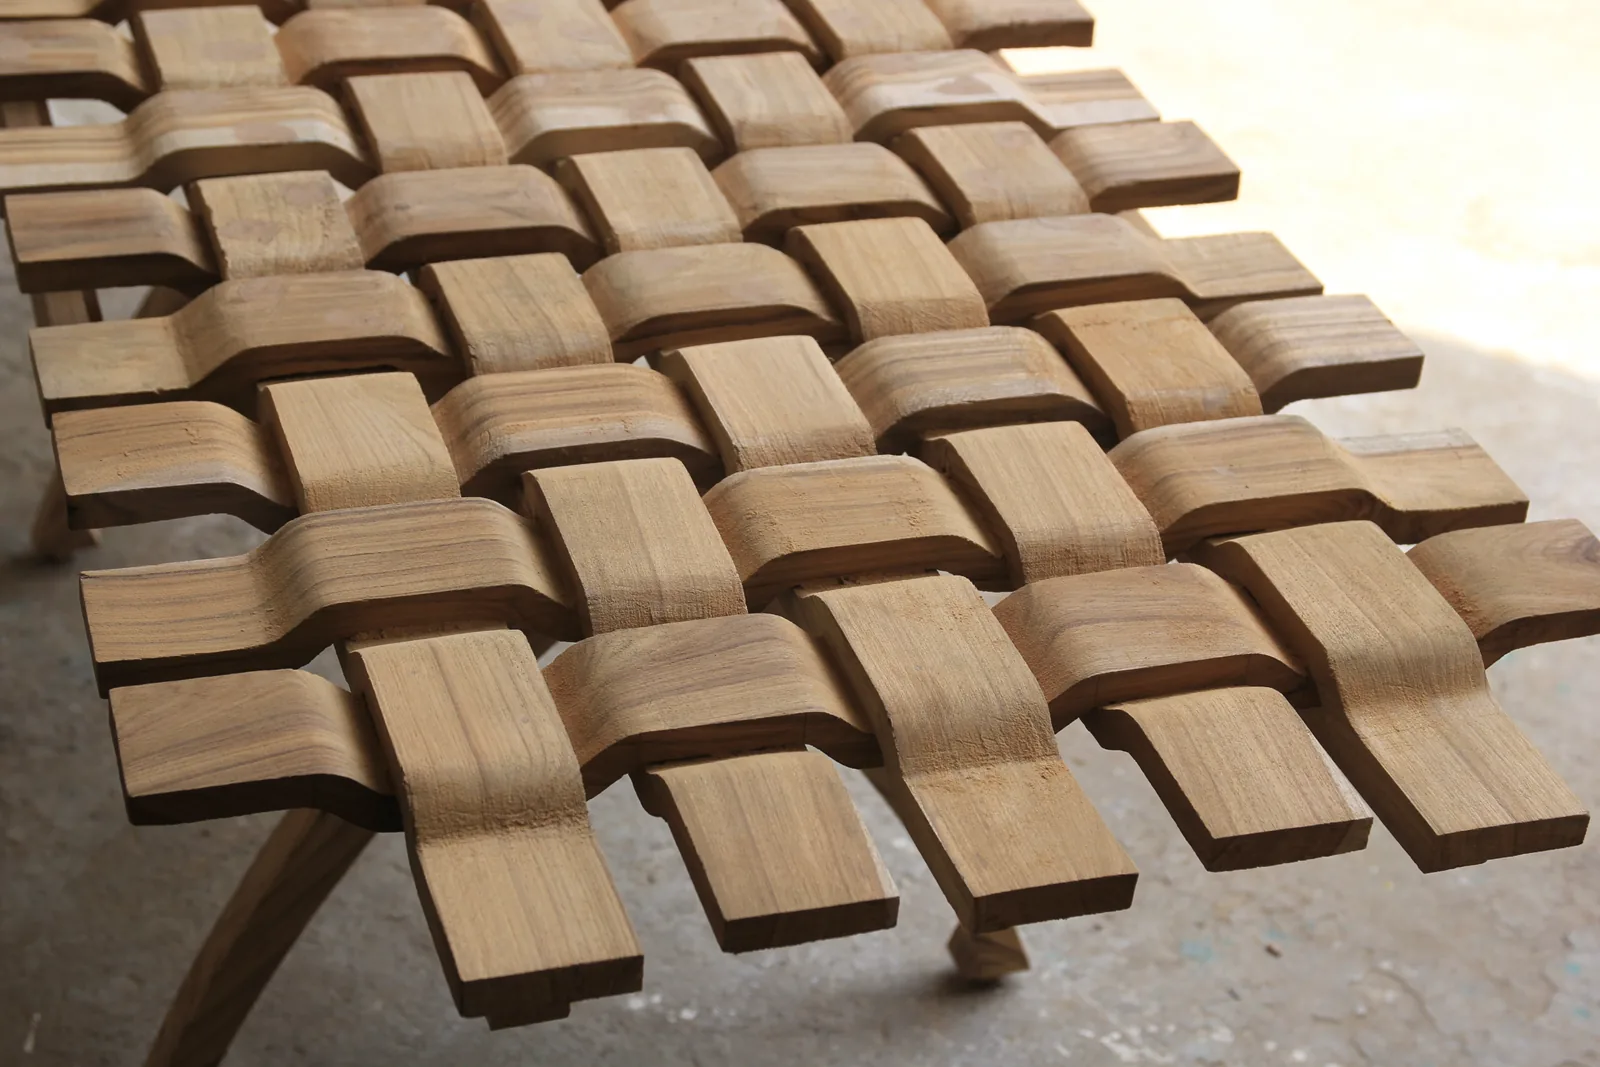
One factory — inlay, marble, stainless steel, lacquer and solid wood under one roof. PU high-gloss levelled coat over coat, hand-rubbed polishes from raw to piano, book-matched veneers in every shade, jali cut-work, engraving, sand-blasted glass, hand-cut mosaic. These are its languages.
Tap to play
SPACETALK ▸ BY HAND ▸ ONE FACTORY ▸ SINCE 1998 ▸ FULL ROLL
▸ 1raw → finished▸ 2▸ 3▸ 4▸ 5▸ 6
▸ 7▸ 8▸ 9▸ 10▸ 11▸ 12
keeper▸ 13▸ 14▸ 15▸ 16▸ 17▸ 18
▸ 19▸ 20▸ 21▸ 22▸ 23▸ 24
▸ 25▸ 26▸ 27▸ 28▸ 29▸ 30
▸ 31▸ 32▸ 33▸ 34
WATCH · JYOTI KAPOOR OF RAAS BY KAAJ · FACTORY INSPECTION