Interior Design for Paras Quartier Gurgaon — Furnishing a 6,000-Square-Foot Home
When the apartment gives you this much space, bad furniture planning has nowhere to hide.
Paras Quartier, in Gwal Pahari, is described by its developer as low-density four-bedroom residences of approximately 6,000 square feet, looking out over the Aravallis.
In a smaller apartment, the challenge is making every square foot work.
Here, the greater danger is the opposite. Filling too much of it.
Large is not the same as luxurious
Standard furniture spread farther apart does not make a large home feel generous. It makes it feel sparse.
A sofa that anchors a 2,500-square-foot apartment can look like it wandered into this living room. A small coffee table disconnects the seating around it. A console vanishes against a long wall. A dining table sits in the middle of the room like an island nobody meant to build.
The eye notices the gaps before it notices the furniture.
The fix is not bigger everything. It is proportion — pieces designed for this room's dimensions, not a catalogue's.
Think in zones, not square feet
A home this size needs hierarchy.
- A primary conversation setting in the living room — and perhaps a quieter second one
- A family room with a completely different level of formality
- A study that feels like a place to work, not another room waiting to be filled
- Passages treated as part of the design, not leftover wall
Some rooms should feel expansive. Some should feel intimate. Some can carry personality. If every room is equally grand, the home stops feeling like a home and starts feeling like a lobby.
The Aravallis are part of the furniture plan
A view is only valuable if you can see it from where you sit.
Tall storage can compete with the glazing. A badly placed console interrupts the line between two rooms. A large sectional facing the wrong way turns the view into something you only notice when you stand up.
Before choosing a single piece, ask: what does each person see from each important seat?
More space does not mean better storage
Large homes still end up with the classic complaint: so much space, and nowhere to put anything.
That happens when storage is allocated room by room instead of designed around what the household owns — clothes, luggage, linen, serving ware, bar collection, books, equipment.
Design30 starts there. An inventory first. Then reach hierarchy: daily items at arm height, occasional items higher, bulk in dedicated storage. The Rule of 30 — the roughly 30% of storage volume most finished homes waste — applies at 6,000 square feet exactly as it does at 1,500. The waste is just larger.
Let storage disappear into the architecture
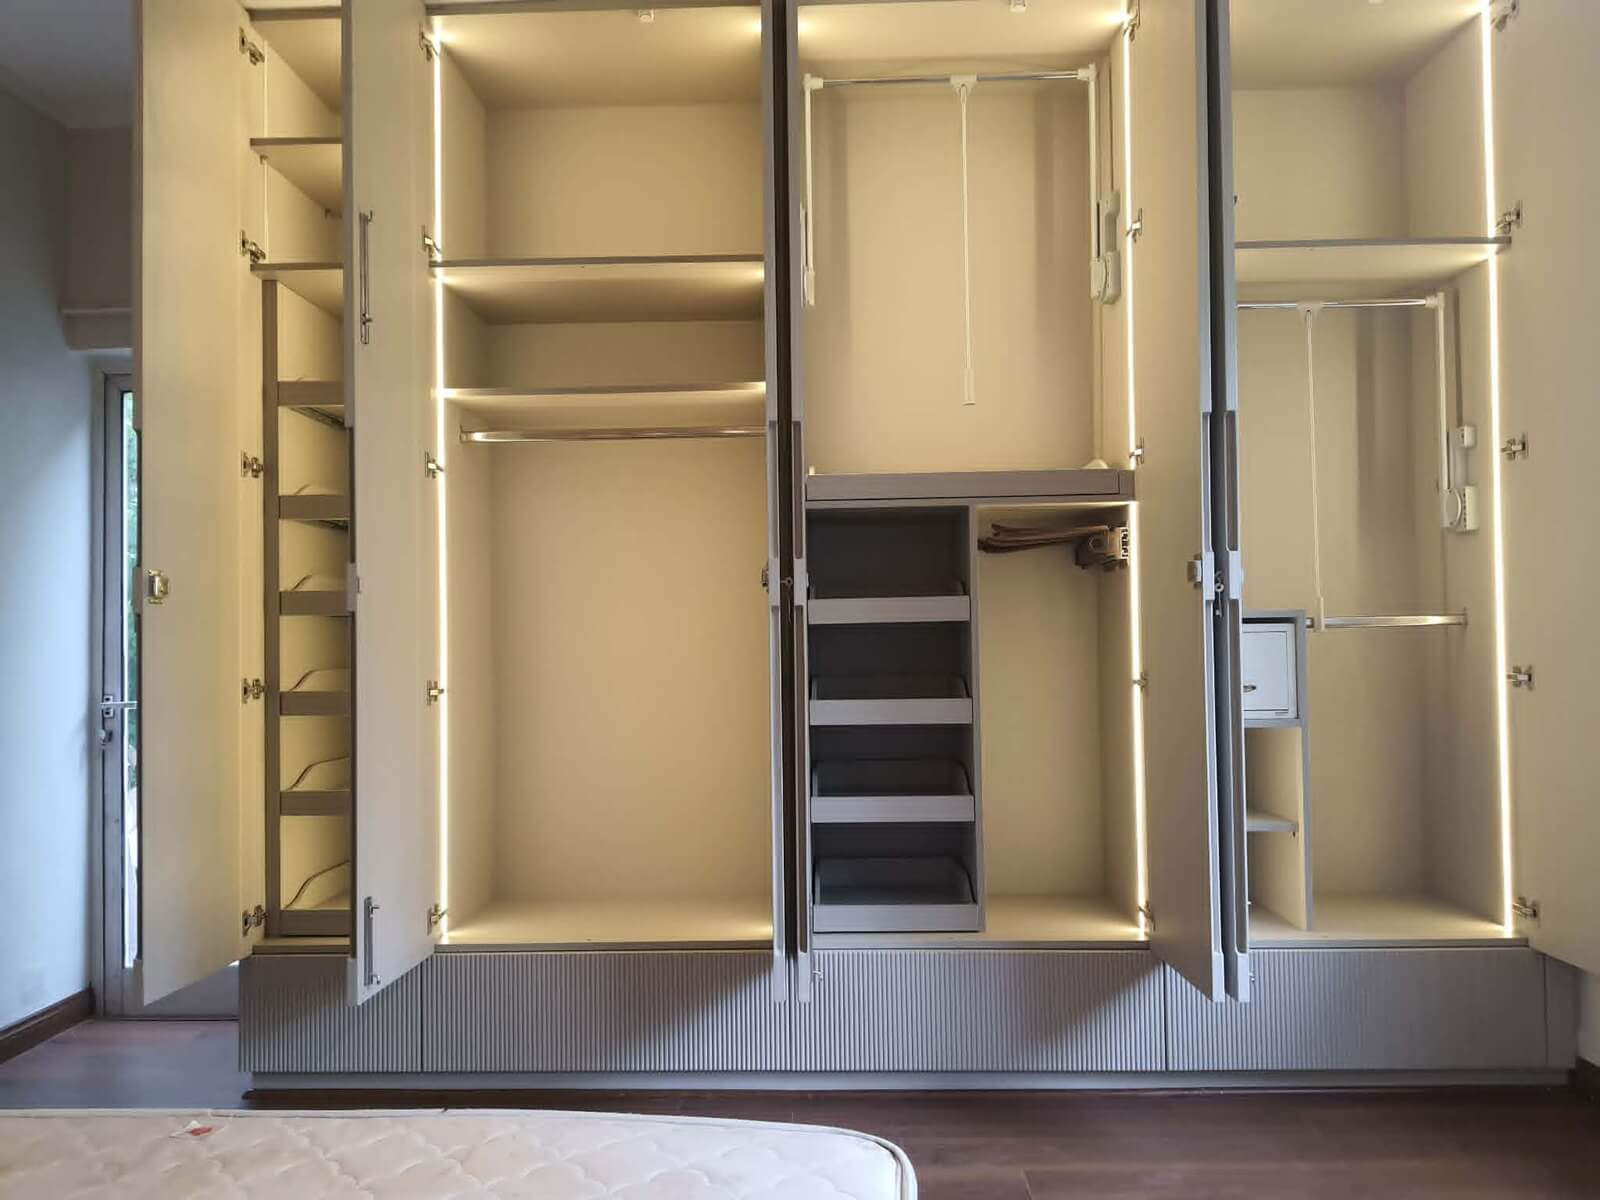
At this scale, storage can become part of the house rather than a row of cabinets:
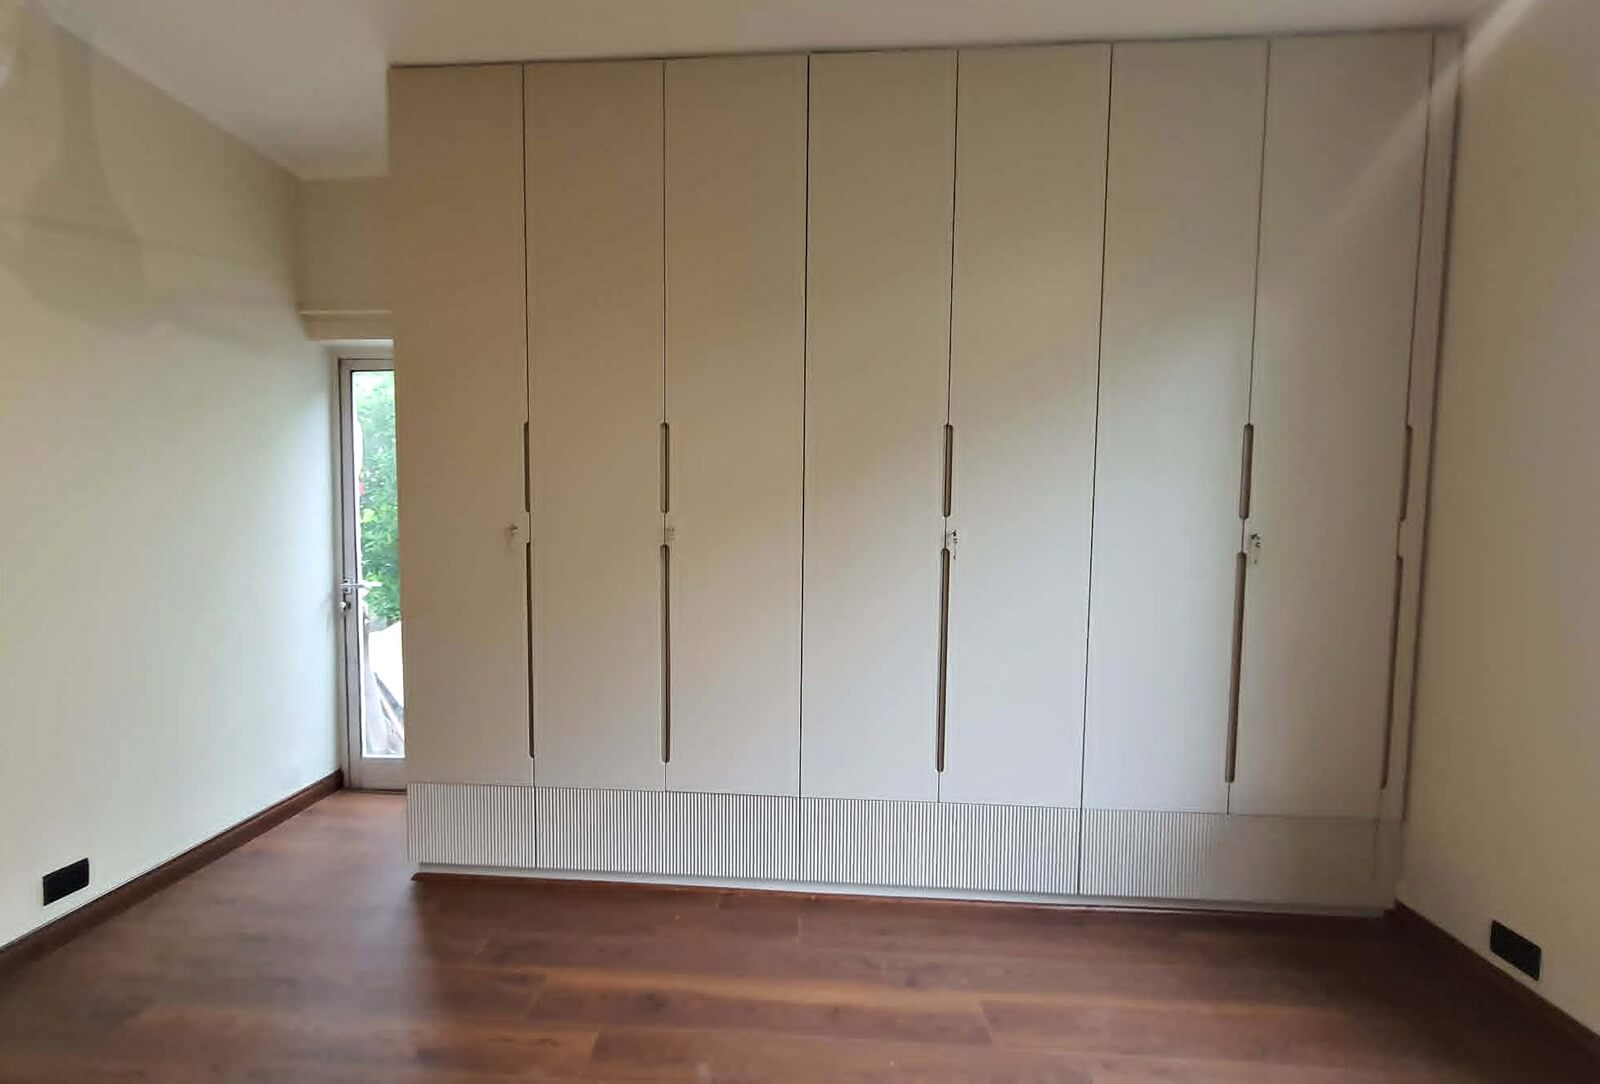
- A full-height wall composition that reads as panelling, not cupboards
- A floating unit that stores plenty and keeps the floor visible
- A bar designed around the exact collection it holds
- A study that combines closed storage with a few things worth displaying
The kitchen: designed for the household, not the floor area
A big apartment does not need a big kitchen. It needs a kitchen that fits how this family cooks — who cooks, what is bought in bulk, which appliances earn counter space, where dirty cookware goes, what should be hidden when guests arrive.
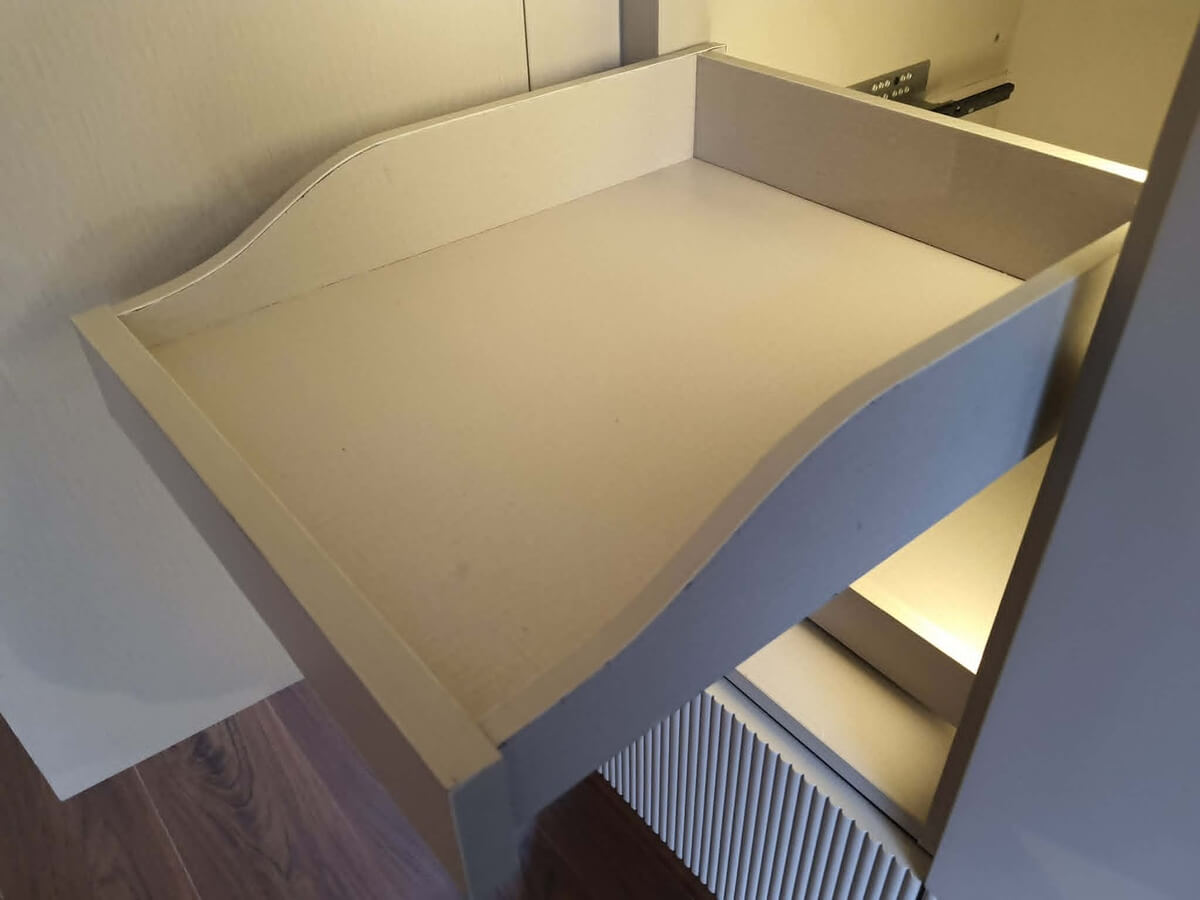
A larder takes bulk provisions out of the daily work zone. Pull-outs make deep storage usable. Drawers are sized to what they hold.
Read next
Frequently Asked Questions
How large are the apartments at Paras Quartier?
Does a 6,000-square-foot home need more furniture?
How should storage be planned in a large home?
Should furniture be planned around the view?
Which pieces are worth commissioning in a large apartment?
If this raised more questions than it answered — that's the beginning of a great conversation. Reach out with your questions or list of topics you'd like covered next!
Talk to Himani on WhatsApp