10 Interior Design Mistakes I See in Gurgaon Luxury Apartments — And Why Expensive Homes Still Get Them Wrong
It is not about taste or budget. It is about design decisions that look right in a 3D rendering and fail the day the home is lived in.
I walk into Gurgaon apartments that cost ₹3 to ₹30 crore. The finishes are beautiful. The marble is real. The hardware is imported.
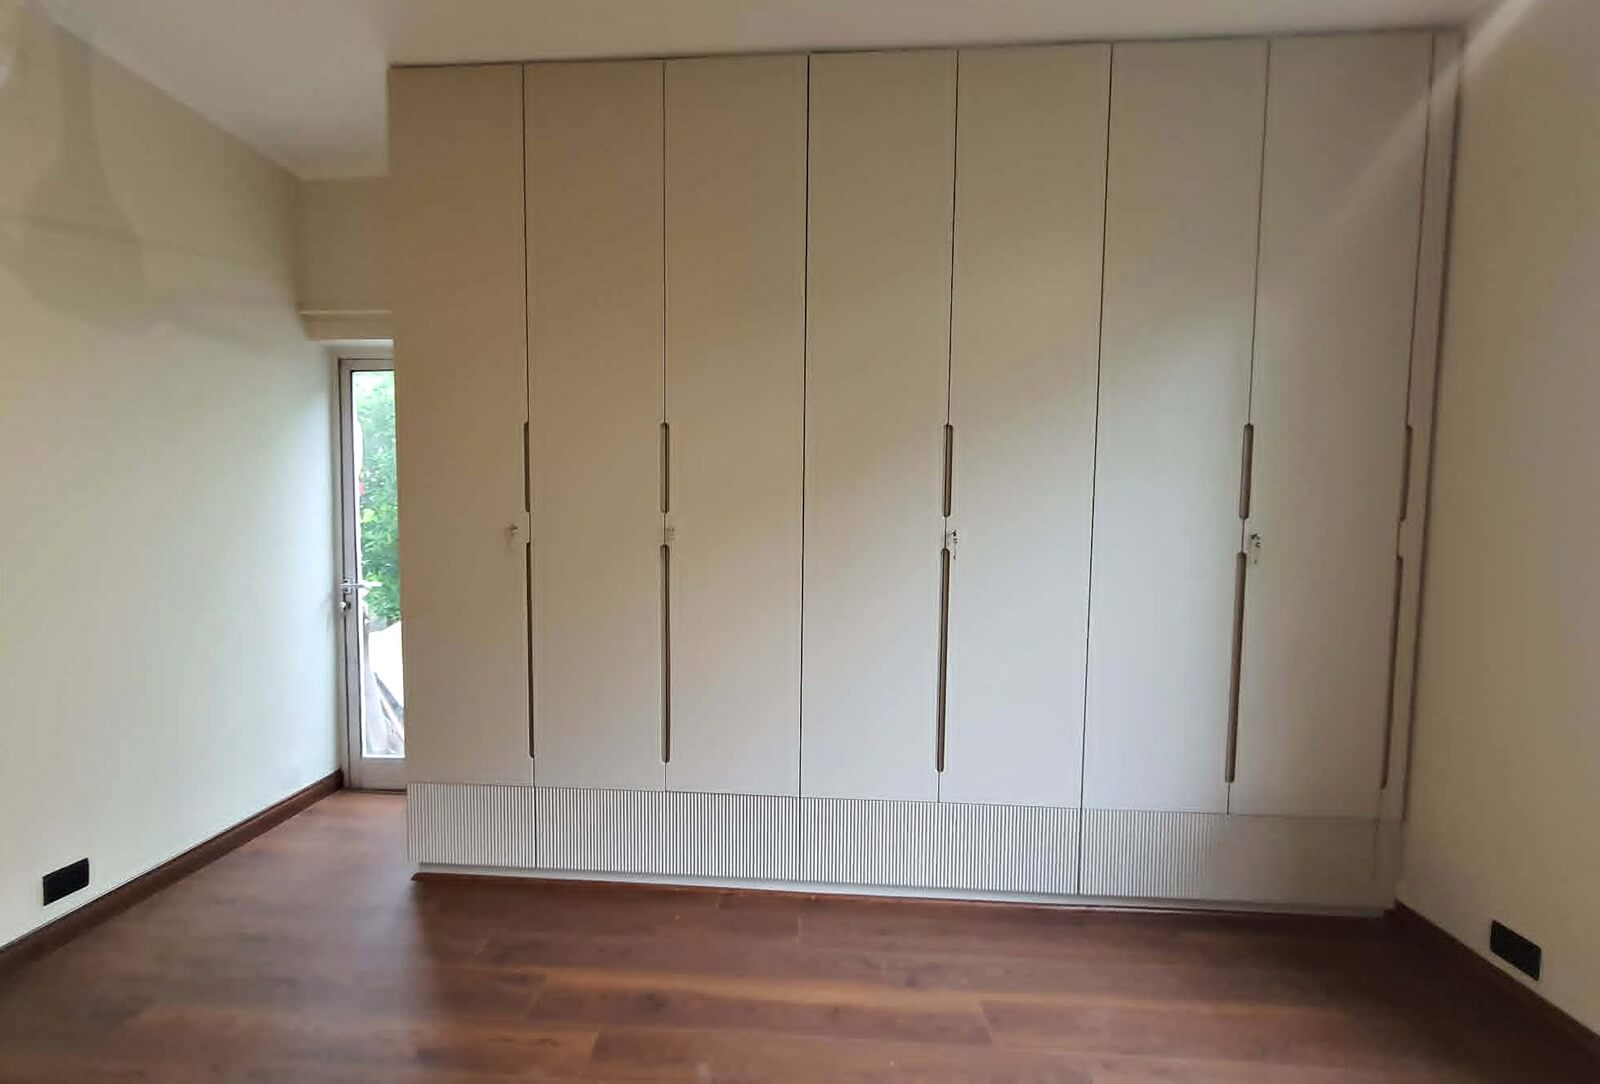
And the homeowner is quietly frustrated — because the home does not work the way they live, entertain, dress, or move through their morning.
These are not failures of taste or budget. They are design decisions that were optimised for appearance — not for the lifestyle, the needs, or the daily rhythm of the people inside.
1. Designing for the 3D rendering instead of the life inside
The home looks stunning in the presentation. Then the family moves in and discovers: nowhere sensible for everyday things, furniture that looks proportioned on screen but crowds the room in reality, storage that photographs well but cannot hold what the family actually owns.
The problem is not the rendering. It is the sequence. When the visual comes first and the lifestyle audit comes later — or never — the home looks designed but does not feel designed.
Start with how the family lives: what they own, how they entertain, how their mornings work, what they store in bulk, what they reach for daily. The aesthetics follow from there — not the other way around.
2. Furniture proportions that do not match the architecture
This is especially visible in apartments with 12-foot ceilings — DLF Camellias, for example — where standard-height wardrobes, entertainment units, and bookshelves leave 3 to 4 feet of empty wall above them.
But it is not just about height. It is about visual weight, volume, and balance.
- A deep sofa in a narrow living room.
- A dining table too wide for the circulation around it.
- A bed frame so heavy it makes a generous bedroom feel cramped.
- A console so slim it disappears against a large wall.
None of these are "wrong" pieces. They are wrong pieces for that room. The whole dynamic of a space changes when furniture proportions do not respect the architecture — and no finish or material can fix a proportion error.
3. Too much built-in furniture
The budget allows it. The wall space invites it. So every surface gets cabinetry.
The result: a home that has expensive storage everywhere and does not feel spacious anymore.
Luxury is not how many square feet of wall are covered by cabinetry. It is what happens to the remaining space — the breathing room, the negative space, the places where the eye rests. A room needs emptiness as much as it needs furniture.
4. More storage does not mean better storage
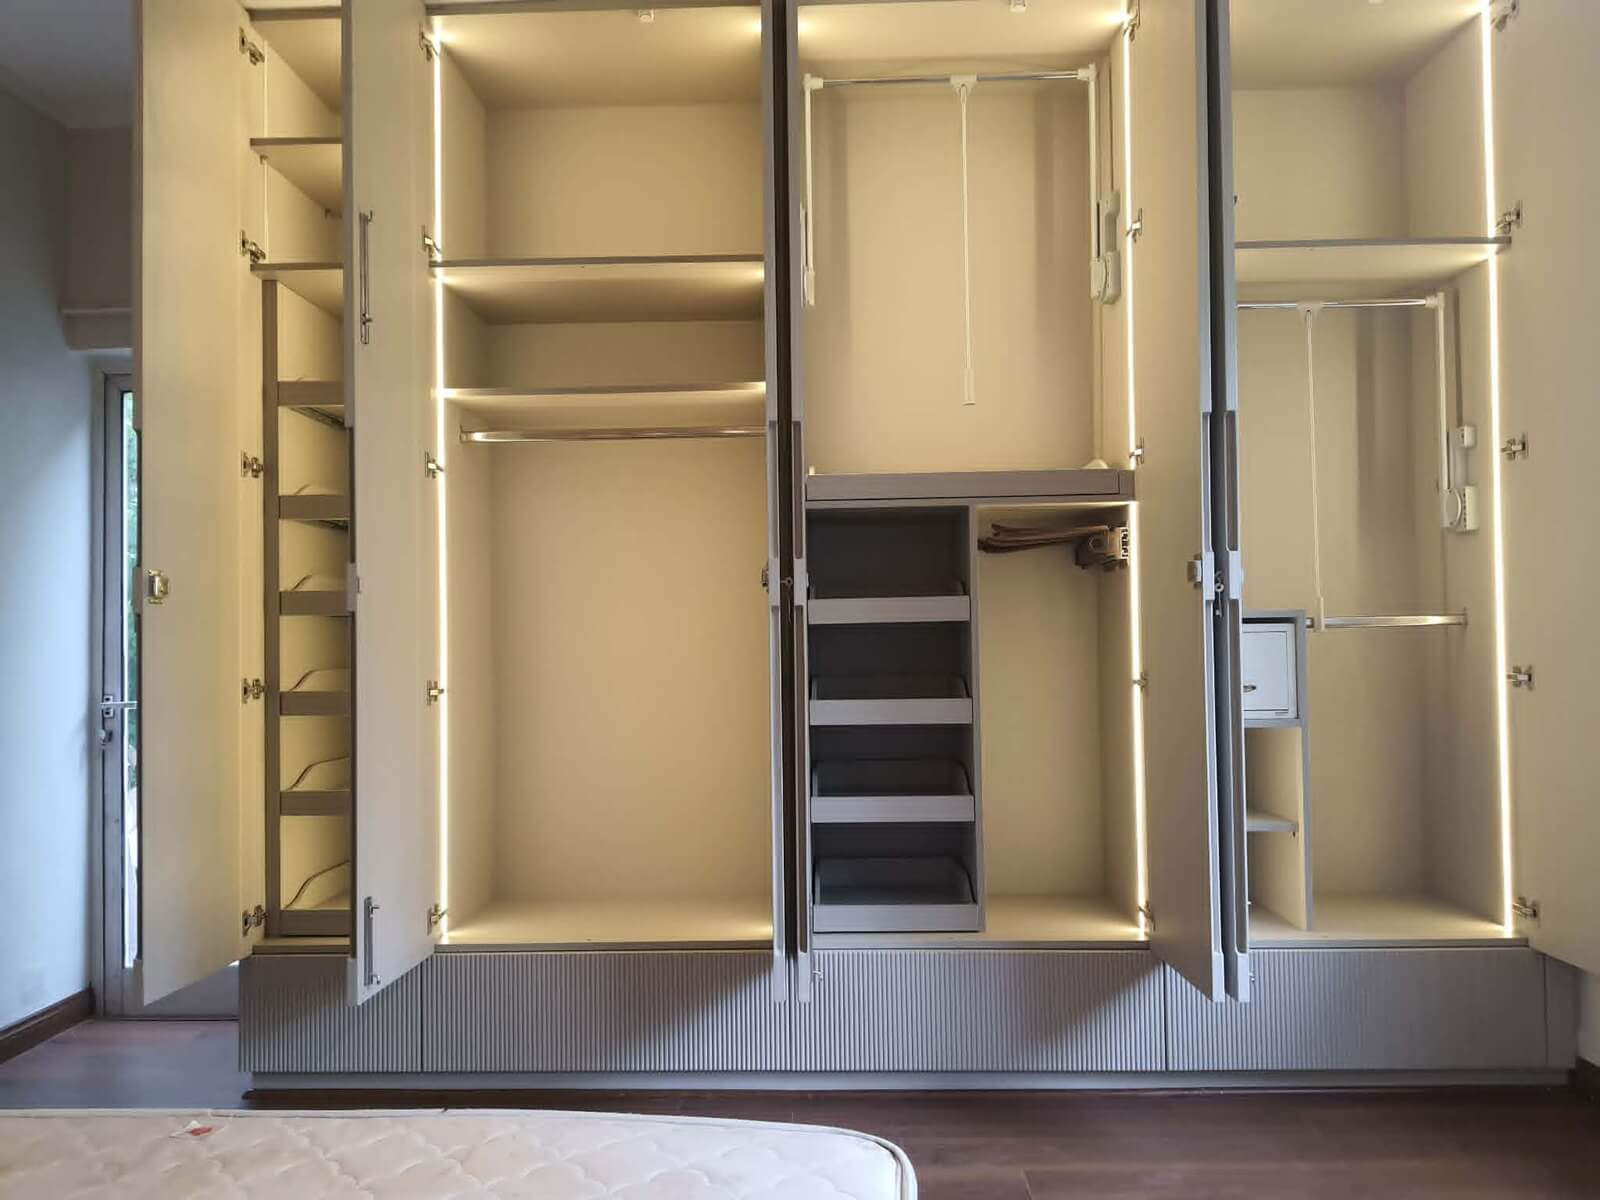
A 12-foot wardrobe is not automatically better than an 8-foot wardrobe. A hundred compartments are not better than thirty. A wardrobe full of dead corners is not successful storage.
The question is not how much storage. It is how much of it you can actually reach, see, and use every day.
This is where the Design30 principle applies directly: most finished homes lose 30% of their storage volume inside furniture that was measured but never designed for the life inside.
5. Designing cabinetry from the outside in
The room gets laid out. Someone decides where the wardrobe goes. Someone divides it into convenient modules. Then the homeowner is expected to adapt their clothes, bags, shoes, and daily habits to that template.
Flip it.
Person → possessions → habits → storage requirements → internal architecture → external form.
That is designing from the inside out. The wardrobe works for the person — not the other way around. And nobody looking at the room from the outside can tell the difference — until they open the doors.
6. False ceilings that kill the ceiling height you paid for
9-foot ceilings dropped to 8 feet for cove lighting. The room feels lower. The volume premium — the thing that made the apartment feel expansive — gone.
The fix: false ceiling only in a 6-inch perimeter border. The centre stays at full height. Cove lighting works without sacrificing the room's proportions.
The question before every false ceiling decision: what is this ceiling treatment trying to accomplish, and what is it costing in height, proportion, and the feeling of the room?
7. Lighting designed for atmosphere, not for living
Warm ambient lighting everywhere. Beautiful pendants. Cove LEDs behind every false ceiling.
And no task lighting where the homeowner actually gets dressed, reads, cooks, or works.
The fix: 2700K warm white for living areas. 3000K for kitchens. Dimmers on every circuit. Focused LED strips inside closets — not one overhead light that casts your own shadow on every shelf. And one honest question before every fixture: does someone actually need light here, or does it just look good in the walkthrough?
8. Kitchens designed for the showroom, not for Indian cooking
No space for pressure cookers. No deep drawers for kadhais. No serious ventilation for tadka smoke. Spice storage placed across the kitchen from the stove.
Some Gurgaon luxury apartments — including in the premium towers — come with builder-fitted kitchens designed around European cooking patterns. Open shelving that collects Gurgaon dust in a week. Countertops at the wrong height for someone who actually cooks.
What an Indian luxury kitchen needs:
- 24-inch deep base cabinets,
- a dedicated spice drawer within arm's reach,
- a chimney with 1200+ m³/hr suction,
- and a designer who asked the most basic question first — who cooks in this home, and how?
9. Spending heavily on finishes while neglecting what is underneath
Beautiful veneer. Beautiful PU lacquer. Beautiful stone. Beautiful hardware.
And underneath — HDMR used as a structural board, side-mounted channels, single-sided lamination, no service joints.
The finish is what you see. The construction is what you live with.
The question most homeowners never ask: what exactly am I paying for beneath the surface? That is where board quality, hardware specification, joint construction, and installation precision determine whether this furniture lasts 3 years or 15.
(For the full breakdown, read HDMR vs Plywood — Which Board Should Your Wardrobe Be Built With?)
10. Keeping builder-fitted wardrobes in a luxury apartment
This happens more often than you would expect. A ₹5 to ₹30 crore apartment — and the original builder wardrobes are still in the bedrooms. Particle board. 14-inch shelves. 48-inch hanging height. Side-mounted channels.
The reasoning: "They look fine. Why replace them?"
Because they were never designed for the person living there. They were designed to pass a handover checklist.
Read next
- How to Choose an Interior Designer in Gurgaon — coming soon
- HDMR vs Plywood — Which Board Should Your Wardrobe Be Built With?
- Your Wardrobe Was Measured. It Was Never Designed.
Frequently Asked Questions
What are the most common interior design mistakes in Gurgaon luxury apartments?
Why does an expensive apartment still feel like it does not work?
Should I replace builder-fitted wardrobes in a luxury apartment?
How much ceiling height does a false ceiling take?
What should a luxury kitchen in Gurgaon include?
How do I know if my furniture proportions are wrong?
What is Design30?
How do I choose an interior designer in Gurgaon?
If this made you look at your home differently — that's the beginning of a great conversation. Reach out with your questions or list of topics you'd like covered next!
Talk to Himani on WhatsApp