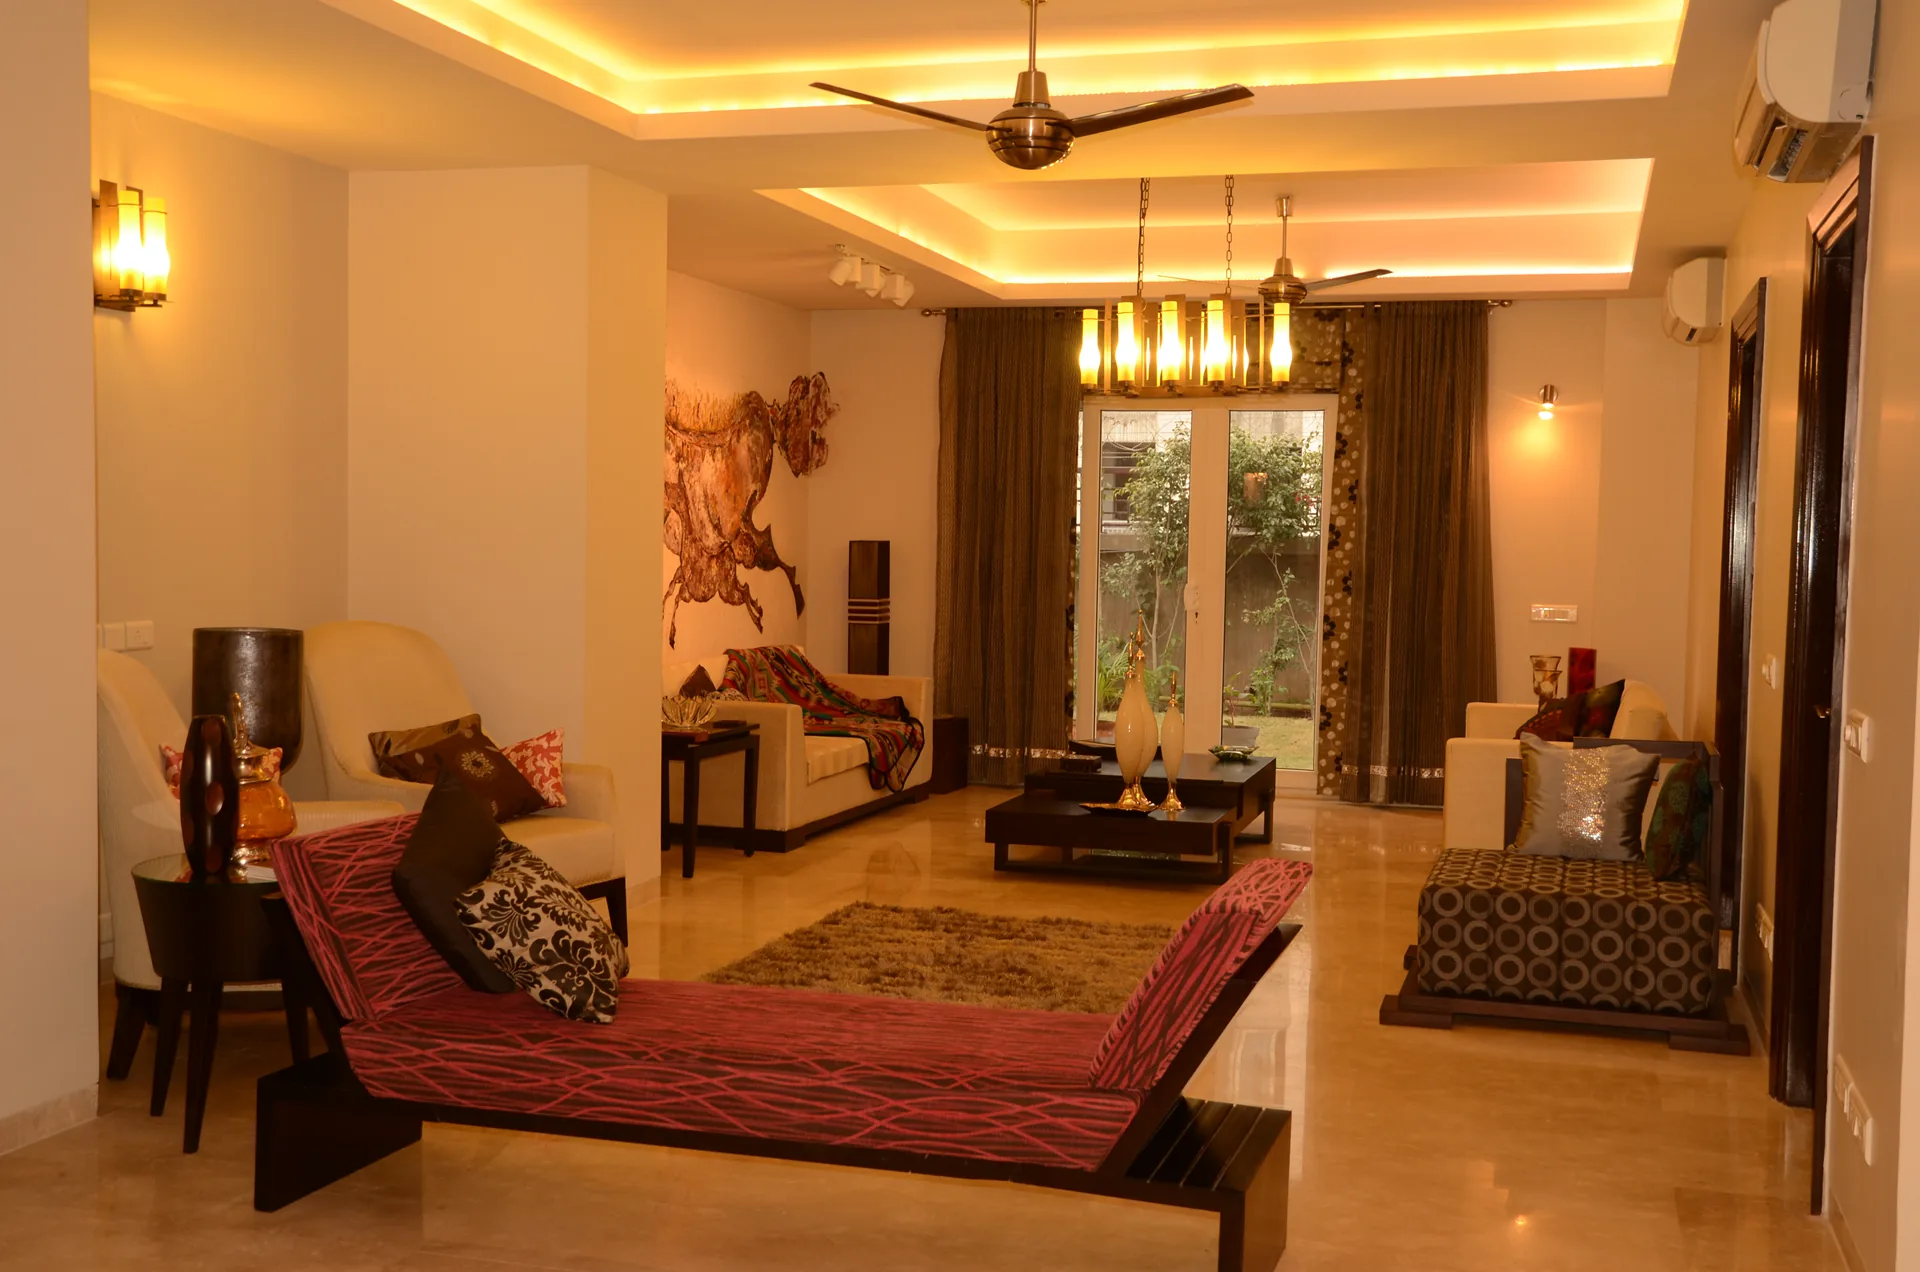
The Palm Springs Villa, Golf Course Road — A Home Built to Host
Parul & Himanshu Kohli · Emaar The Palm Springs · Villa design and commissioned furniture
Private singing evenings. Kids' activities. Gatherings that spill from the living room onto the lawn.
That was the life Parul and Himanshu Kohli brought to their villa at Emaar The Palm Springs, just off Golf Course Road. A family of four. The most upmarket address of its time.
The brief: a high-energy, deeply personal home — built to host.
It began at the door
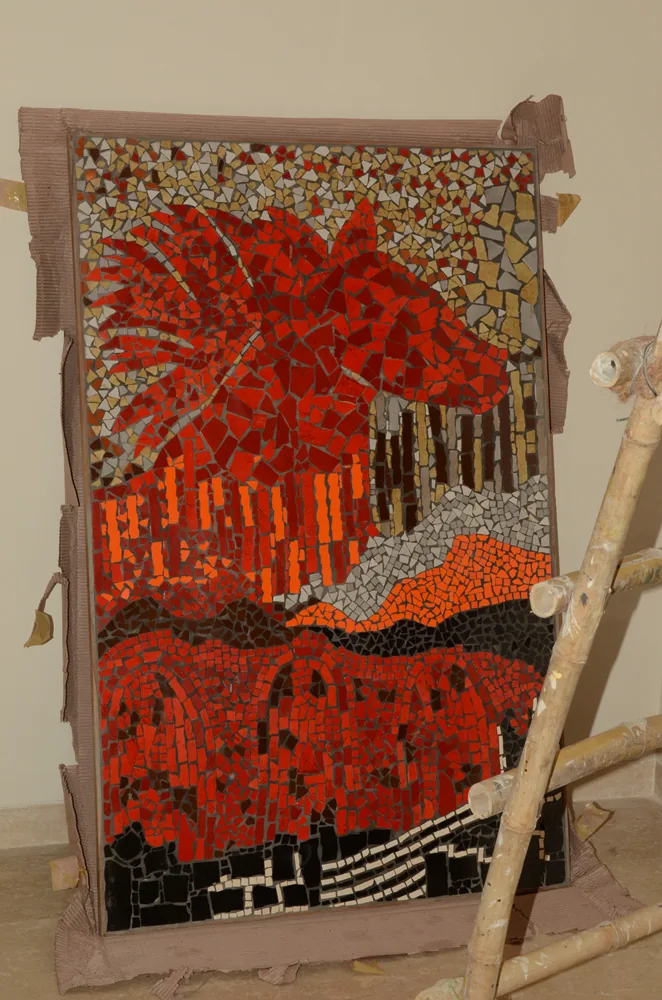
Custom horse-motif mosaic tiles run the narrow entrance all the way into the living room. Designed for this house, laid by hand.
A beam instead of a false ceiling
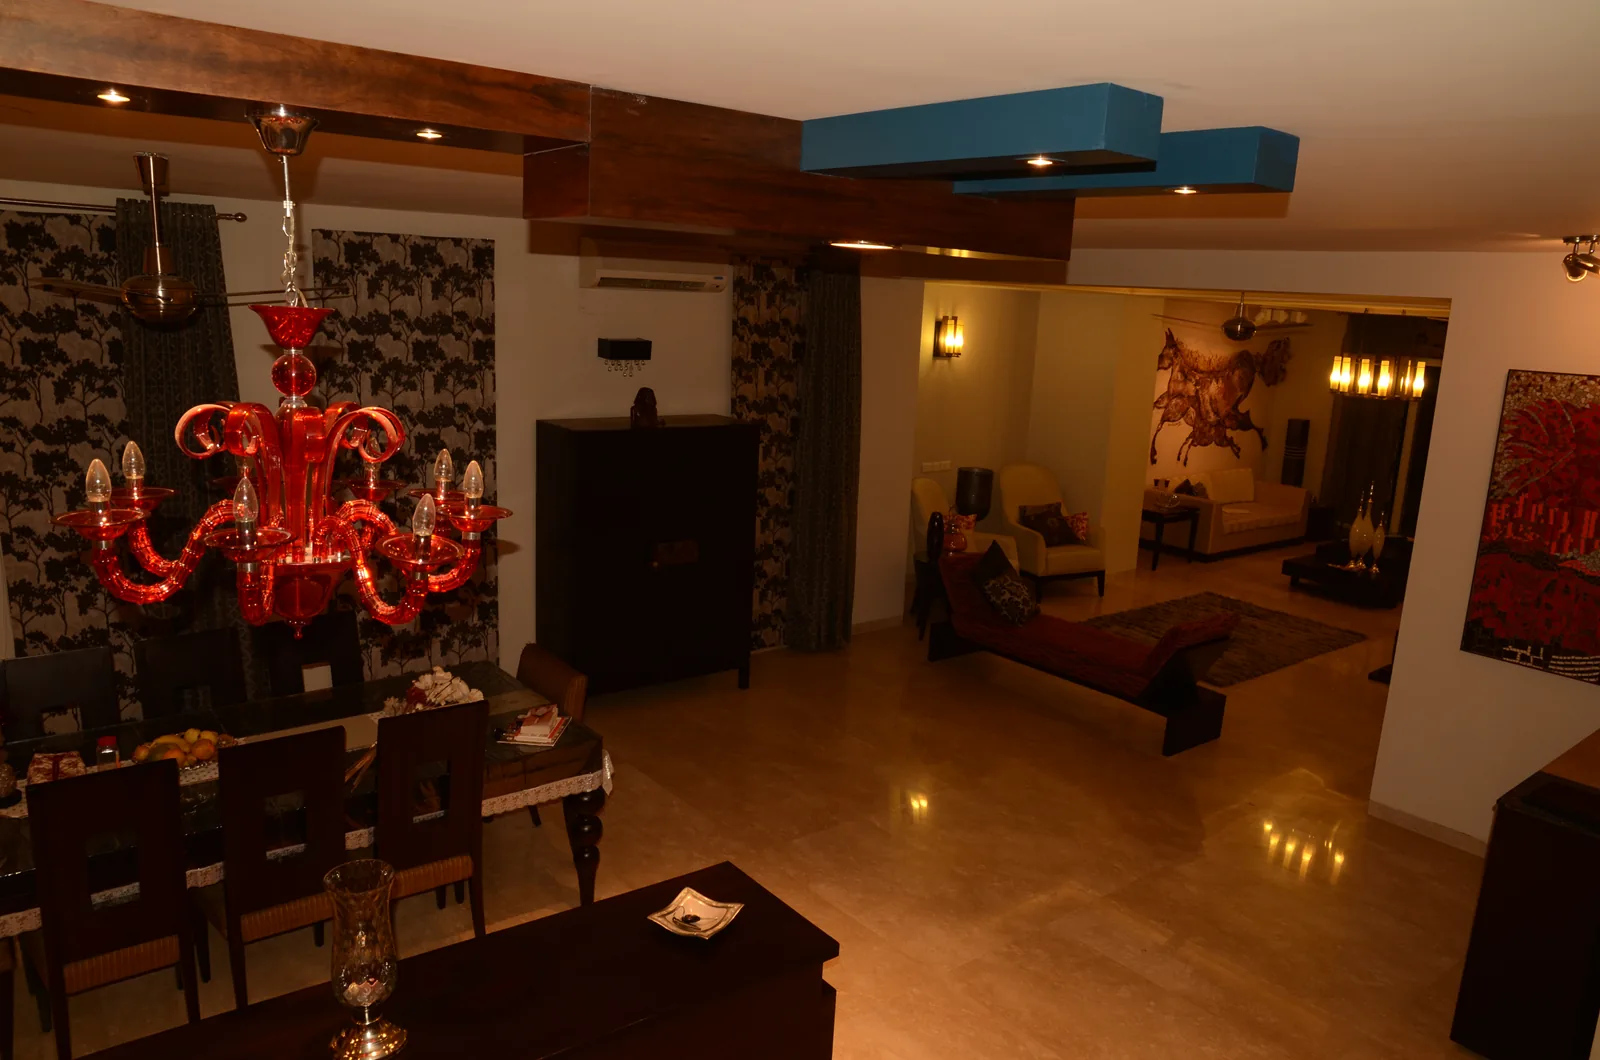
Double-height rooms usually lose their height to a false ceiling — it's where the wiring hides.
Here, a custom wood-and-blue beam structure was designed overhead to carry all the wiring. The double-height living room never lost an inch.
Frescoes painted onto the walls
Commissioned wall frescoes, painted directly onto the walls by senior artist Anindita Kar Roy. Not prints. Not panels. The house itself carries the art.
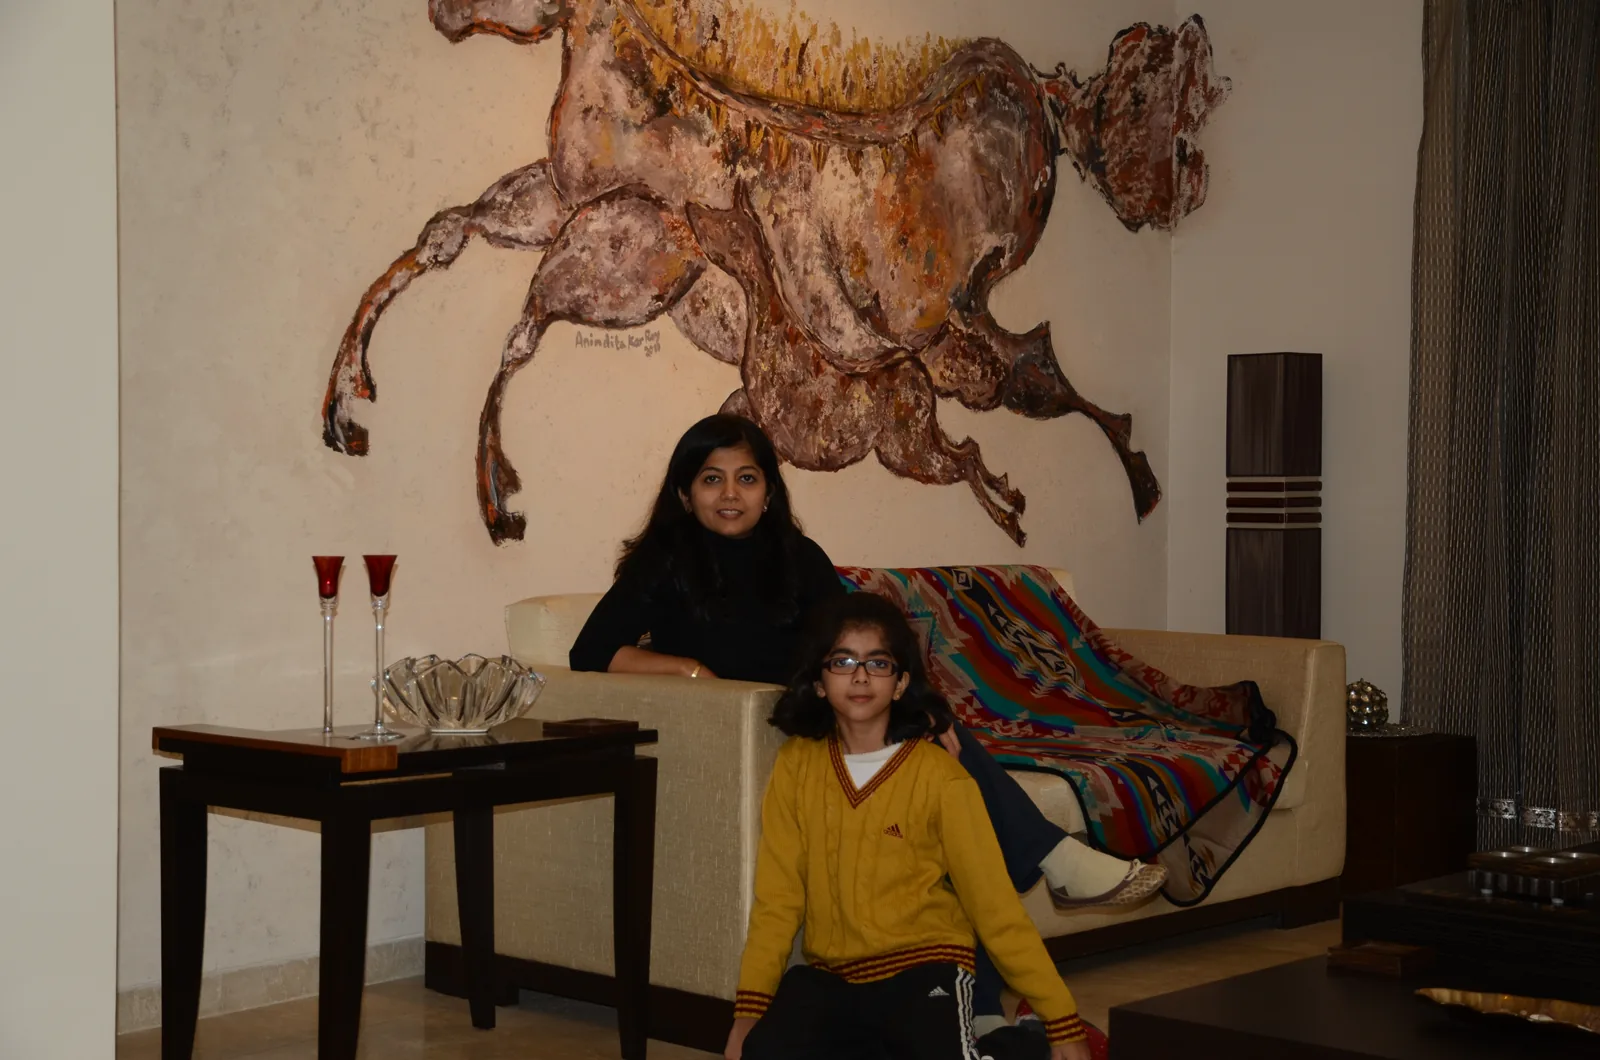
Built for the party — and the morning after
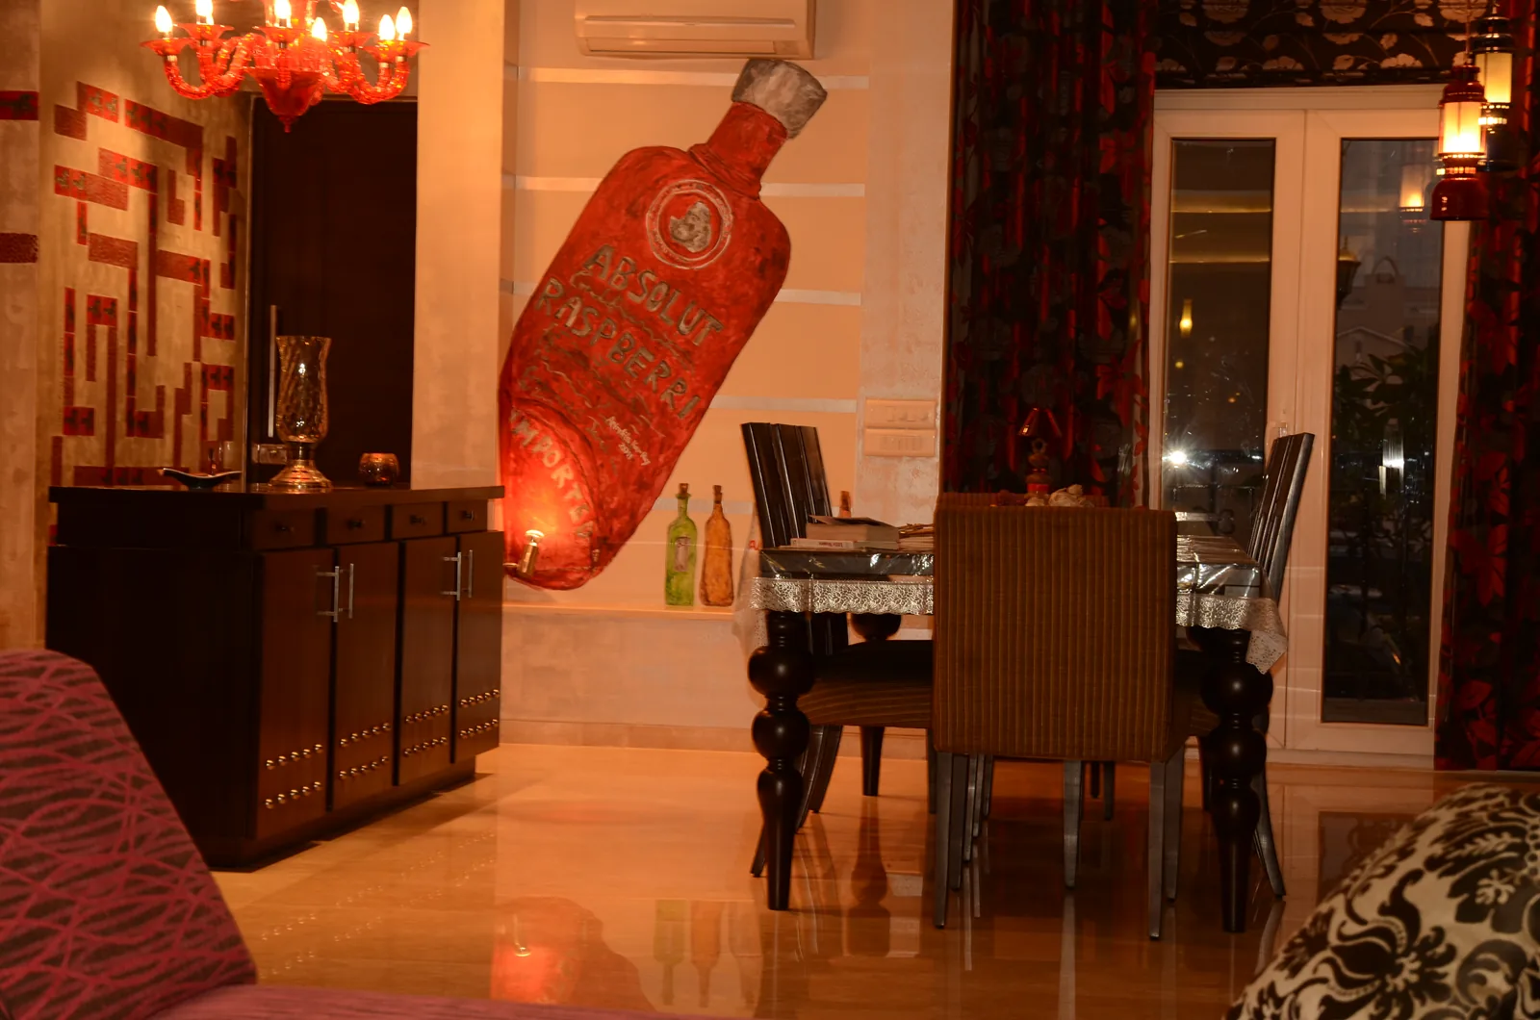
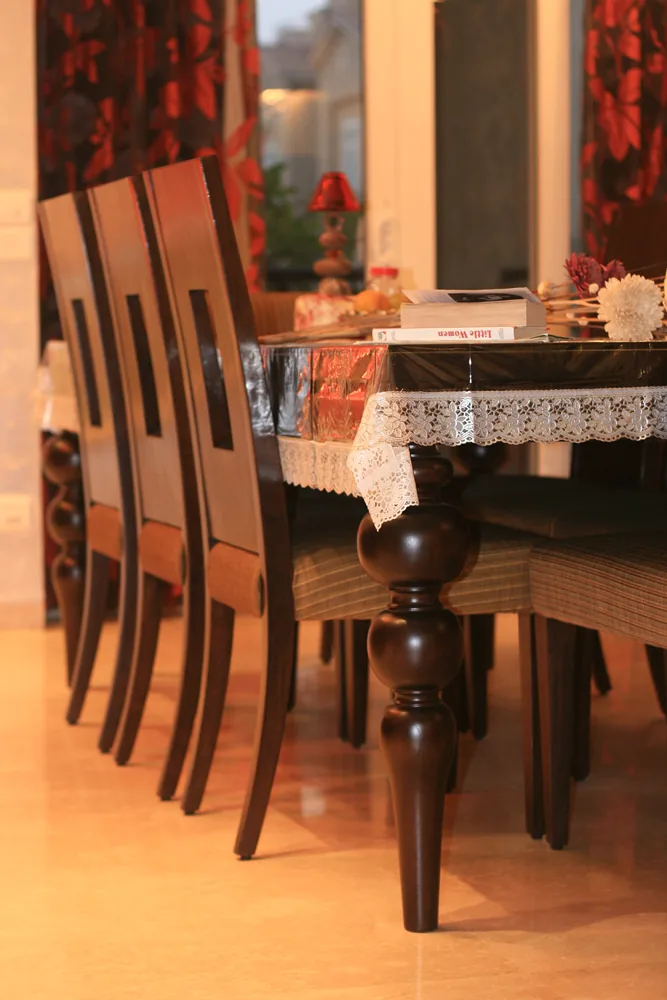
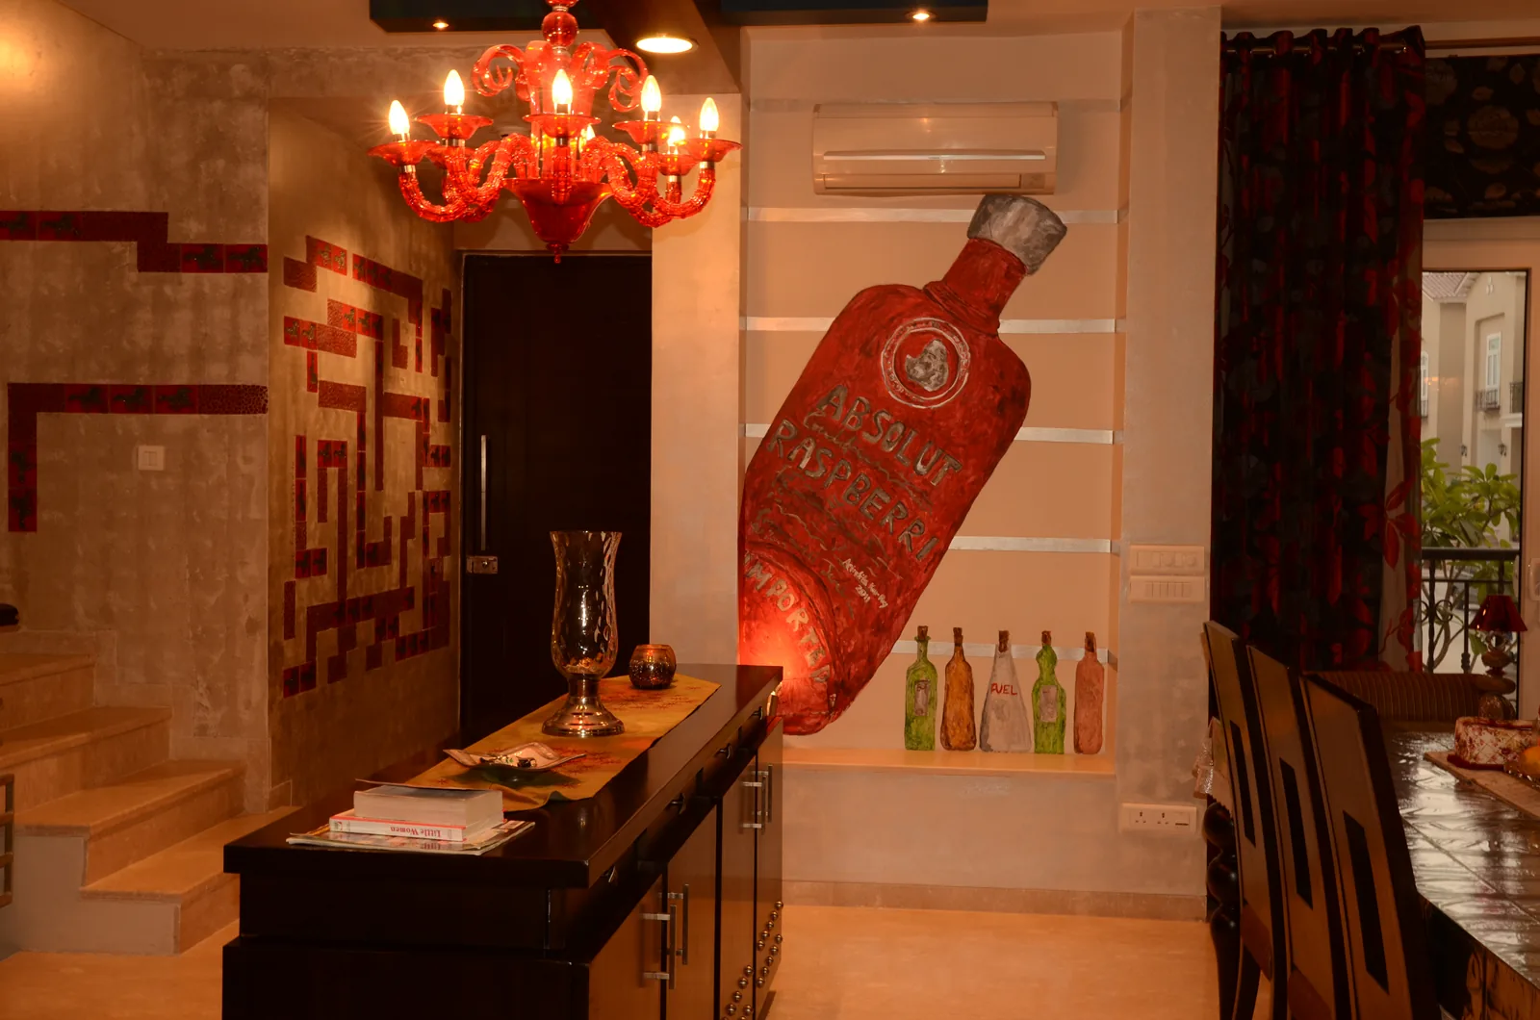
Every piece of furniture was designed for this family and built in my factory in Delhi. Floor-to-ceiling storage keeps the entertaining kit out of sight until it's needed.
What was designed and built
- Custom horse-motif mosaic, entrance to living room
- Wood-and-blue beam structure carrying the wiring in the double-height living room
- Commissioned frescoes by Anindita Kar Roy
- Dining and entertainment area, solid timber dining table
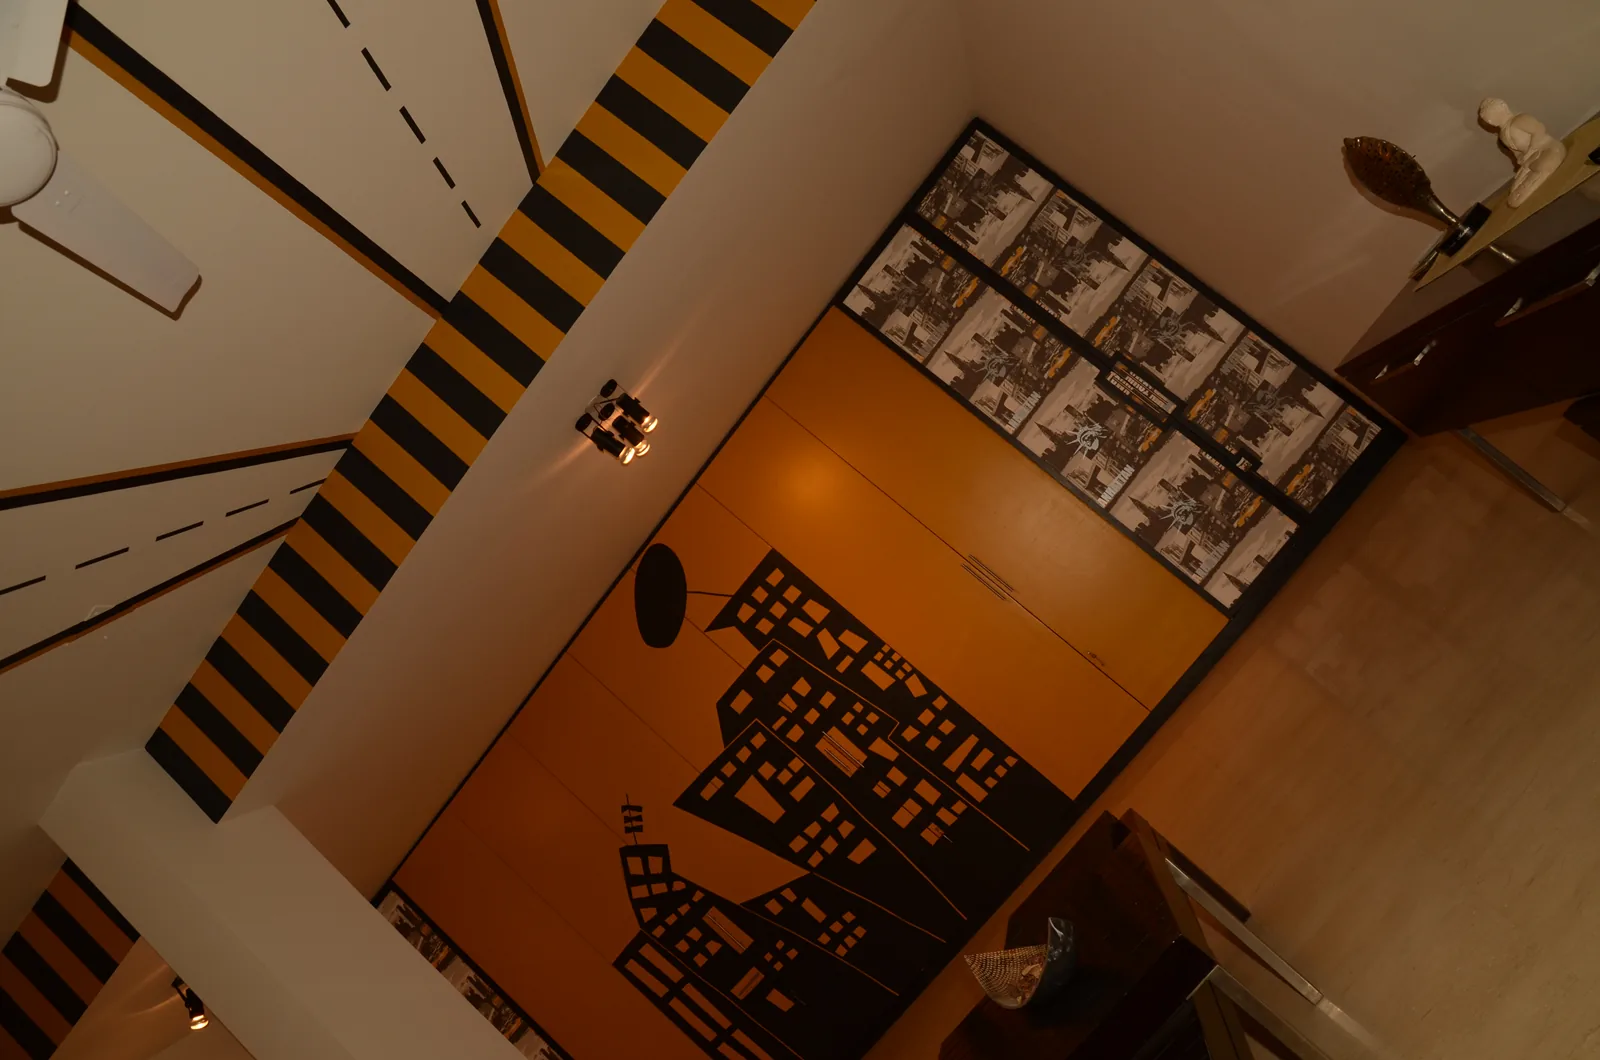
- Floor-to-ceiling storage and commissioned furniture throughout
More homes
Frequently Asked Questions
Who designed the Palm Springs villa on Golf Course Road?
How was the double-height living room kept free of a false ceiling?
Who painted the frescoes in the Palm Springs villa?
What was the brief for the Palm Springs villa?
If your home has to hold a crowd as easily as it holds a quiet Tuesday — let's talk about yours.
Talk to Himani on WhatsApp