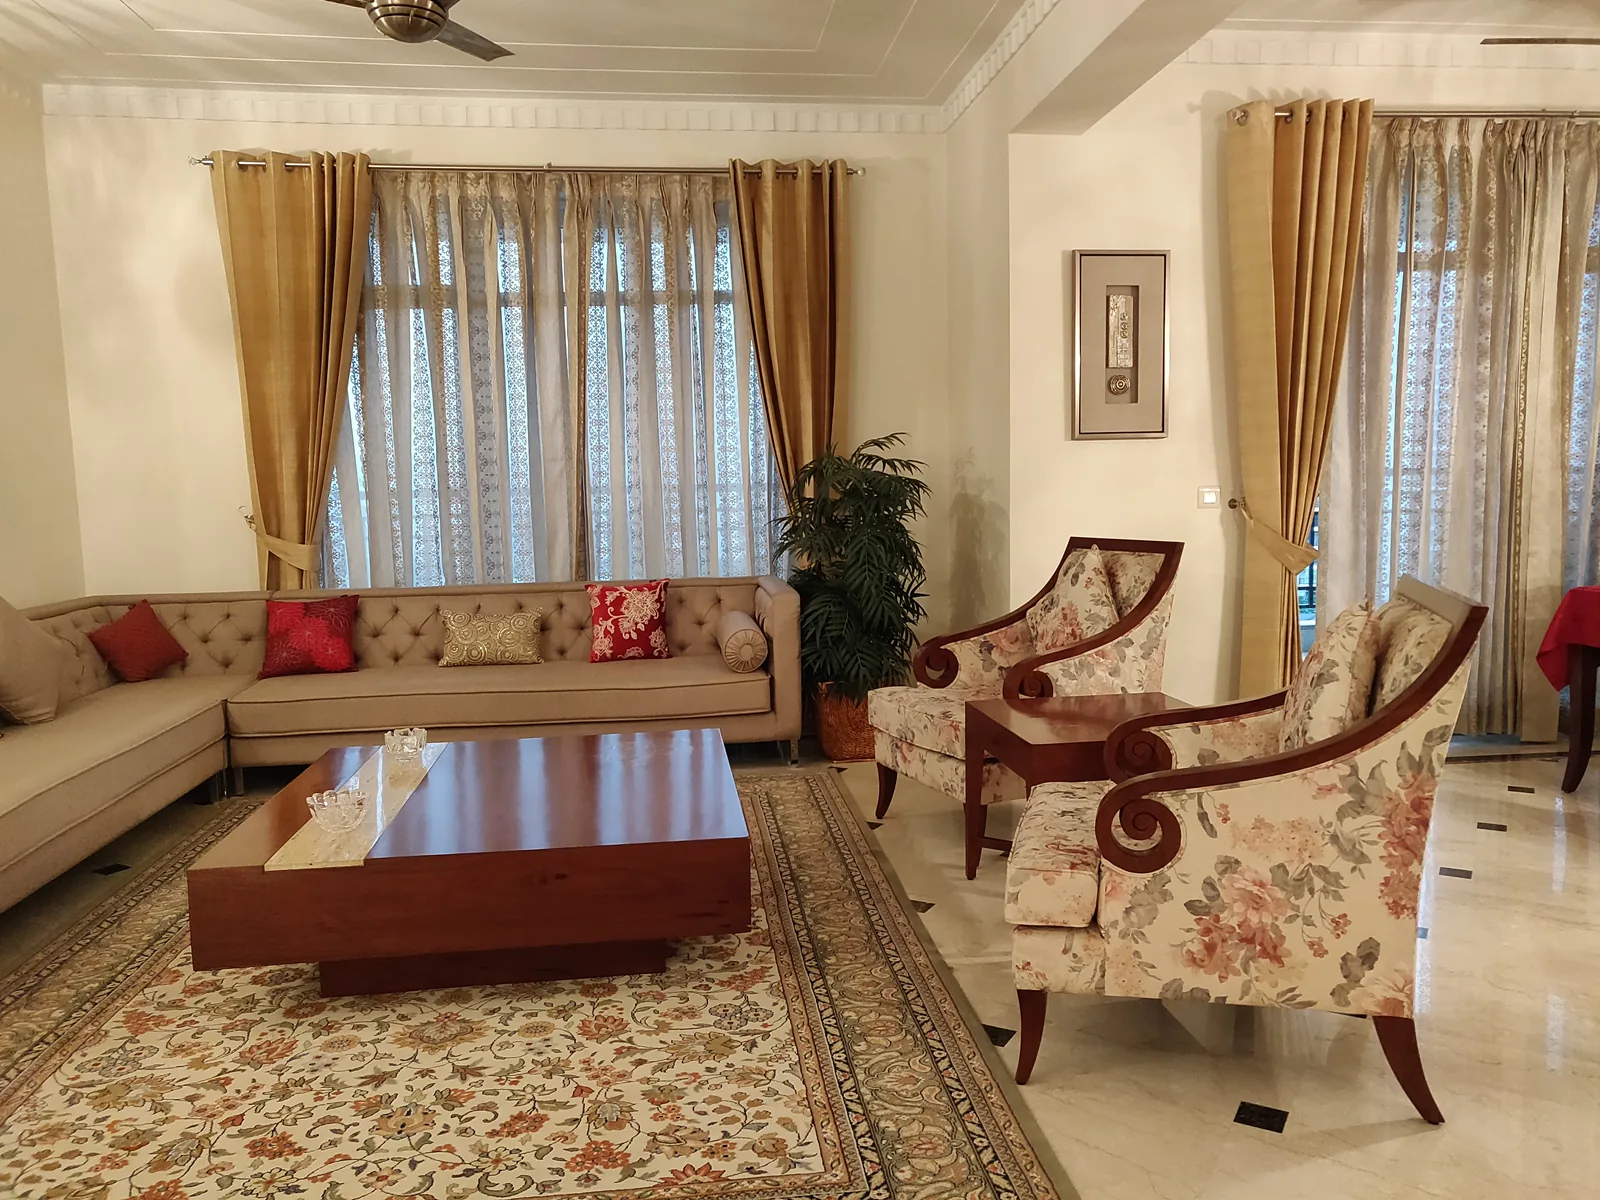
Formal living room with custom seating at Central Park Resorts, Sohna Road, Gurgaon — SpaceTalk Designs

Central Park Resorts, Sohna Road — The Kalsis Come Home, Twice

Three 4,000 sq ft apartments for one family: two for the parents, one for their son four years later · NRI family moving back to India

After years abroad, the Kalsis were coming home. They wanted a home that felt unmistakably Indian in its warmth and craft — and international in its finish.

The parents' apartments: the dining table became the heart

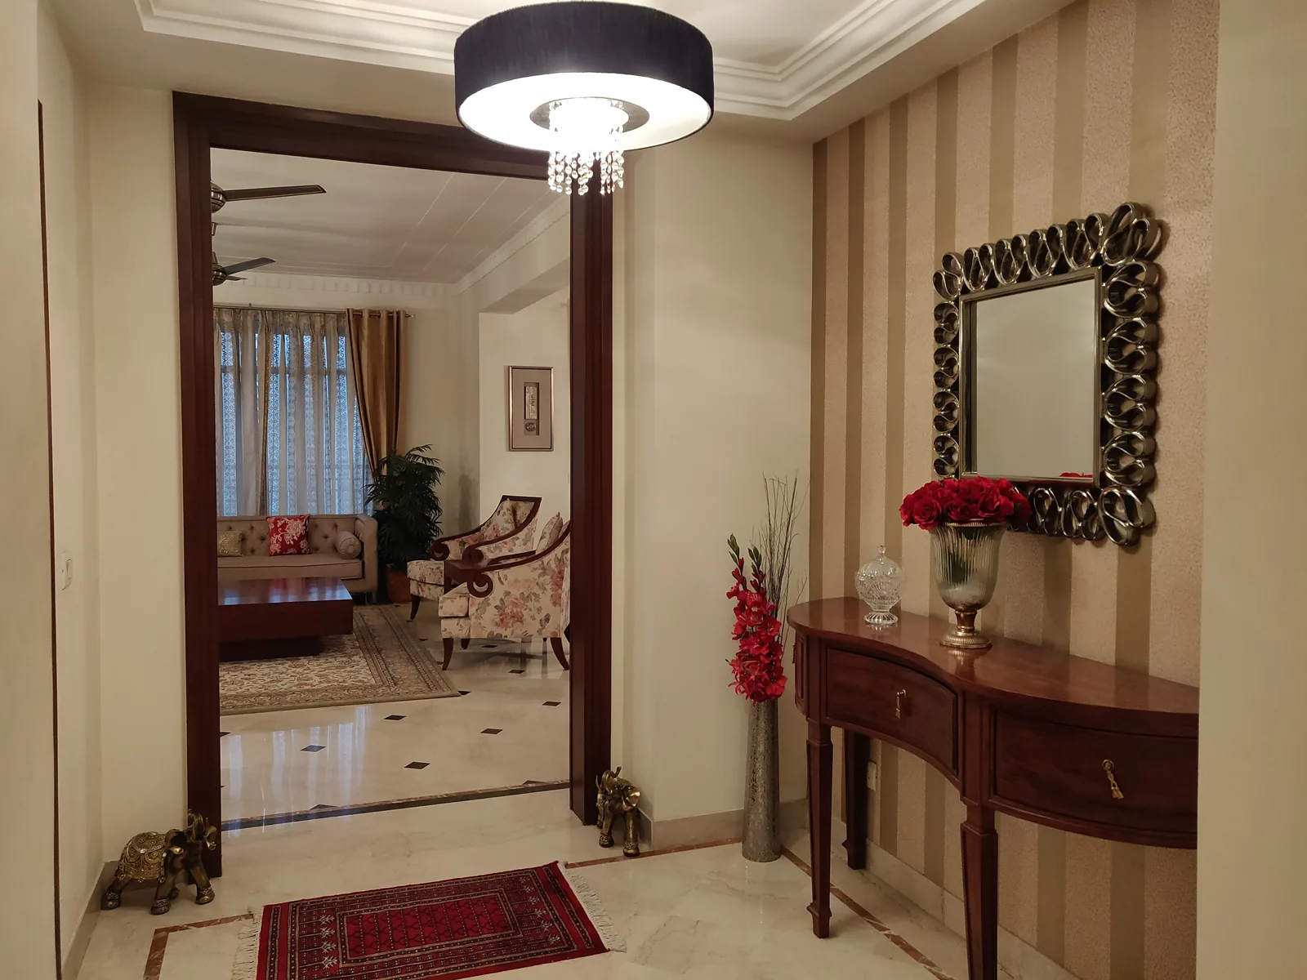
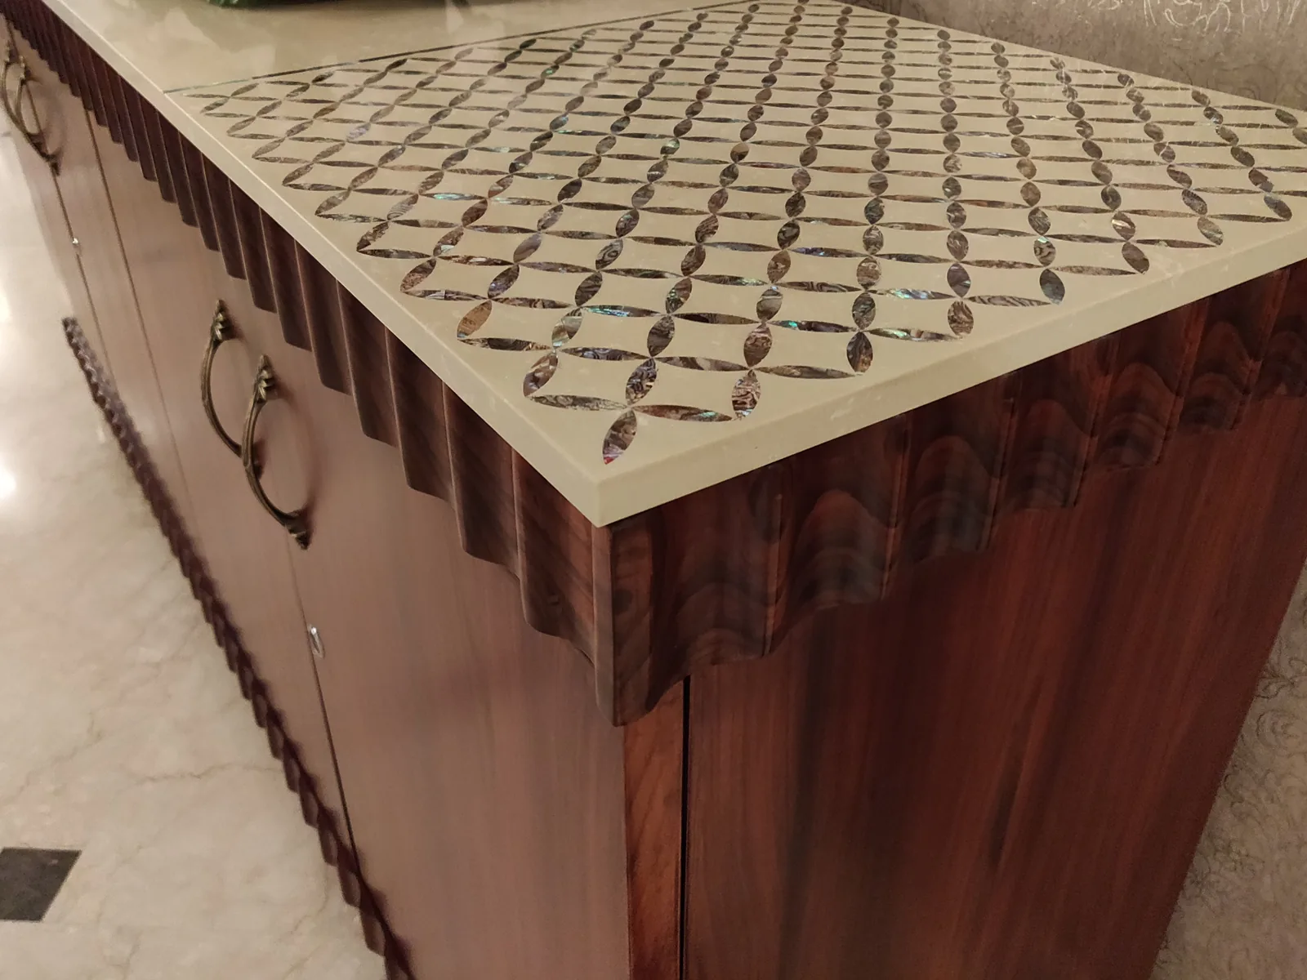
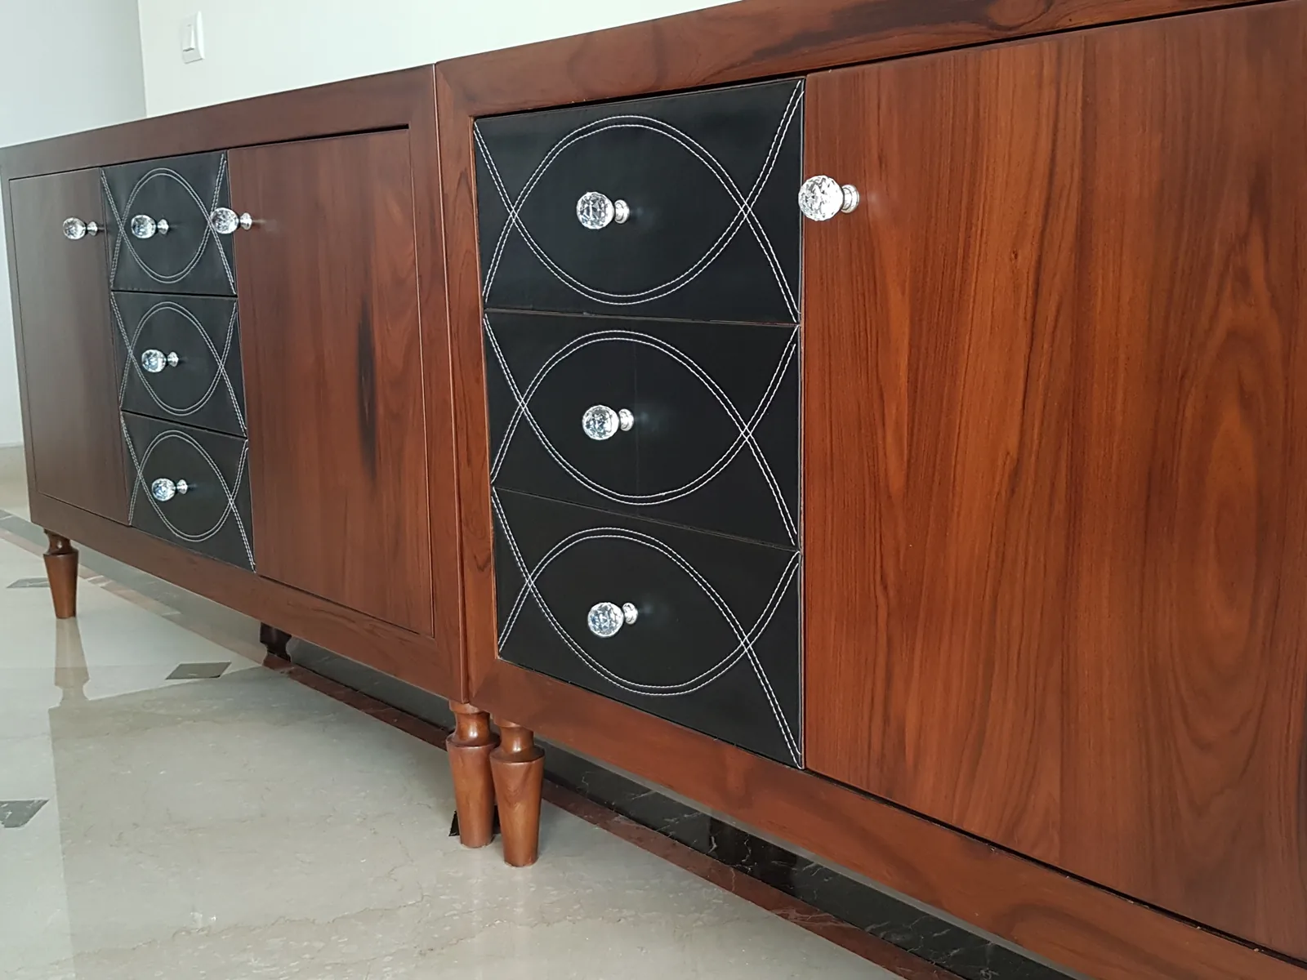
Mother-of-pearl inlay swirled by hand across the table — the family calls it the circle of life. Travertine consoles with red stone inlay running like a ribbon. Bedrooms wrapped in jali-cut panels and book-matched veneers.

Every room carries a hand-made detail you only find when you live there.
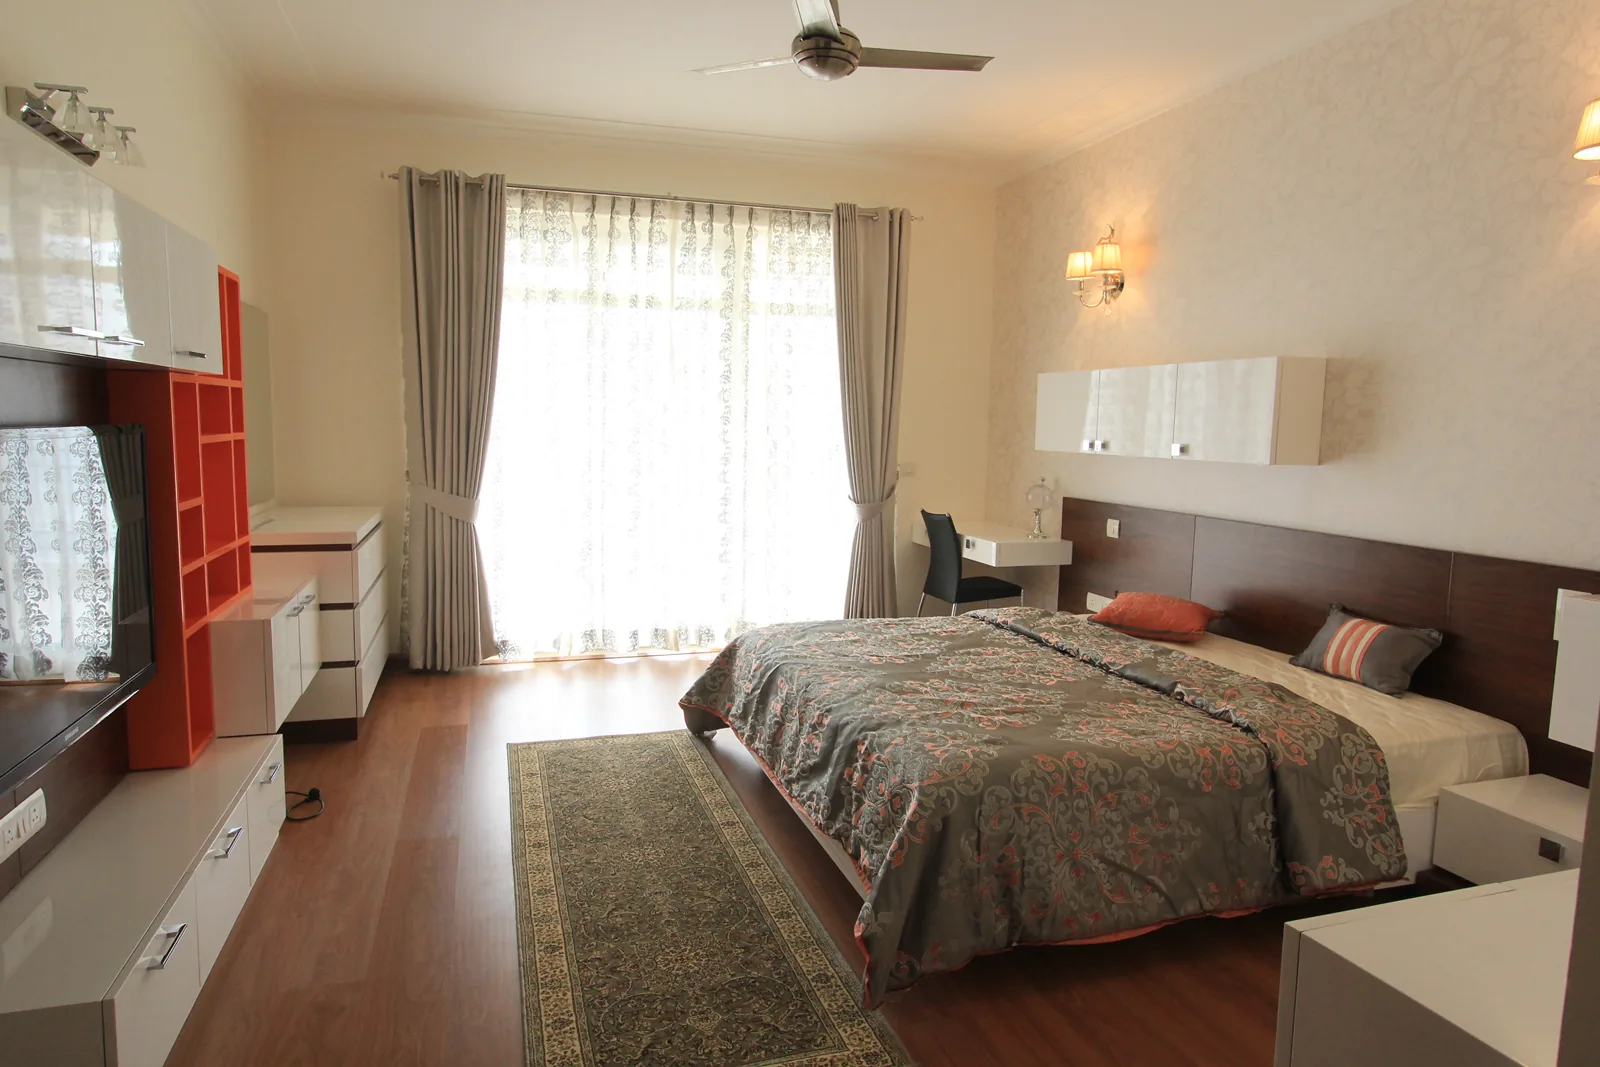
Master bedroom with book-matched veneer wall at Central Park Resorts, Sohna Road, Gurgaon — SpaceTalk Designs
The master bedroom · book-matched veneer
Entrance foyer with red stone inlay at Central Park Resorts, Gurgaon — SpaceTalk Designs
Entrance foyer
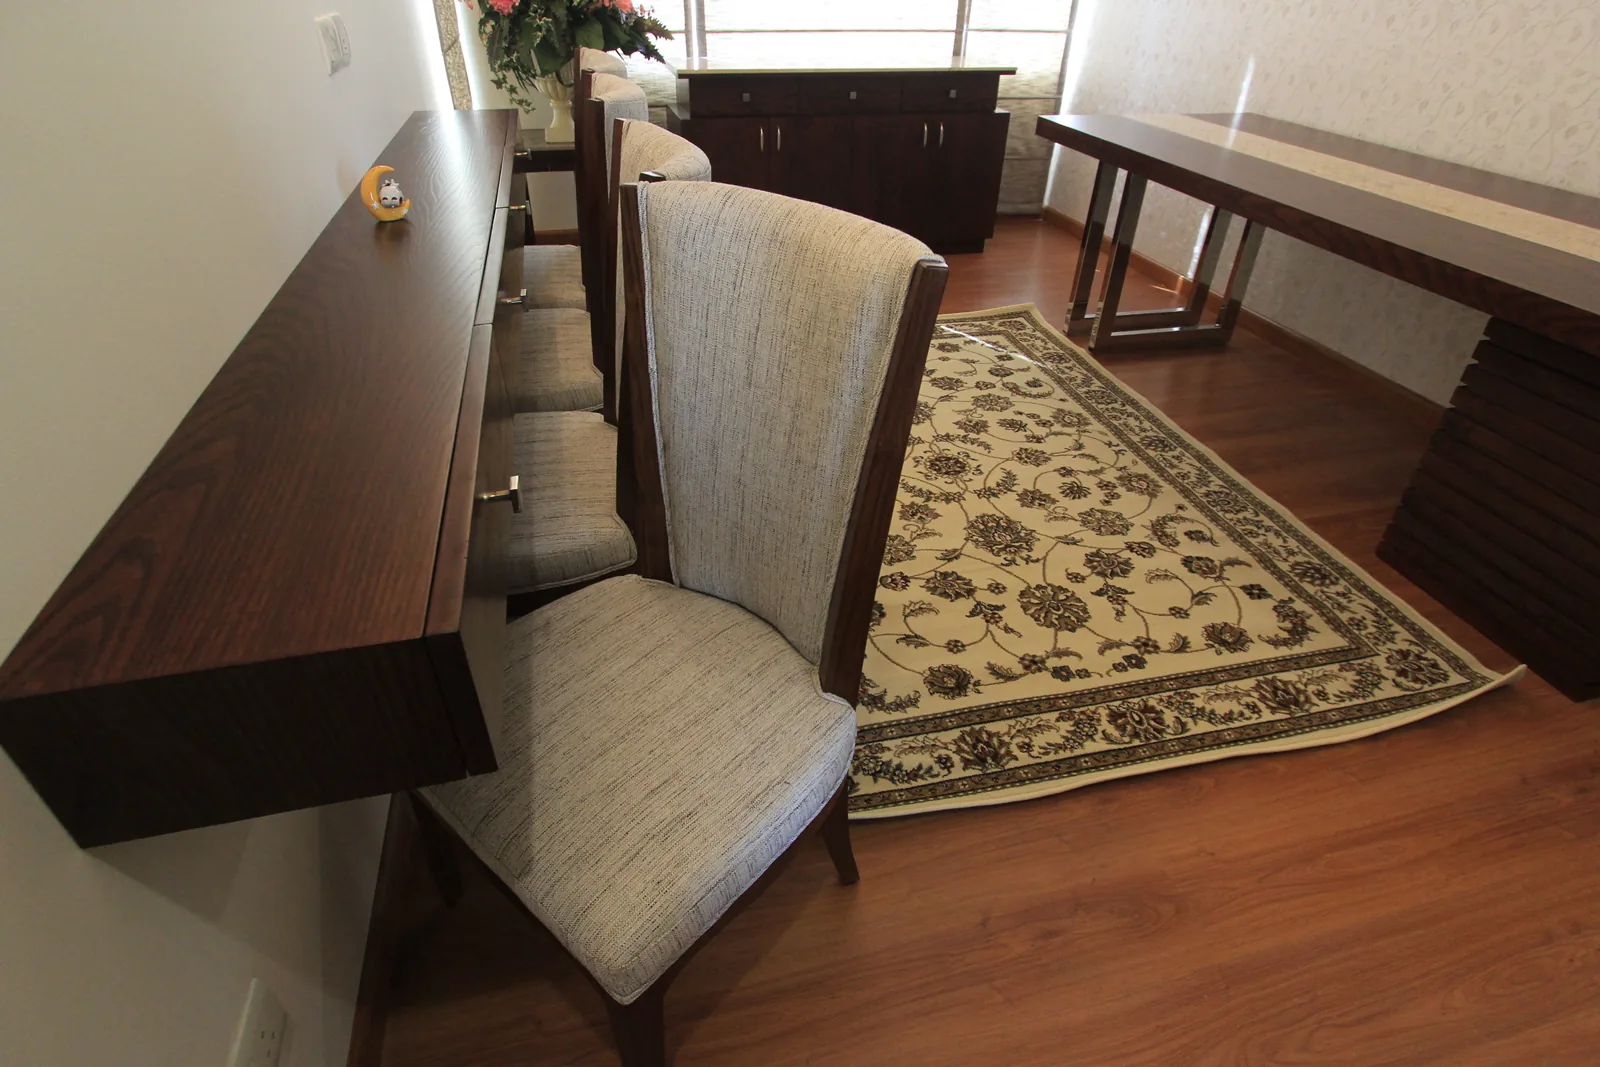
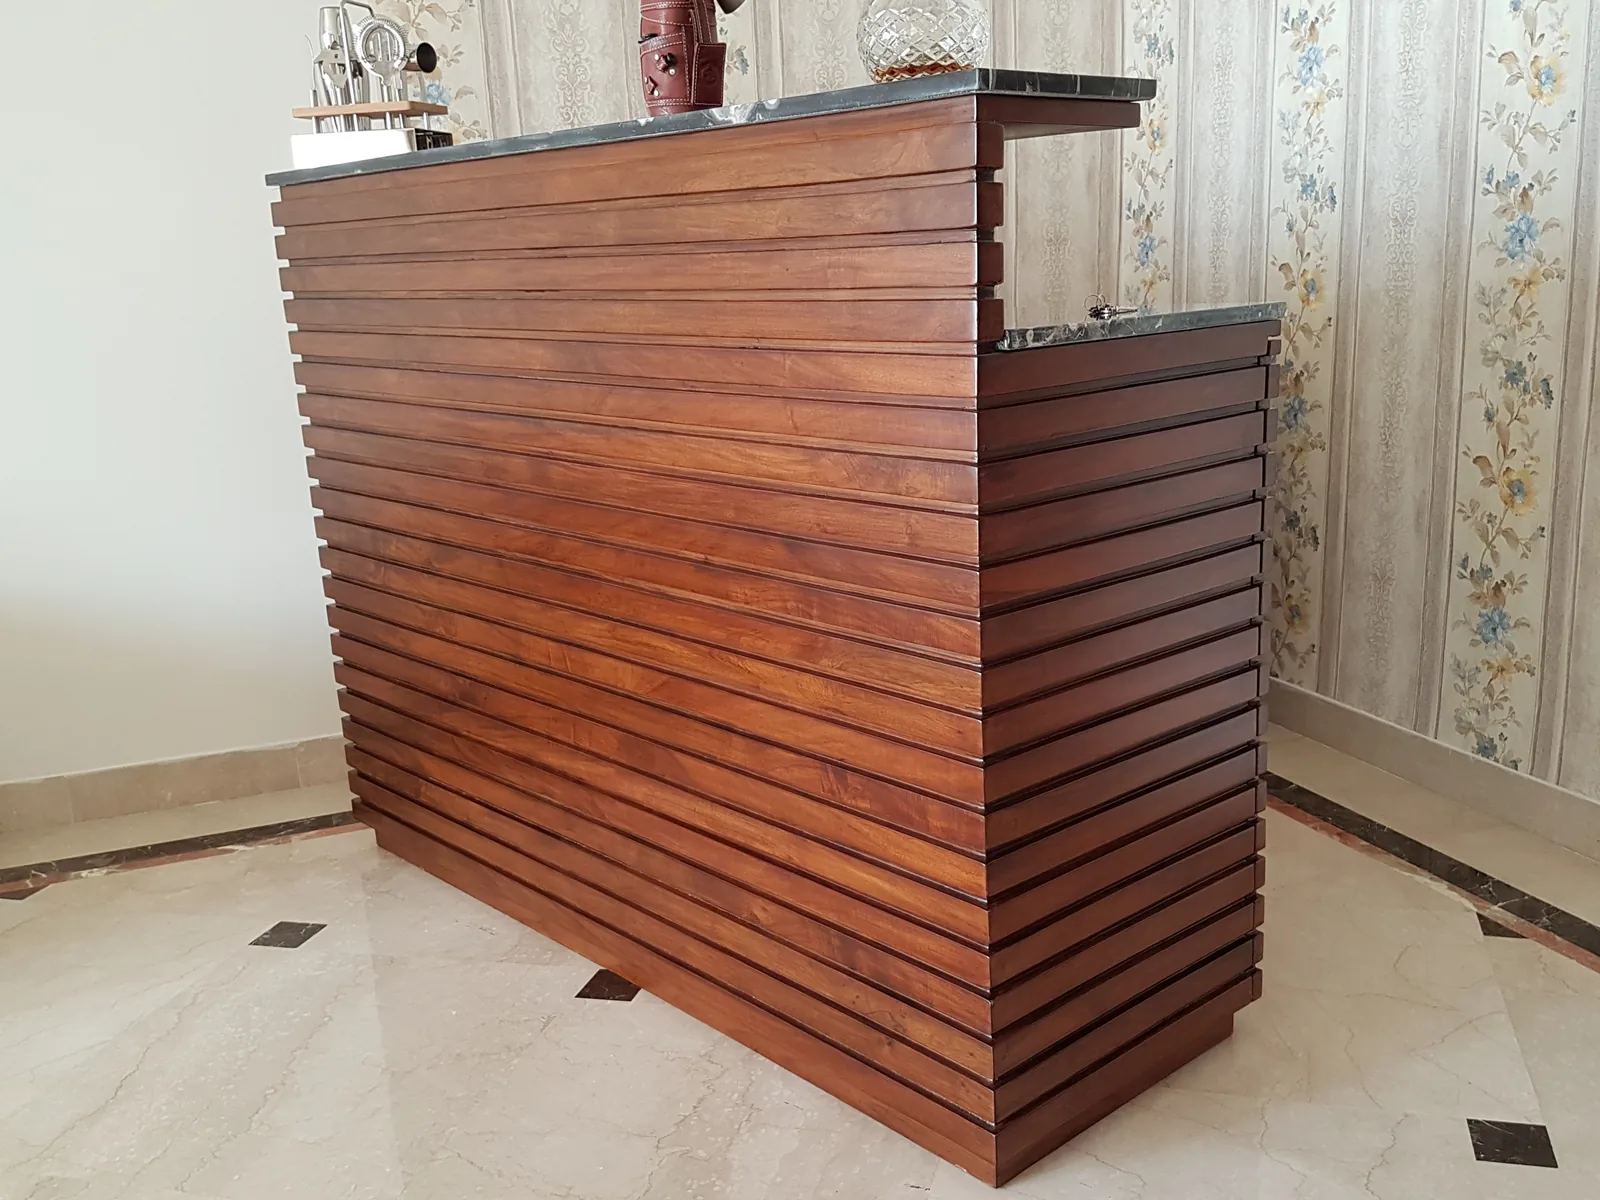
Custom timber dining ledge at Central Park Resorts, Gurgaon — SpaceTalk Designs
The dining ledge

WATCH · THE KALSI FAMILY · CENTRAL PARK RESORTS

Four years later: the same family, the next generation

The family came back — this time for their son, newly married. Same tower. Entirely different taste.

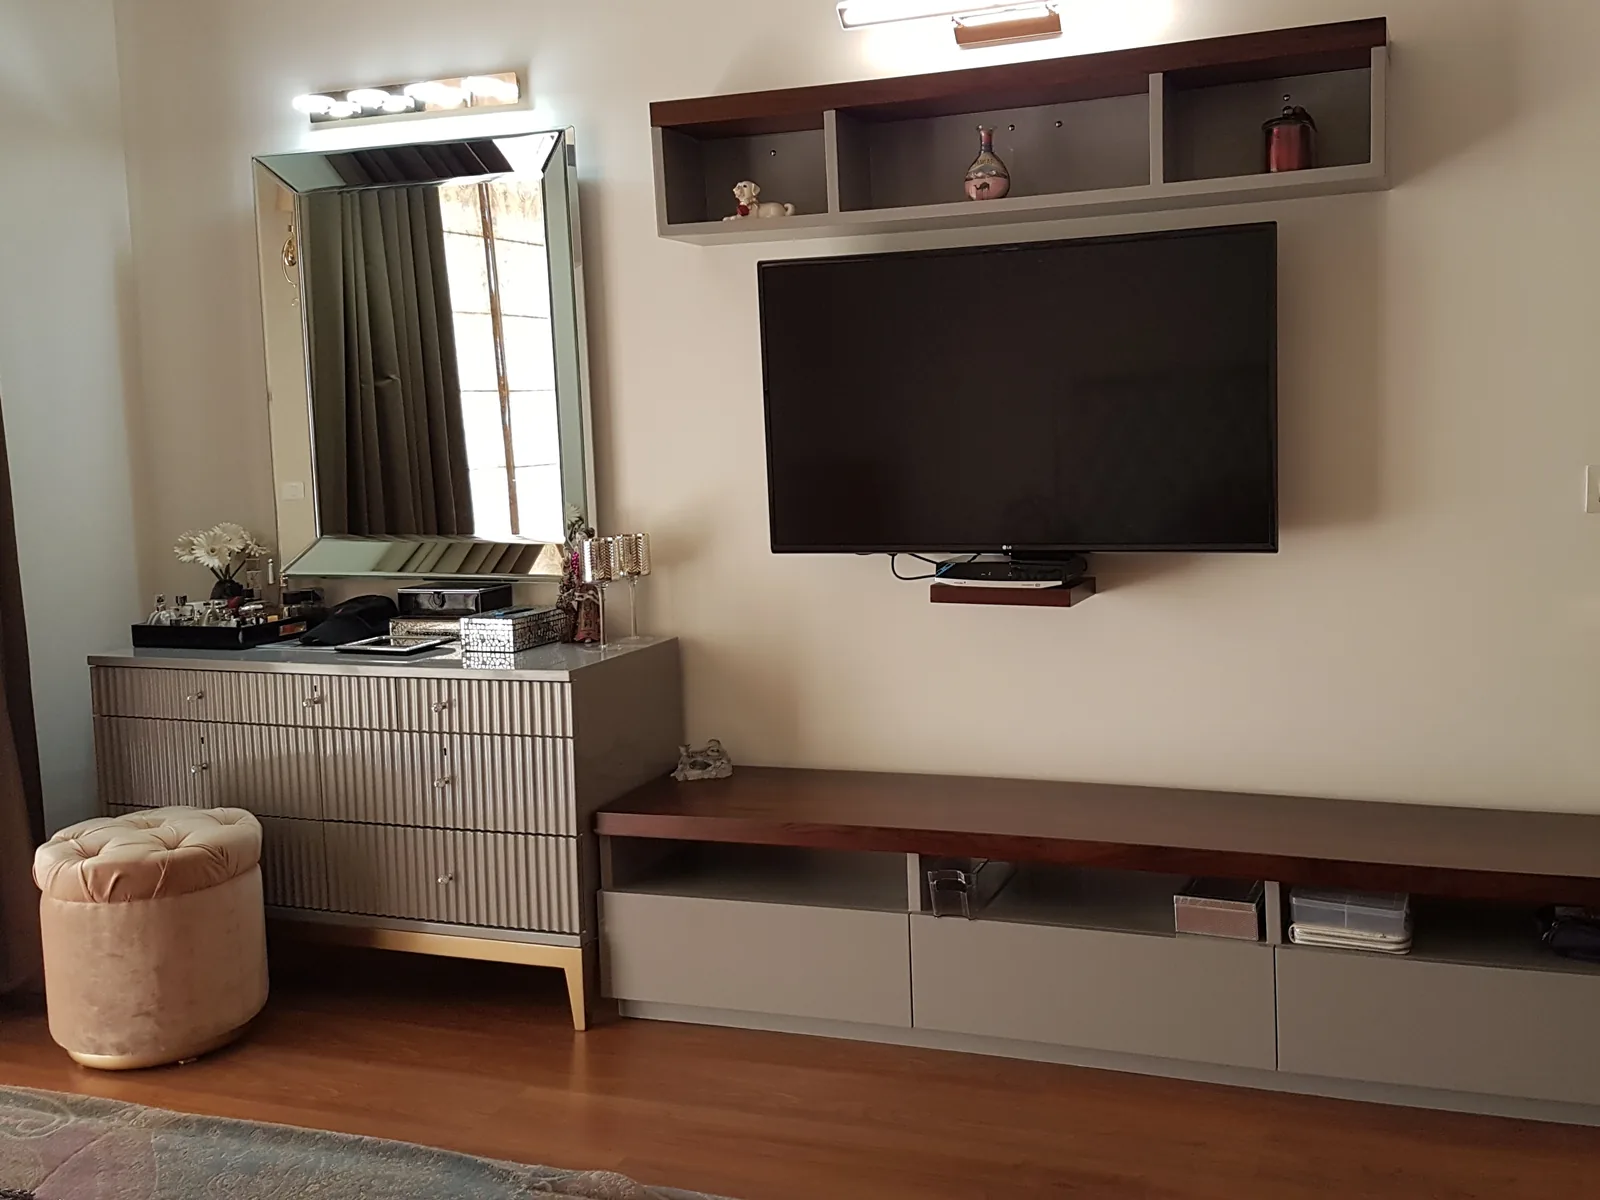
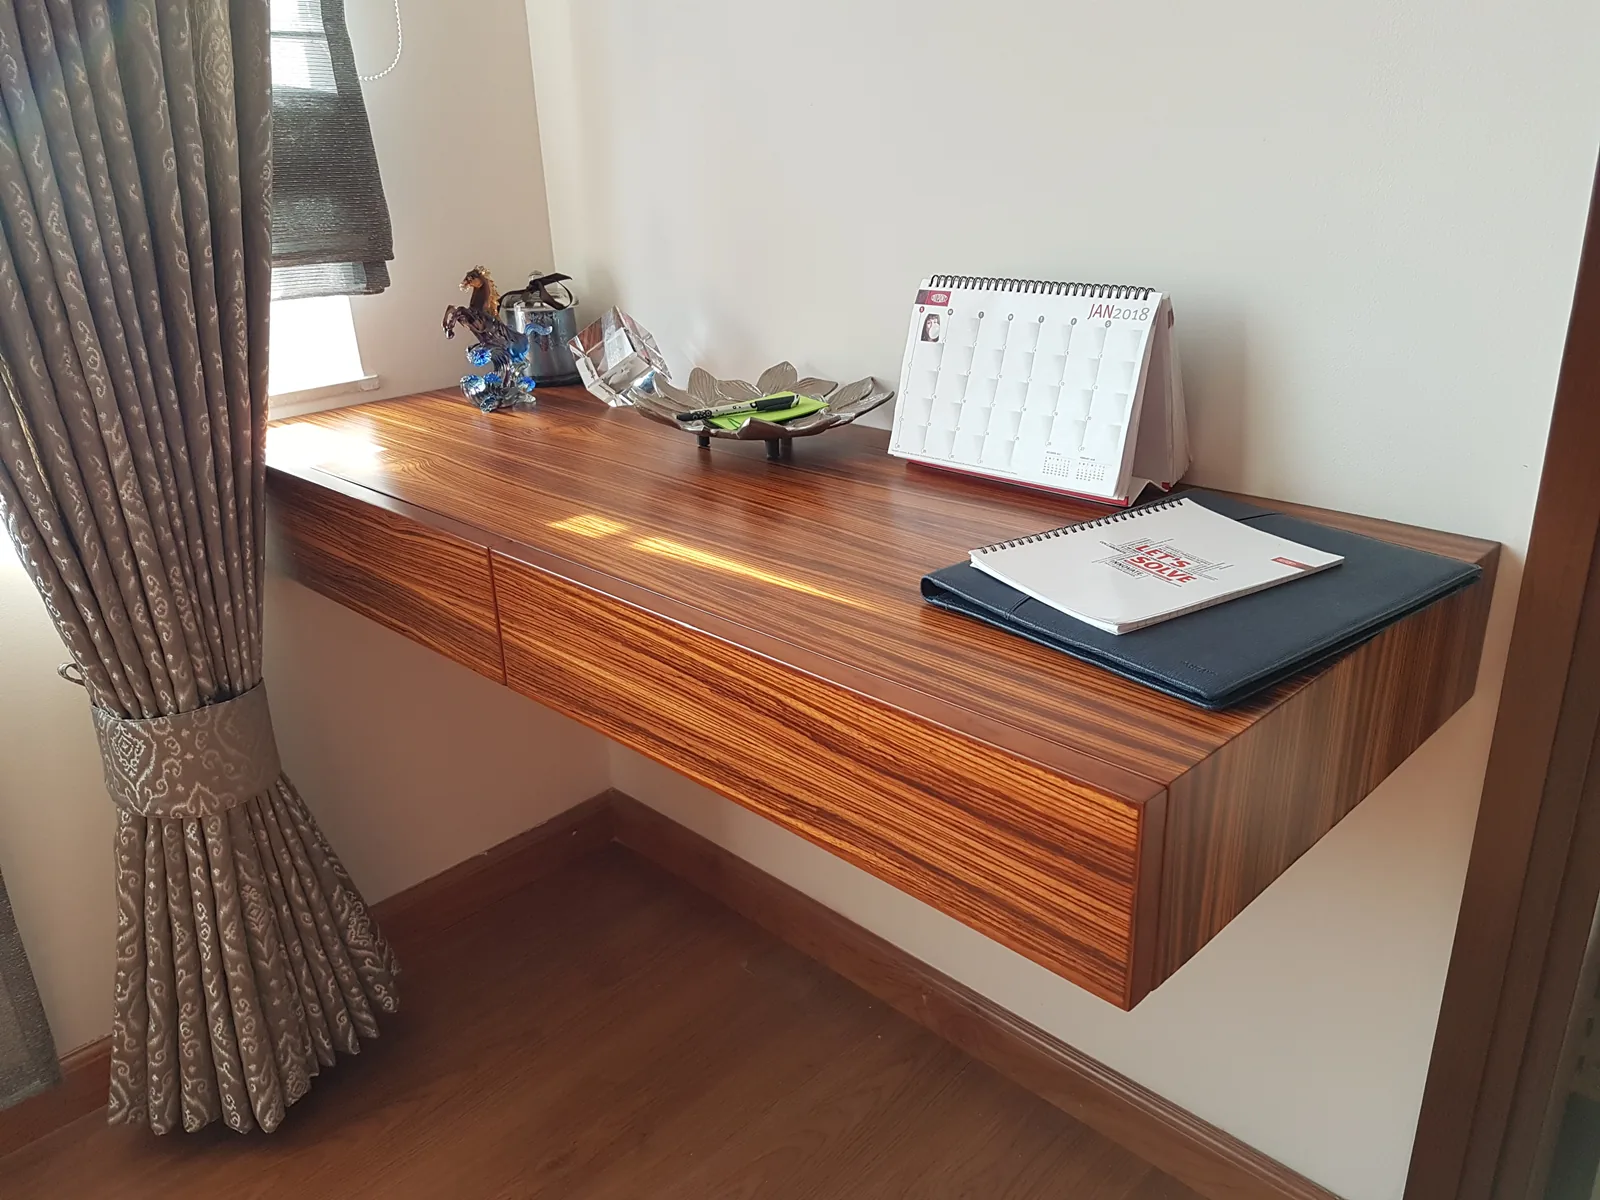
Where the parents' home is warm and crafted, this one is clean-lined, walnut-and-marble modern: slatted wood ceilings, floating vanities, wardrobes that read as walls.
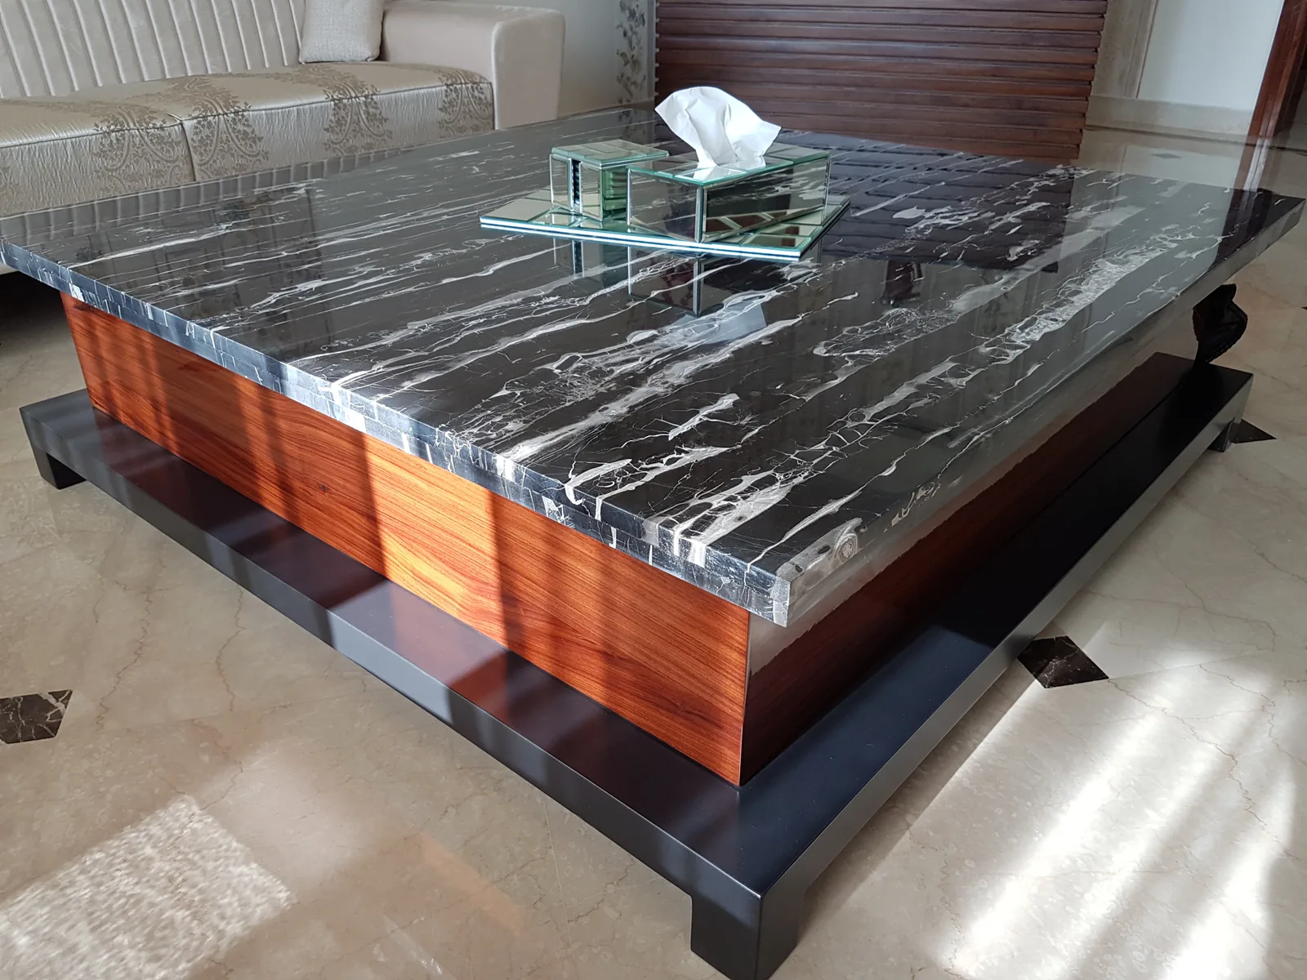
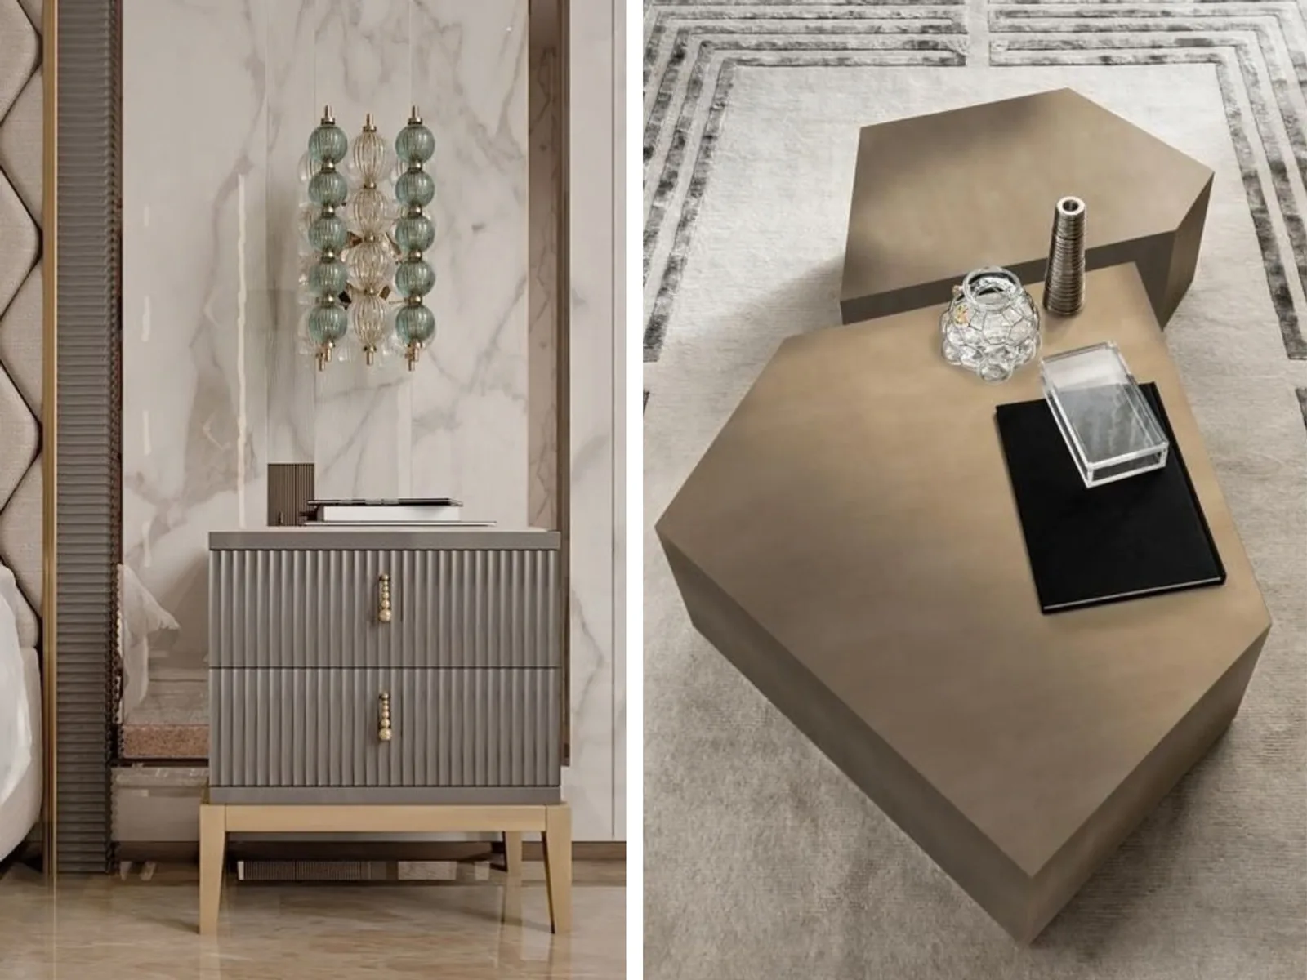
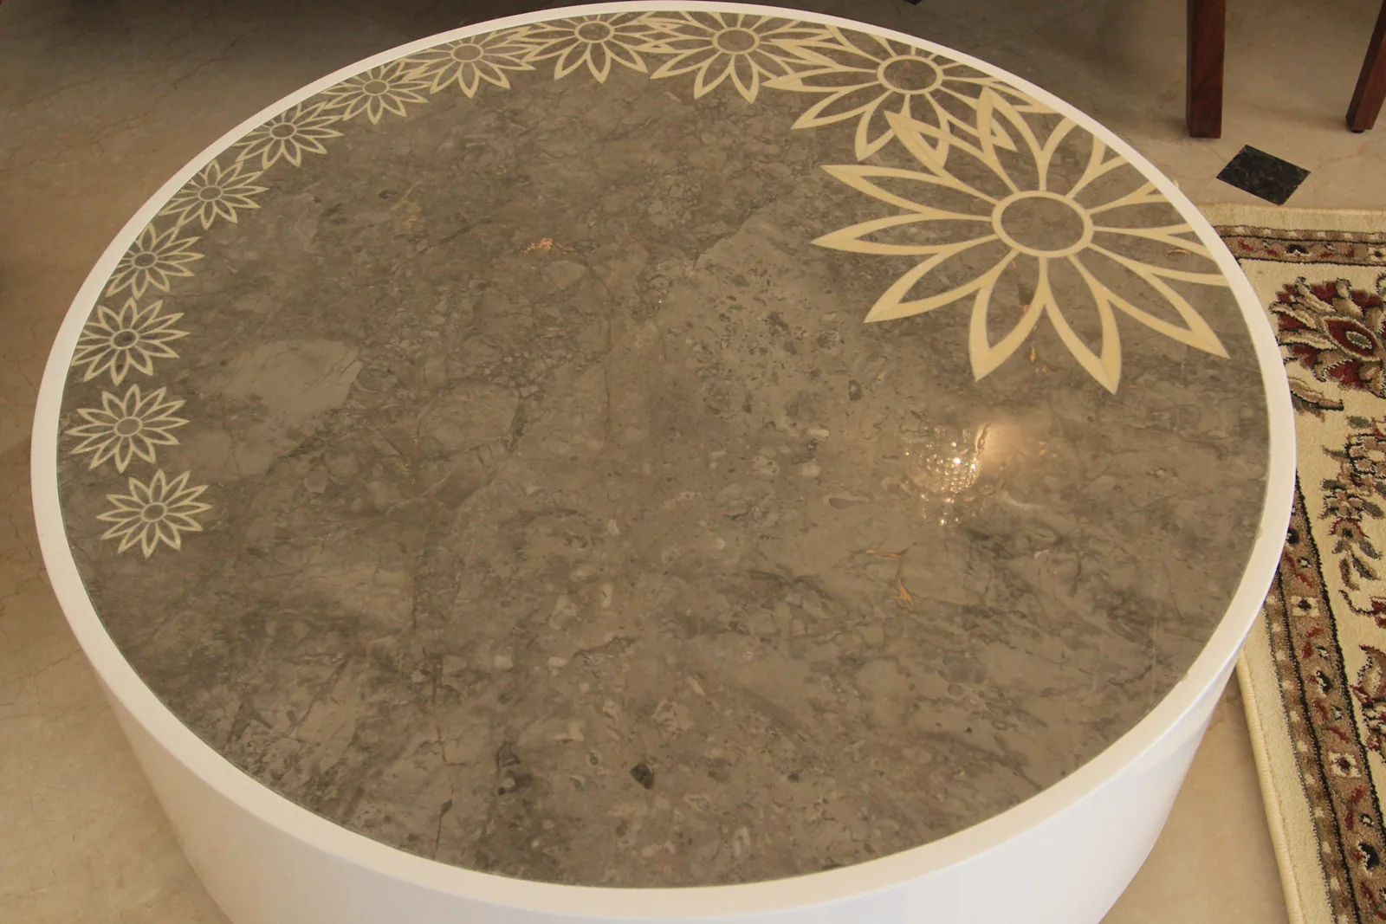
Layered black marble and walnut coffee table, Central Park Resorts, Sohna Road — SpaceTalk Designs
Commissioned coffee table
Signature abstract coffee table in high-gloss matched veneer, designed and built by Himani for Central Park Resorts, Gurgaon — SpaceTalk Designs
Signature piece · high-gloss matched veneer
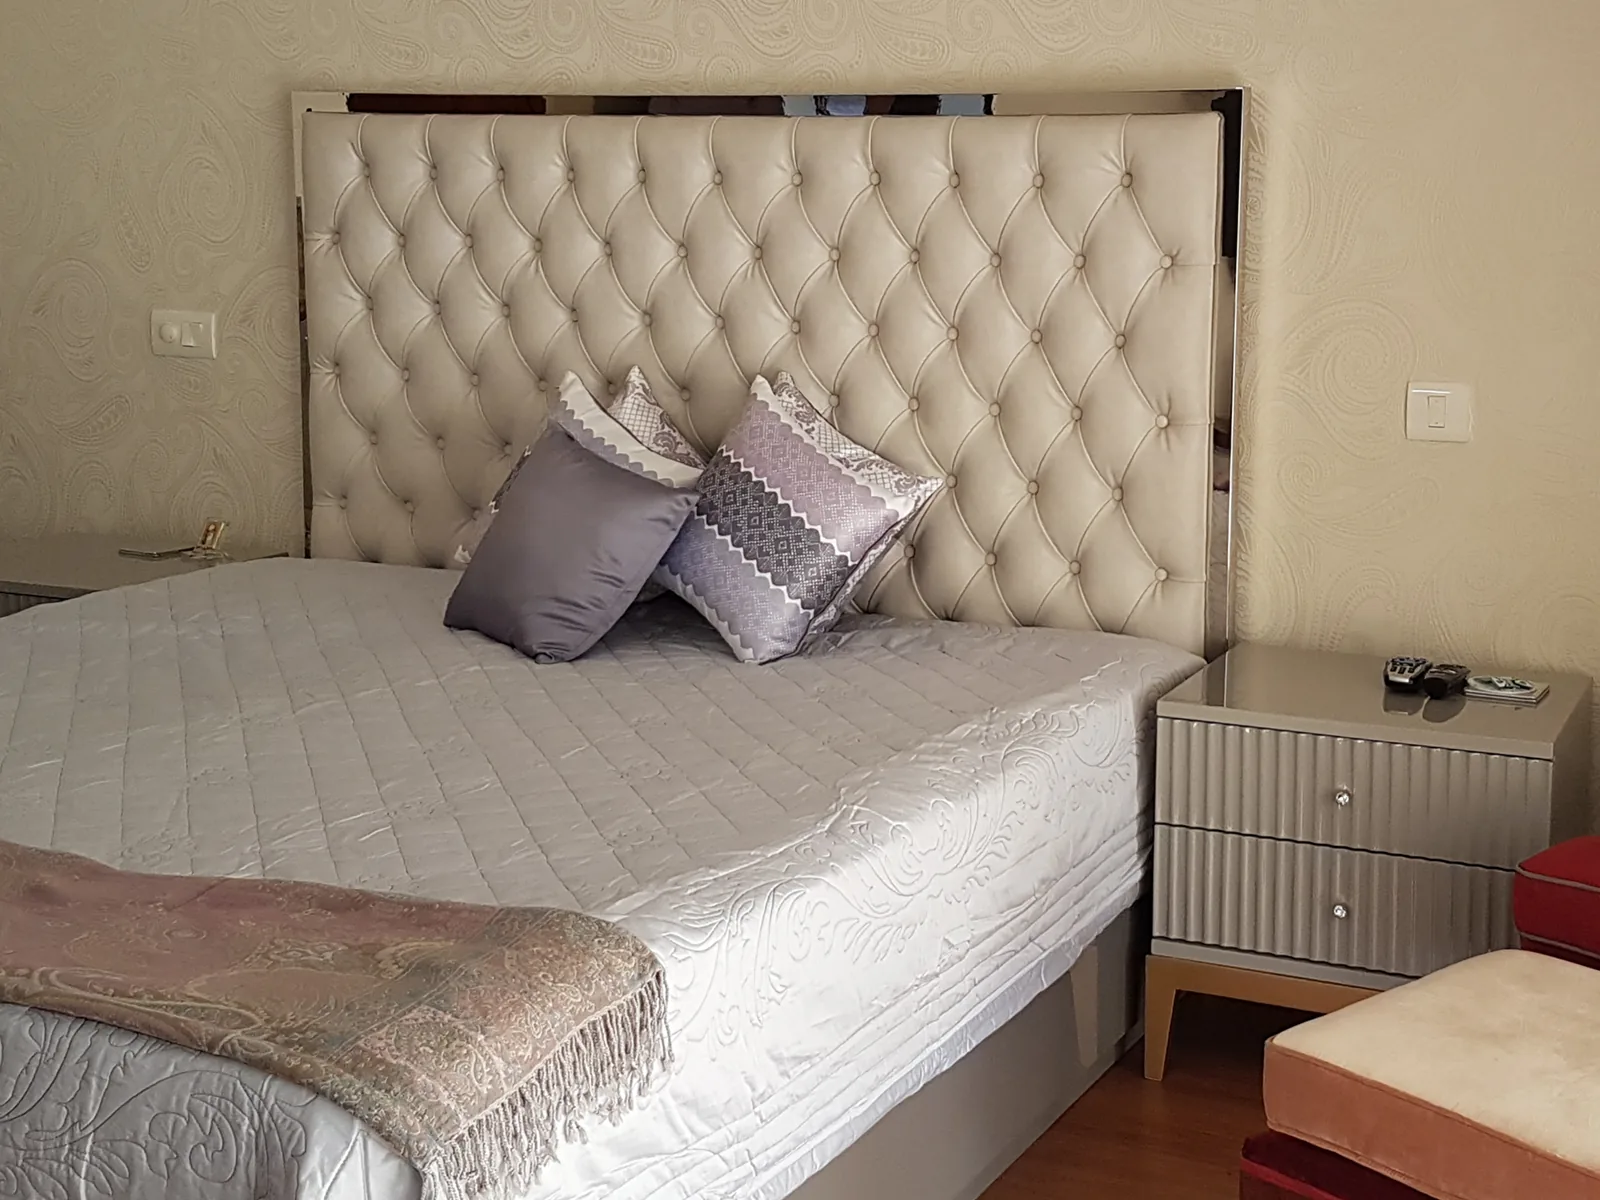
Monochromatic master bedroom with a custom tufted leather headboard, Central Park Resorts — SpaceTalk Designs
The monochromatic master suite

Two generations. Two briefs. One designer.

The strongest review a practice can earn is the same family, twice.

Frequently Asked Questions

Who designed the Kalsi family homes at Central Park Resorts?
Himani Jain of SpaceTalk Designs designed three apartments at Central Park Resorts, Sohna Road, and built the furniture in her factory in Delhi.
What was special about the parents' apartments?
The family was moving back to India and wanted a home Indian in its warmth and craft, international in its finish: mother-of-pearl inlay swirled by hand across the dining table, travertine consoles with red stone inlay, jali-cut panels and book-matched veneers.
How was the son's apartment different?
Four years later the family returned for their son and daughter-in-law's home in the same tower. Where the parents' home is warm and crafted, this one is clean-lined, walnut-and-marble modern — slatted wood ceilings, floating vanities and wardrobes that read as walls.
How big are the Kalsi apartments?
Each apartment is about 4,000 sq ft.

If you're coming home after years abroad — send me the floor plan and the shipment list. That's where your brief begins.

Talk to Himani on WhatsAppSpaceTalk Designs

Ask Himani a quick question