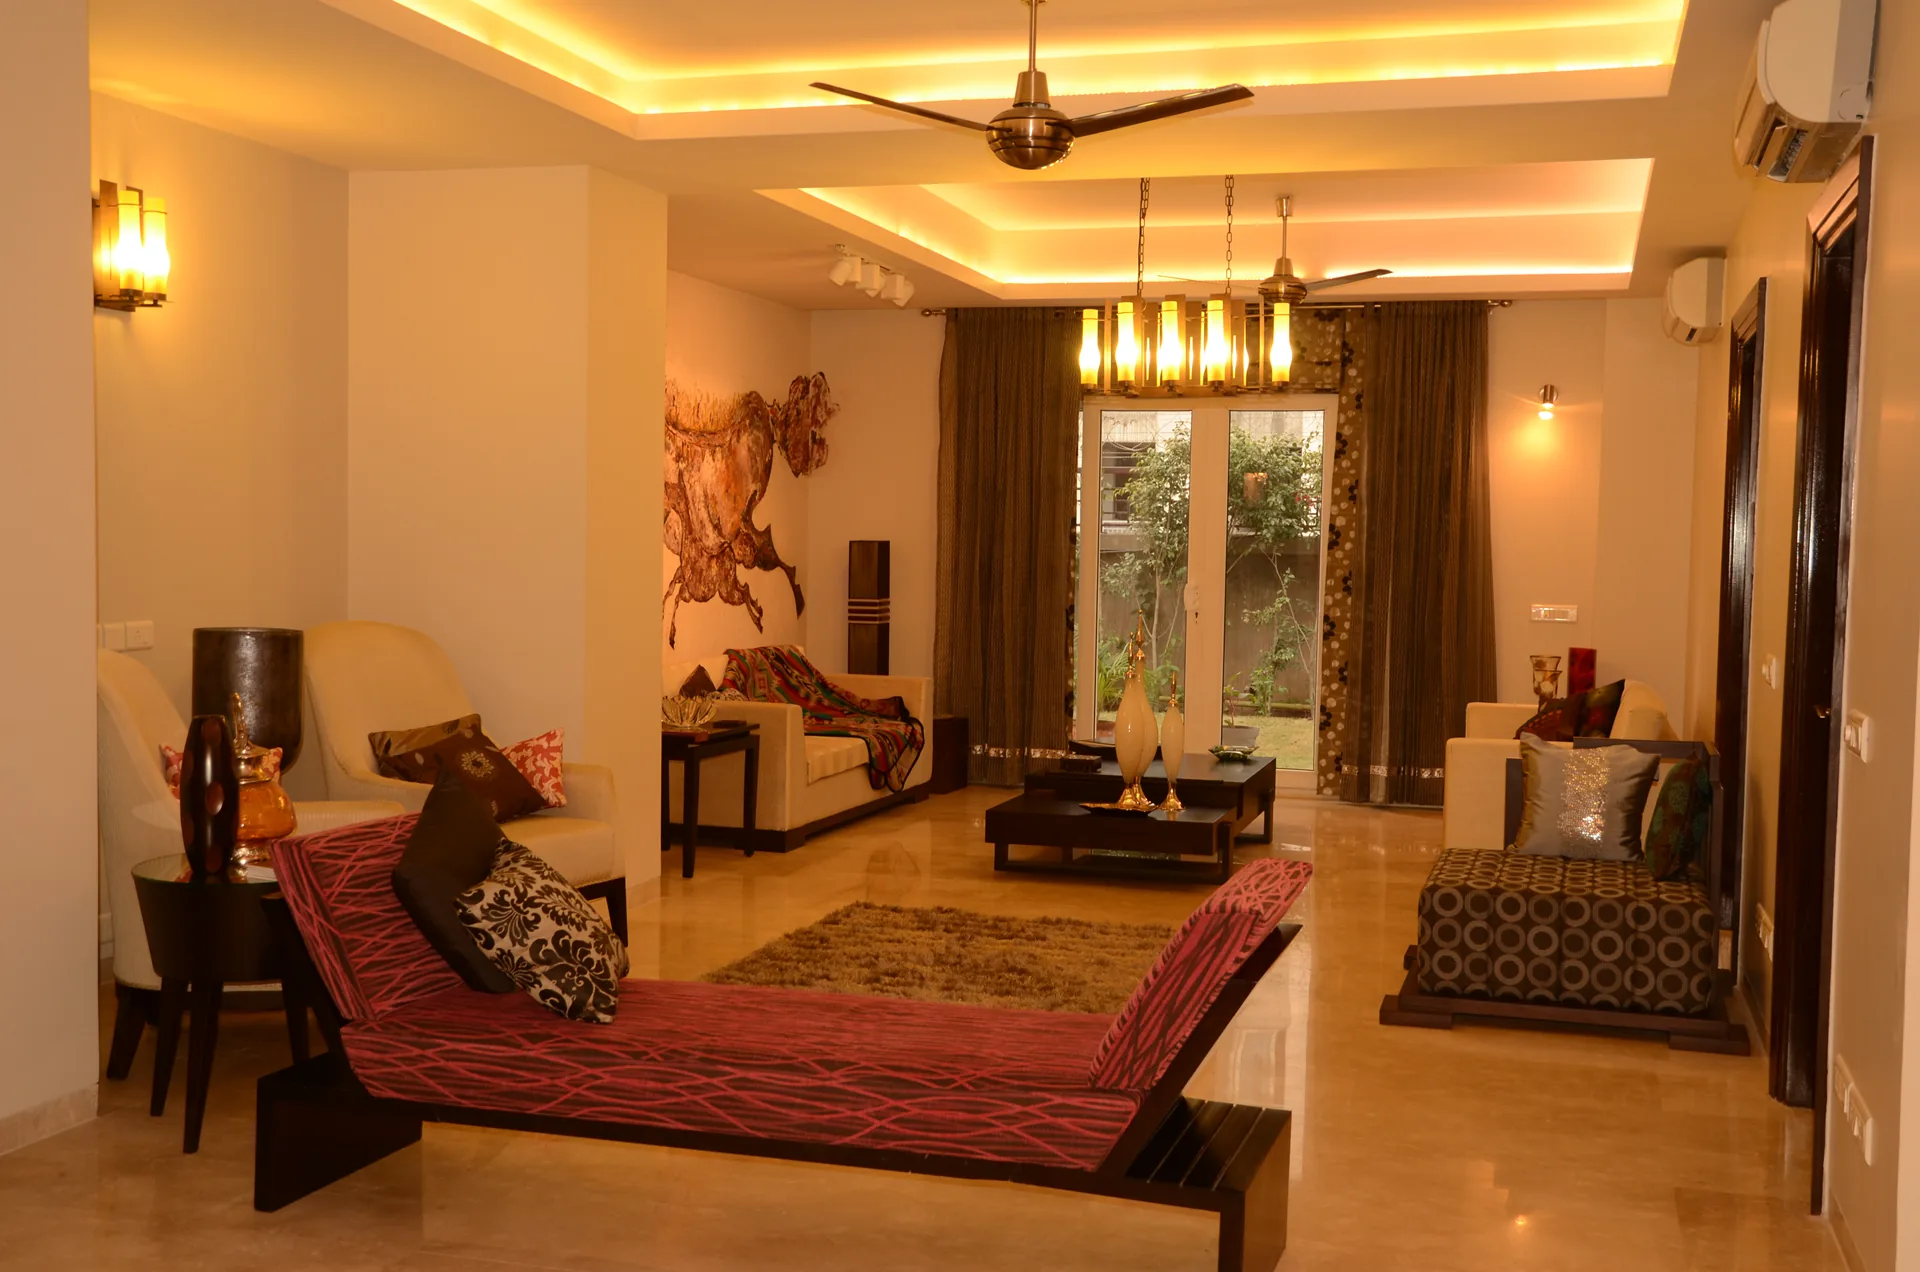
Mahindra Luminare Gurgaon — How to Design a Kitchen That Works on Its Busiest Day
Beautiful stone. Expensive hardware. Immaculate finishes. And breakfast still feels like a logistics exercise.
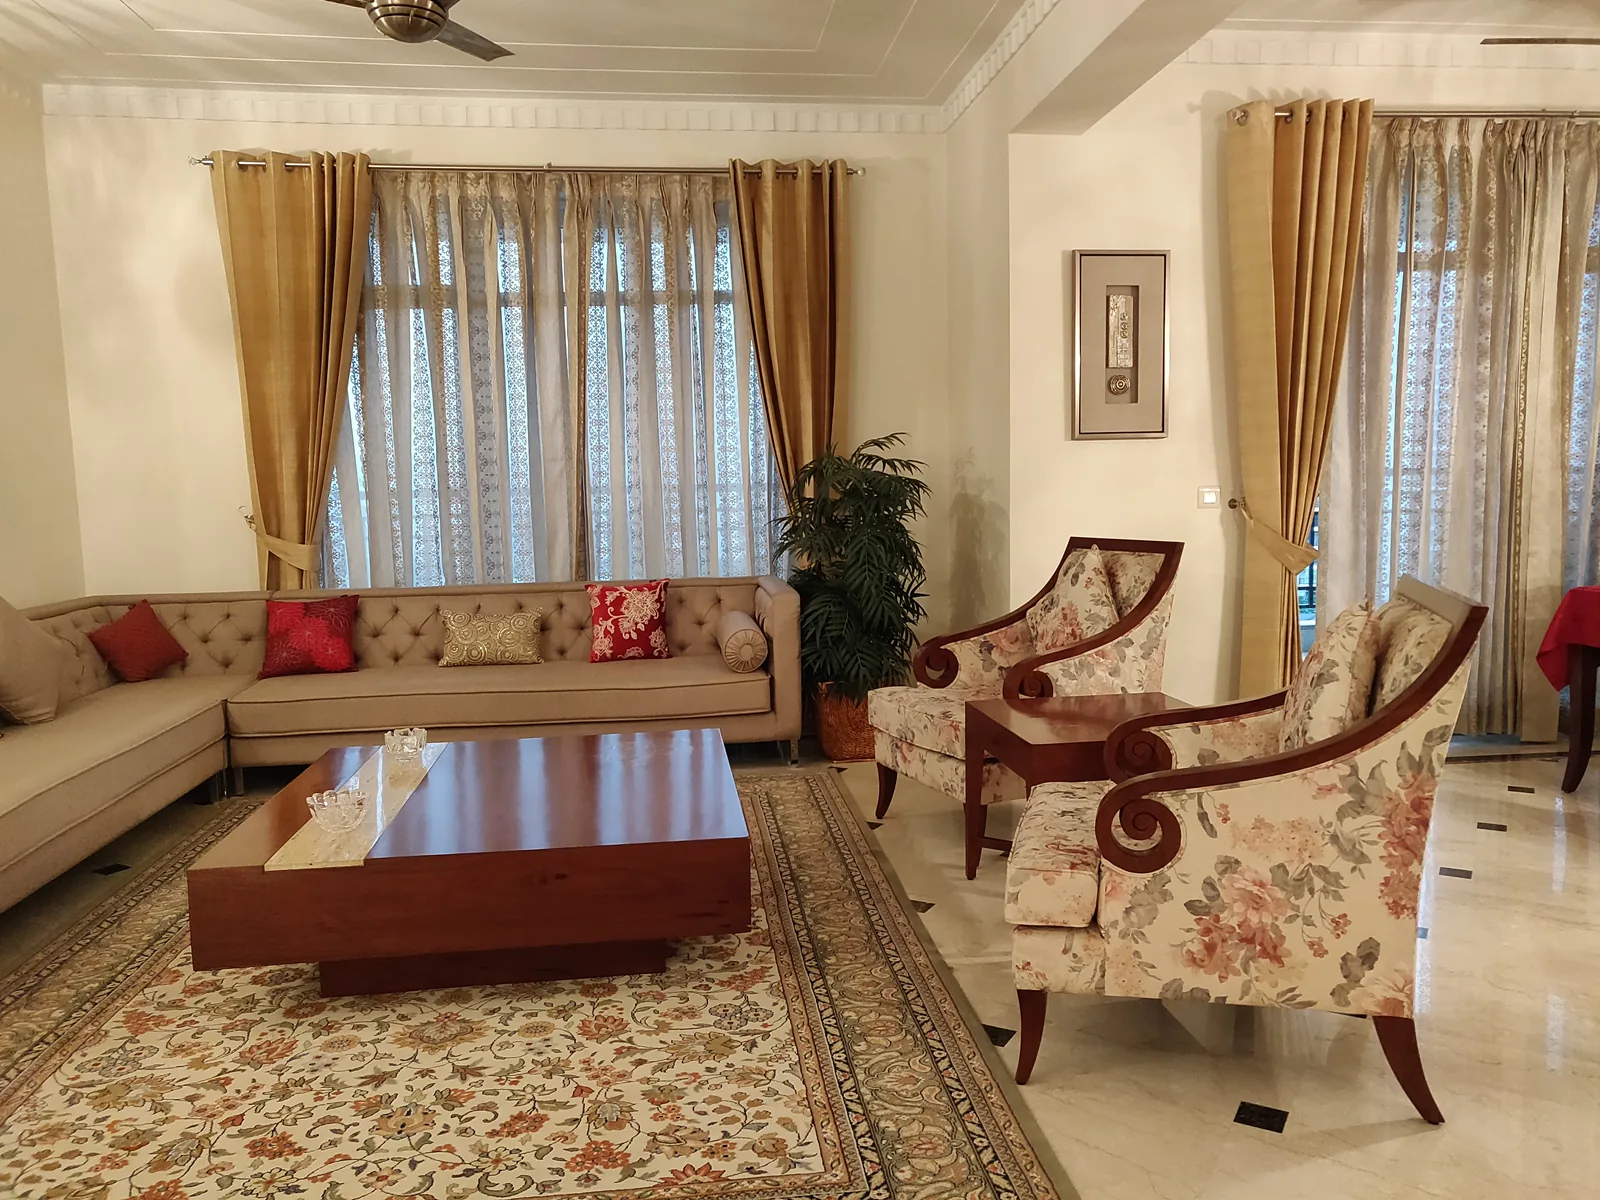
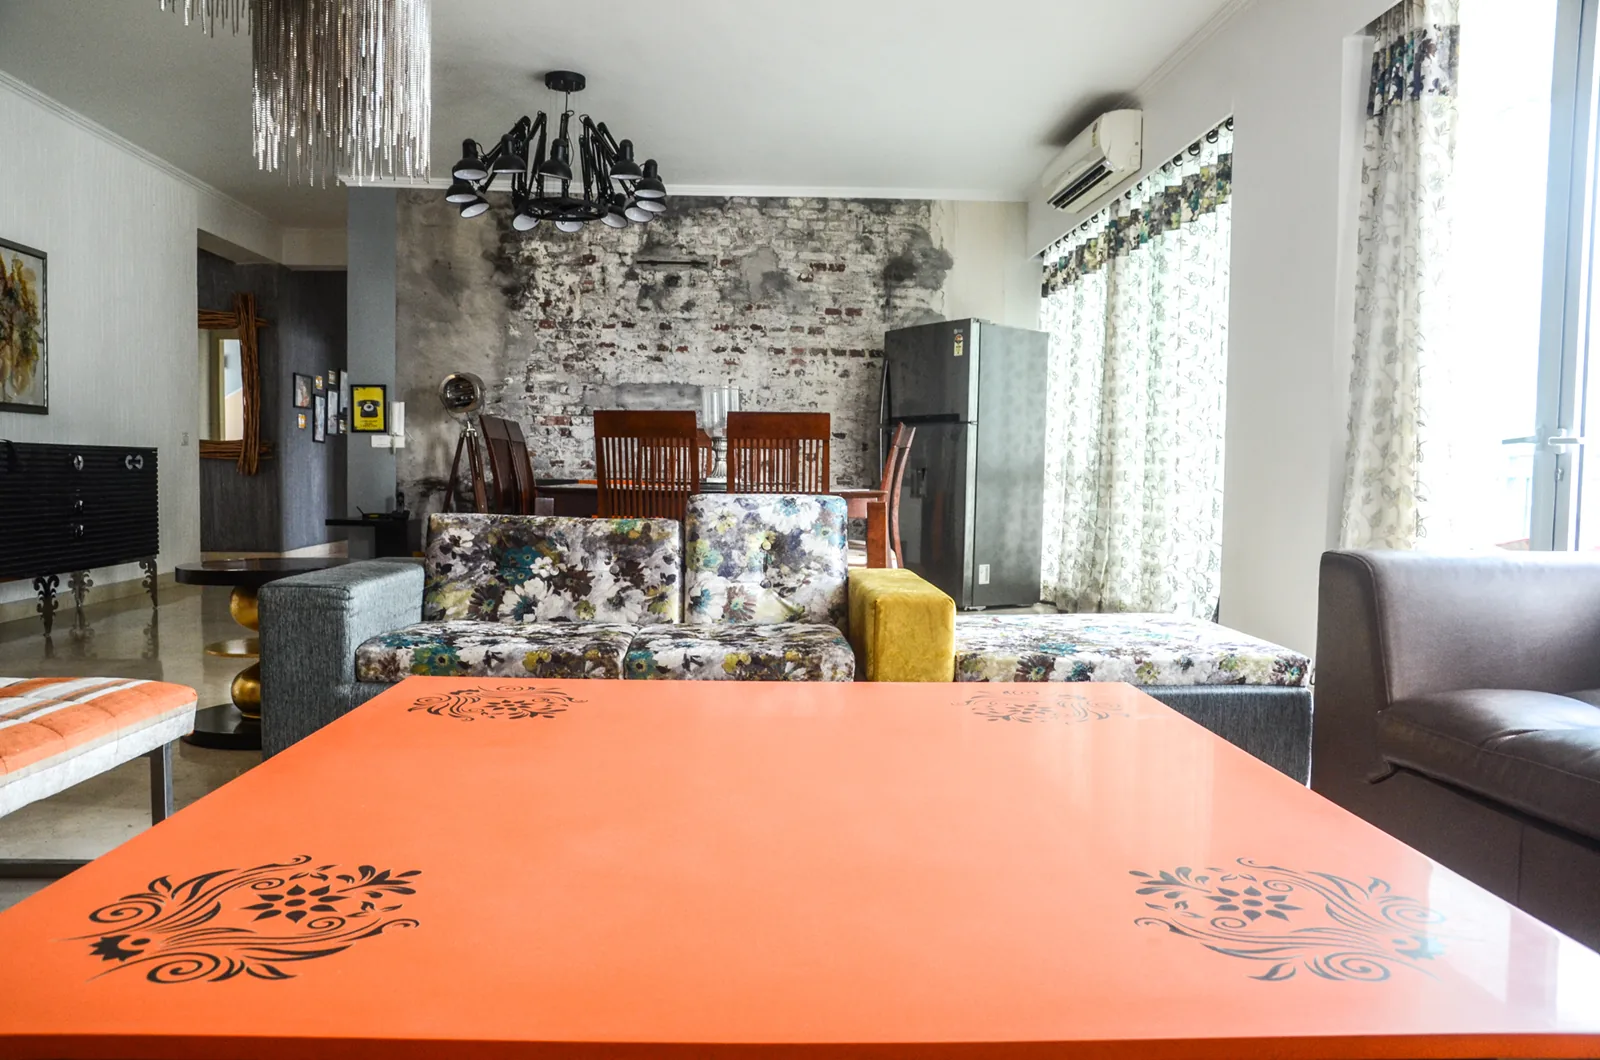
Mahindra Luminare's large-format homes in Sector 59 give a kitchen designer the thing everyone wants: space.
But space is not workflow. A kitchen works when the right things are in the right places for the people who use it — on their busiest day, not their emptiest one.
The Diwali morning test
Forget the brochure photograph. Picture Diwali morning.
Chai for twenty. Mithai boxes arriving at the door. Someone frying, someone plating, someone looking for the good serving bowls. The dishwasher open. A child asking for breakfast. The pooja thali waiting for space on the counter.
Does the kitchen still work?
If everyone has to stop so someone else can pass, you designed a photograph, not a kitchen.
Start with who cooks
Not the elevation. Not the catalogue.
- One cook, two, or a cook plus family?
- Everyday meals or elaborate ones?
- How often do you entertain, and for how many?
- What is bought in bulk?
- Which appliances earn permanent counter space?
These answers create the kitchen. The cabinets come after. (For the full questionnaire, read The Kitchen Nobody Designed for the Person Who Cooks.)
The appliance creep
The kitchen is designed beautifully. Then the coffee machine arrives. Then the toaster, the air fryer, the blender, the juicer.
Six months later, the most valuable counter in the house is appliance parking.
Decide early what deserves to stay visible — a designed coffee station, a breakfast zone. Give the rest an appliance garage or a dedicated pull-out. The lifestyle designs the furniture, not the other way around.
Two people change everything
A kitchen that works for one cook can collapse with two. One opens a drawer; the other needs to pass. One needs the sink; the other needs the hob.
The classic work triangle — fridge, sink, hob — is a useful start. But modern kitchens have more activity points: prep, coffee, serving, cleaning, storage. The better question is what sequence this household follows — and whether the zones let two people follow it at once.
Luxury can be warm
A high-end kitchen does not have to feel like a showroom.
- Warm timber
- Textured finishes
- A beautifully designed island with a reason to exist
- Suspended shelving for spices or display
- Decorative timber beams
- Integrated lighting that lands where hands work
- Stainless steel only where it earns its place
Each layer adds personality. Each also adds junctions, fixings, services and lighting to coordinate. That is why a simple-looking luxury kitchen can be far more complex to build than a standard modular one — and why it needs someone who understands the whole picture.
The invisible infrastructure
The pretty part gets the attention. The invisible part decides whether it survives.
Water. Drainage. Electrical loads. Appliance provisions. Ventilation and ducting. Gas where applicable. Waterproofing. Countertop and backsplash junctions. Service access.
These may be separate site scopes from the furniture. What matters is that someone sees how they meet — and that the quote says clearly what is included and what is not.
Fit the apartment, not the floor area
Luminare's architecture is about openness — corner homes, balconies, light. The kitchen should support that, not fill every wall with cabinetry. A larder keeps bulk goods out of the everyday zone. Pull-outs bring deep storage forward. Reach hierarchy puts the daily things where hands go first.
Read next
Frequently Asked Questions
How should a kitchen be designed in Mahindra Luminare?
Does a large apartment need a large kitchen?
How do I stop appliances taking over the counter?
Why can a simple-looking luxury kitchen cost more?
Does custom kitchen design include plumbing and electrical work?
If this raised more questions than it answered — that's the beginning of a great conversation. Reach out with your questions or list of topics you'd like covered next!
Talk to Himani on WhatsApp