Custom Wardrobes in Gurgaon
Your wardrobe was measured. It was never designed.
Most wardrobes in Gurgaon start with a tape measure. Wall width. Ceiling height. Divide by shutters. Pick a laminate.
Mine start with what you own.
An interior designer who designs storage first
Before I draw a single shutter, I sit with your inventory. What hangs. What folds. What you reach for at 7:10 every morning. What comes out twice a year. Where the bags, the luggage and the wedding gifts go — the lifestyle closet every Indian home needs.
Then I design the inside. Then the outside gets beautiful.
Most finished wardrobes lose around 30% of their volume to dead storage: a loft nobody reaches without a ladder, shelves sized for nothing in particular, a deep corner whose back is forgotten. Design30 is how I find it and design it back. 30% more storage in the same space, where the wall allows it.
What goes inside
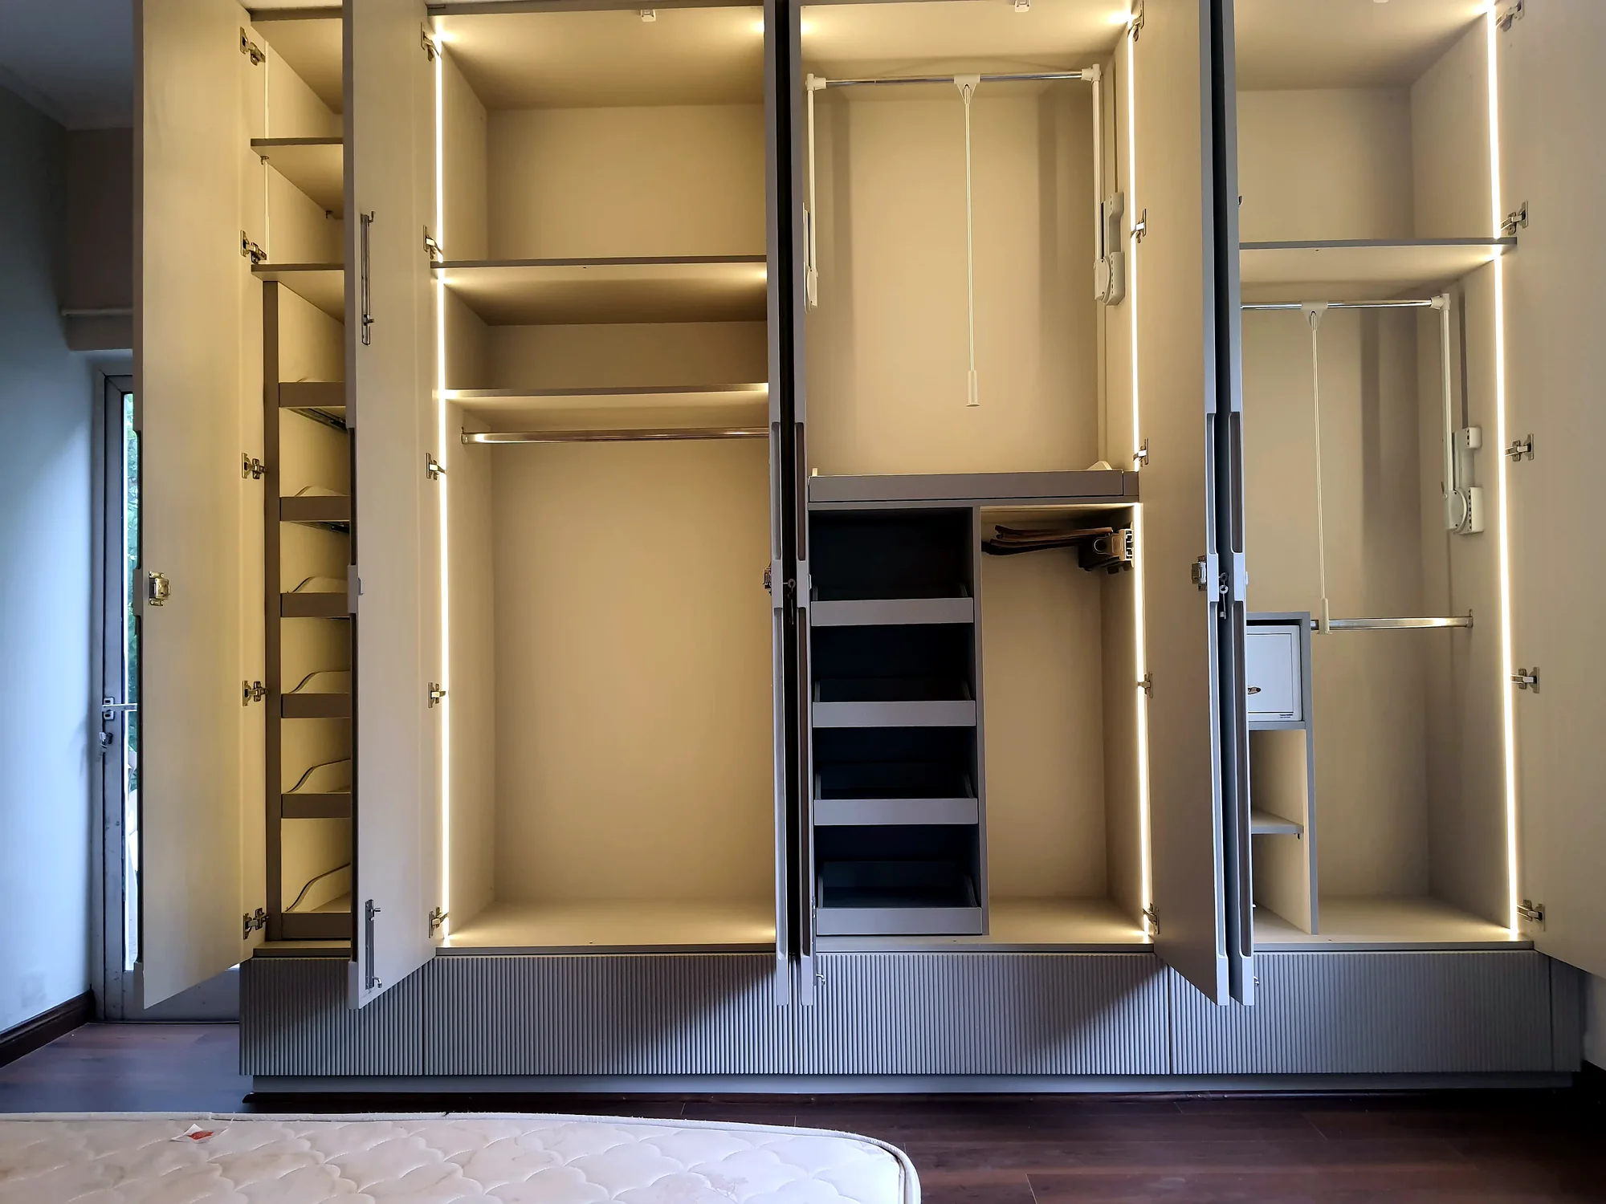
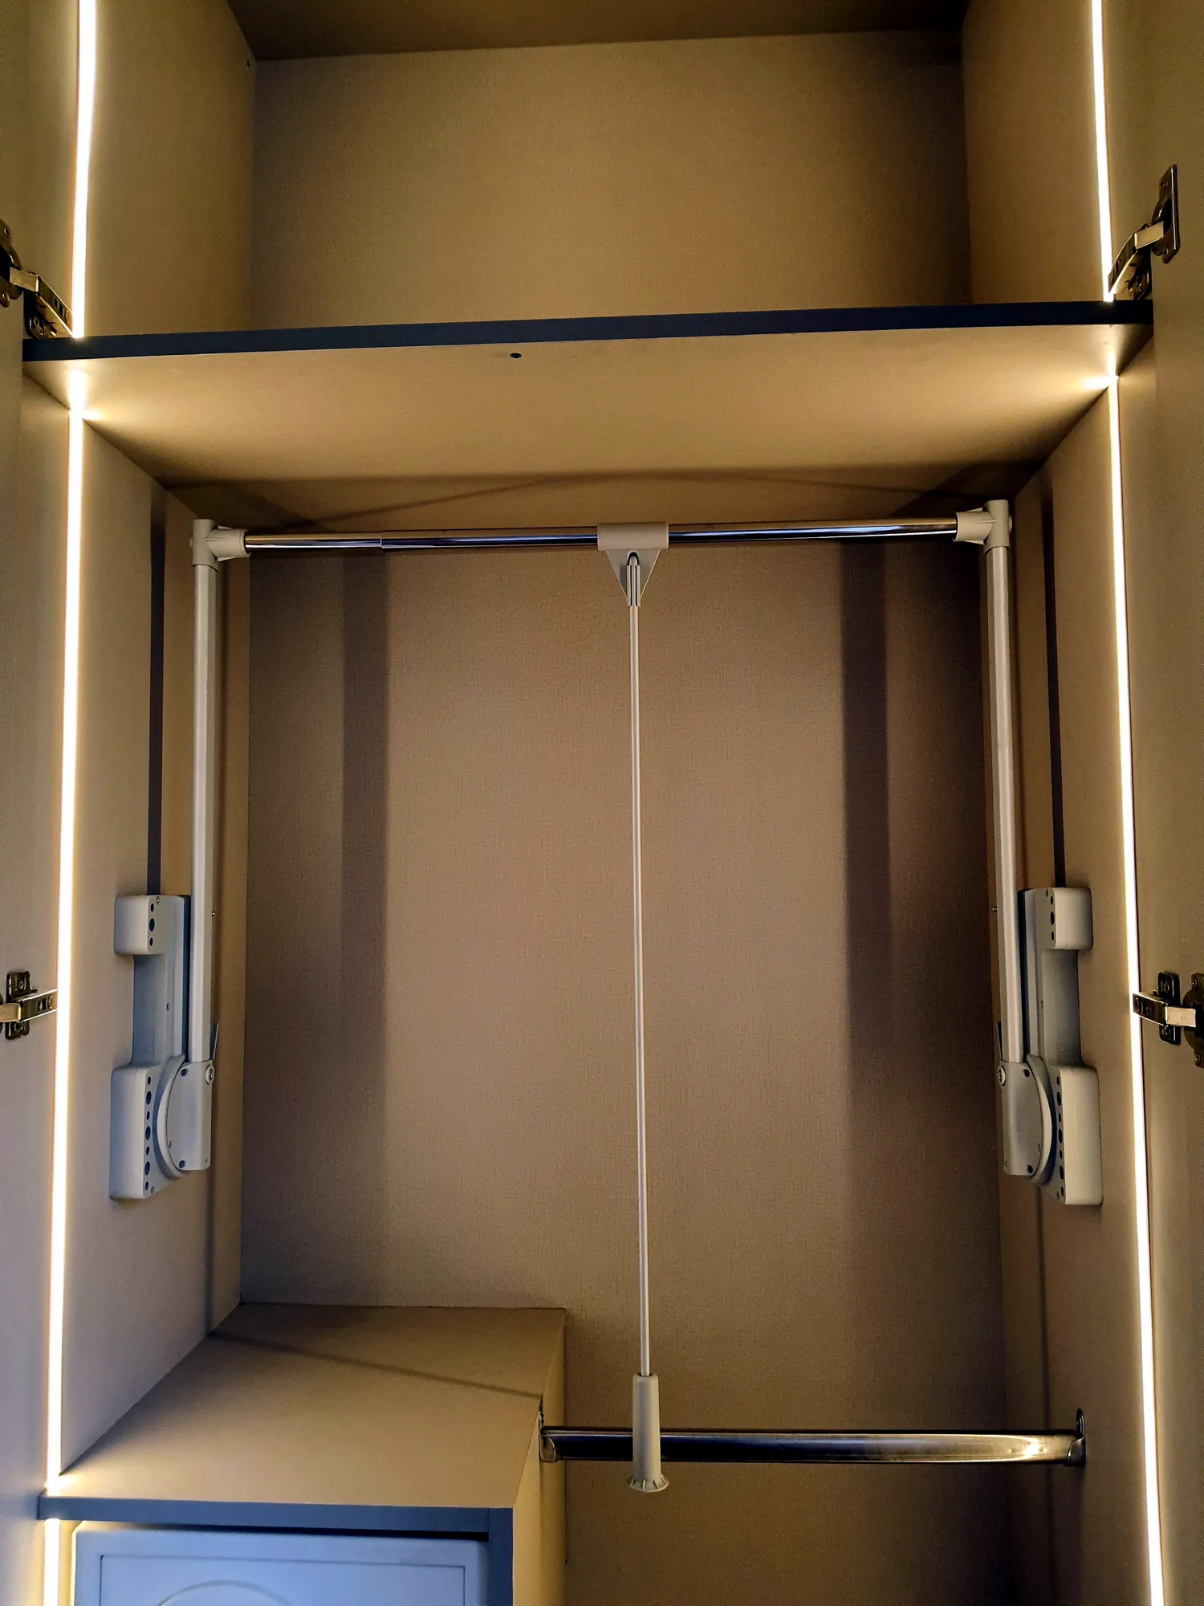
- Pull-down rails for the top hanging section, so the loft stops being a loft
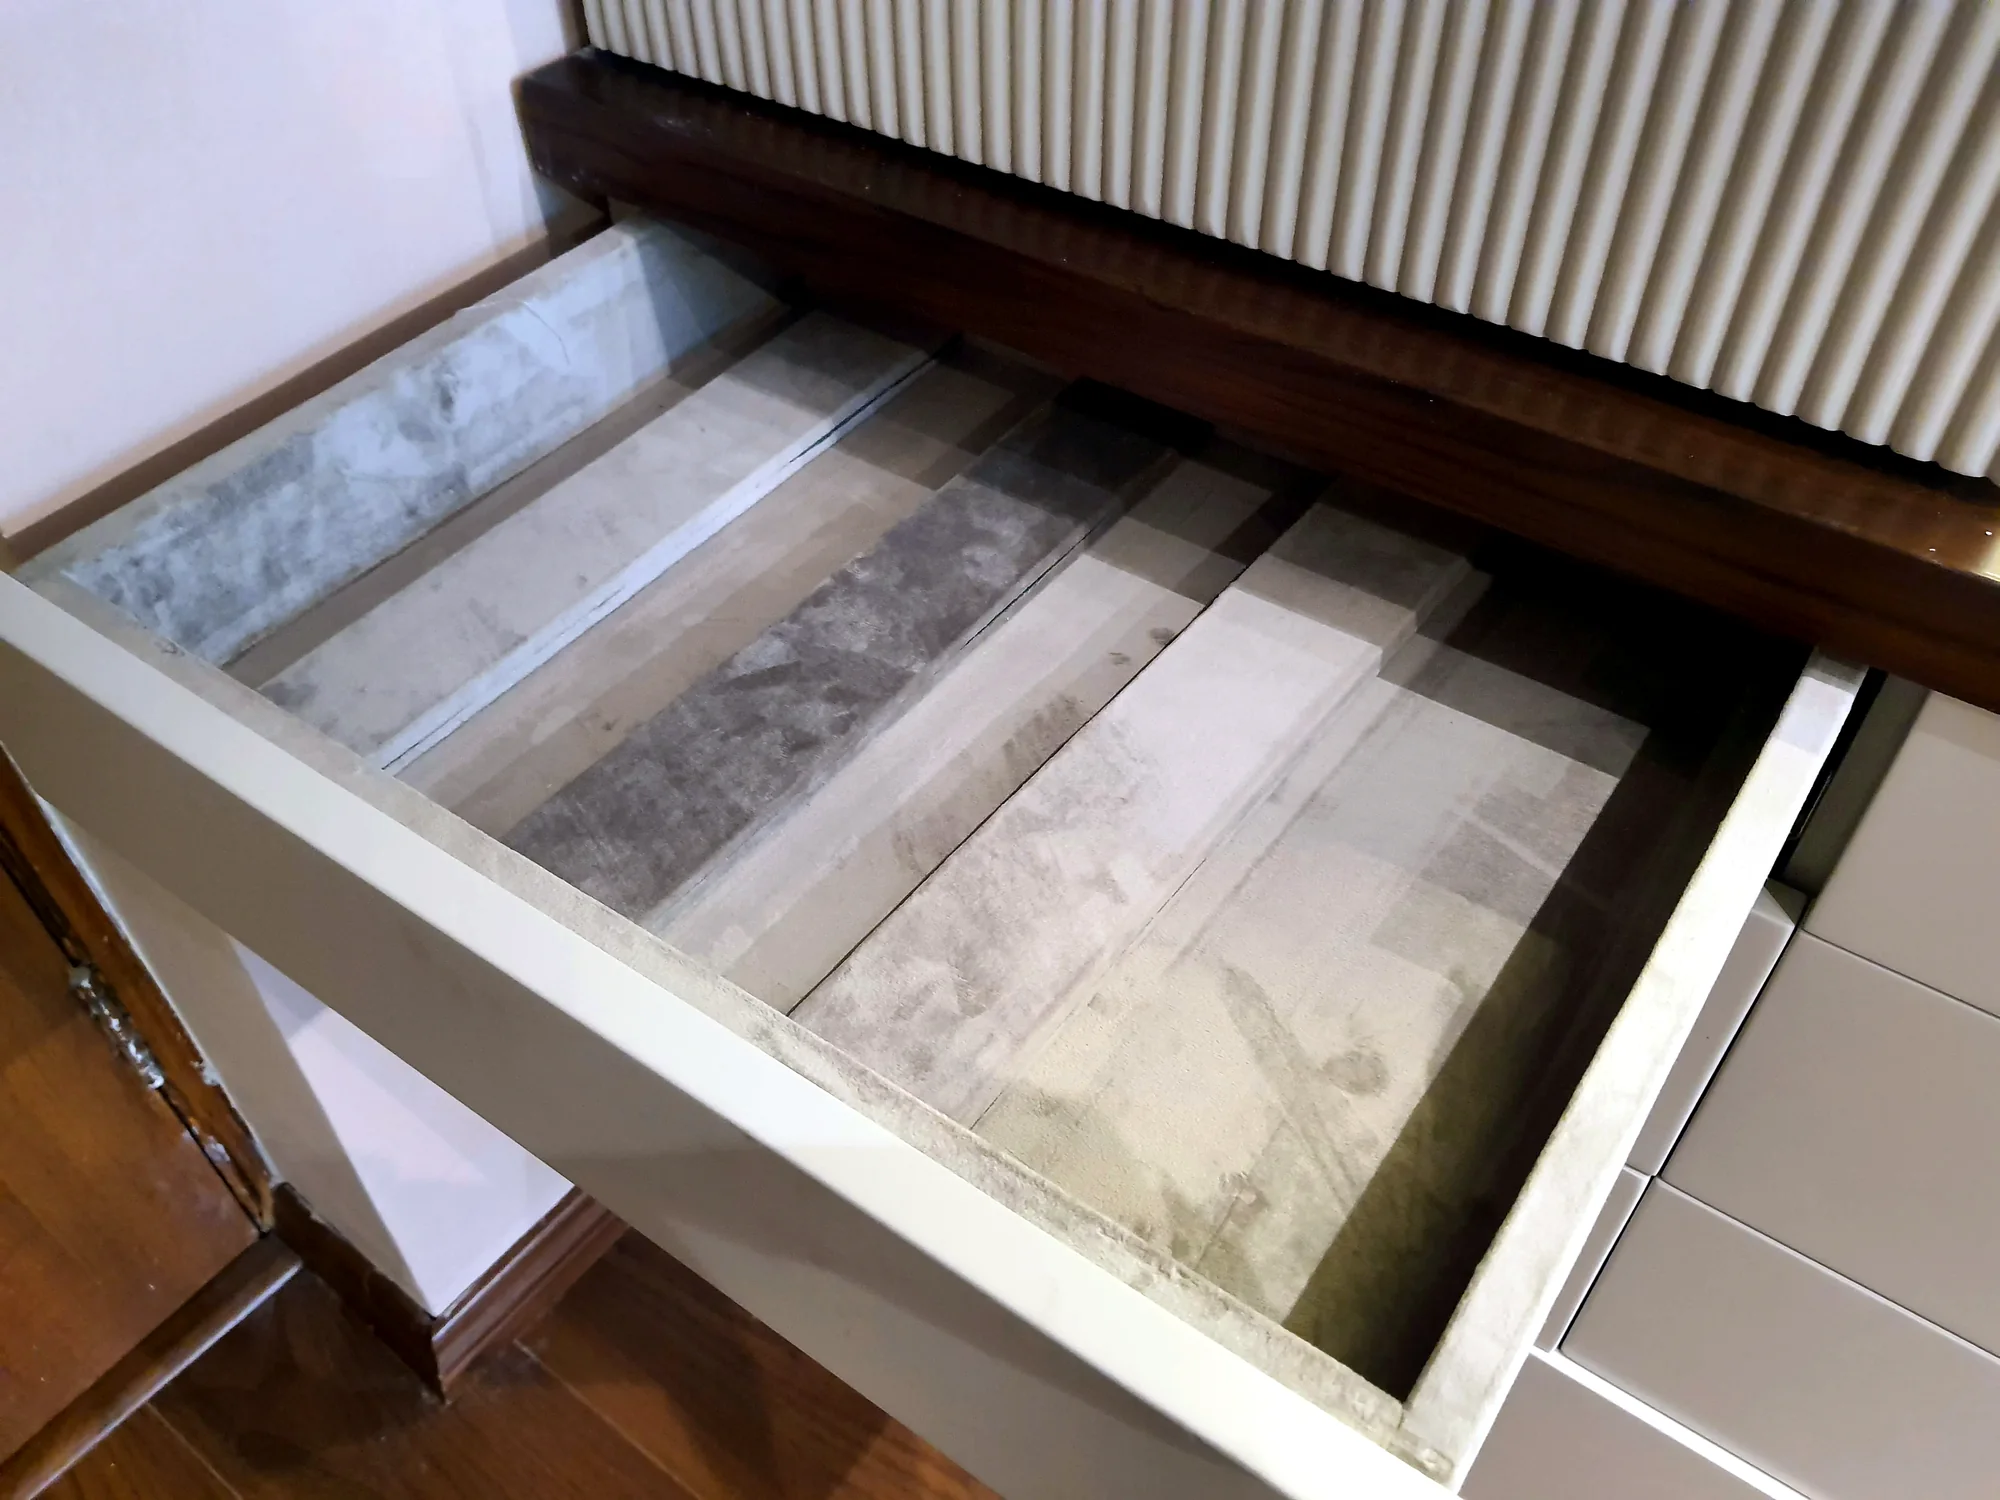
- Drawers sized to what goes in them: dupattas, belts, watches, innerwear
- Felt-lined jewellery drawers, lockable where you need them
- LED-lit interiors, so the back of the shelf is as visible as the front
- A 3-inch pocket closet with hooks where a filler panel would have wasted the space
- Shoe drawers, not shoe racks
Every compartment exists because something you own needed it there.
What it is built with
The carcass is 19 mm blockboard, sealed on both sides before it is cut. HDMR goes on top only where a PU finish needs a perfectly smooth base — never as the structure. Why that matters →
Drawers run on bottom-mounted soft-close channels — the Quadro series from Hettich or Häfele. They outlast side-mounted channels by years.
Finishes in PU lacquer, veneer, laminate or glass. All made in my factory in Delhi. Designed, built and installed under one roof.
What you get in writing
- Elevations and internal layouts for every wardrobe, drawn to the last half inch
- The board specification: brand, type, thickness
- Hardware by brand and series — not "premium hardware"
- A quote with carcass, finish, hardware, accessories and installation on separate lines
Comparing two quotes? These four documents make them comparable. How to compare →
How long it takes
Four to six weeks from approved drawings to an installed wardrobe.
Every project begins with a private one-hour consult: your floor plan, your quotes, your top three questions. In person in Gurgaon or on video. Book a Consult →
Read next
What I design
Where I work in Gurgaon
Frequently Asked Questions
How long does a custom wardrobe take?
Which board is best for a wardrobe?
Can the loft above a wardrobe become usable storage?
What should a custom wardrobe quote include?
Send me a photo of the wall and a list of what has to go in it. That's enough to start.
Talk to Himani on WhatsApp