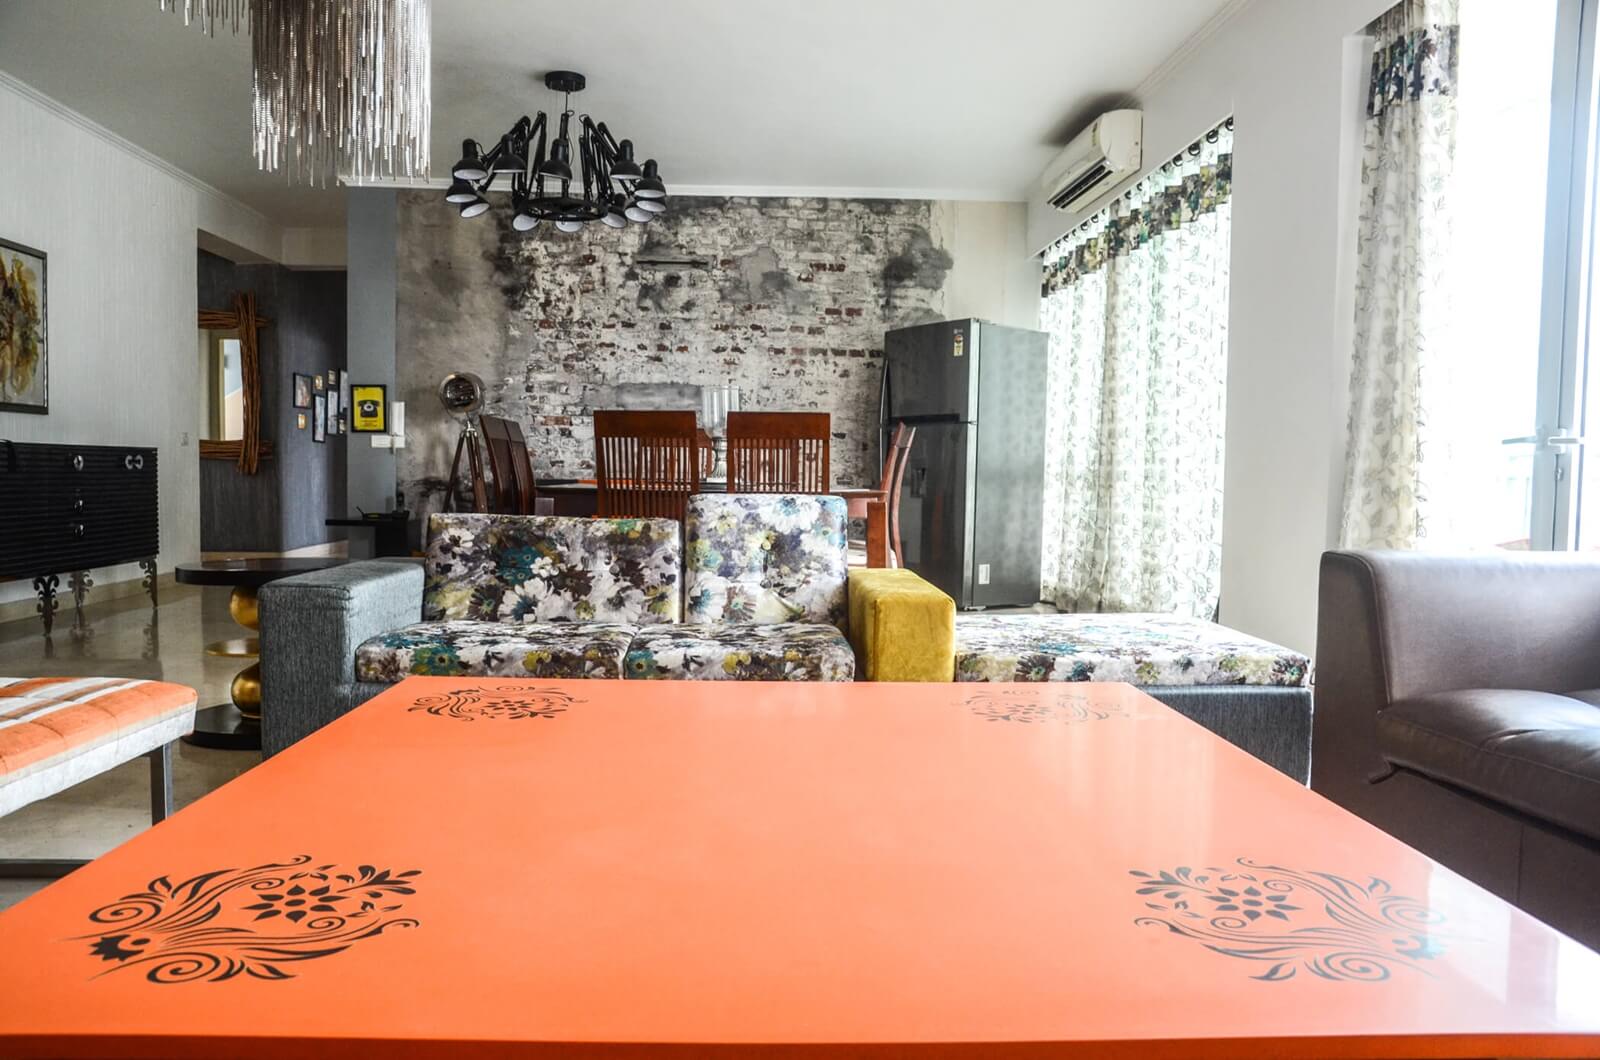
Interior Designer for Golf Course Extension Road, Gurgaon
New handovers. Big glass. Storage that has to be planned before the keys.
Golf Course Extension Road is where many of Gurugram's newest towers are being handed over — Sectors 59, 63A and 65, and the stretch around them.
Floor-to-ceiling glass. Corner homes. Four-side-open floors. Beautiful light, and fewer solid walls to put storage on.
Plan the furniture before the keys
The most expensive moment to ask "where does the TV go?" is the day after you get the keys. By then the electrical points are fixed for furniture nobody has designed yet.
I map the furniture first — wardrobes, kitchen, TV wall, study. Then the points follow. Why it starts before handover →
Interior designer and storage specialist
I design the storage first. I find the space a home wastes and design back 30% more storage in the same space, where the space allows it.
Where I've built on this road
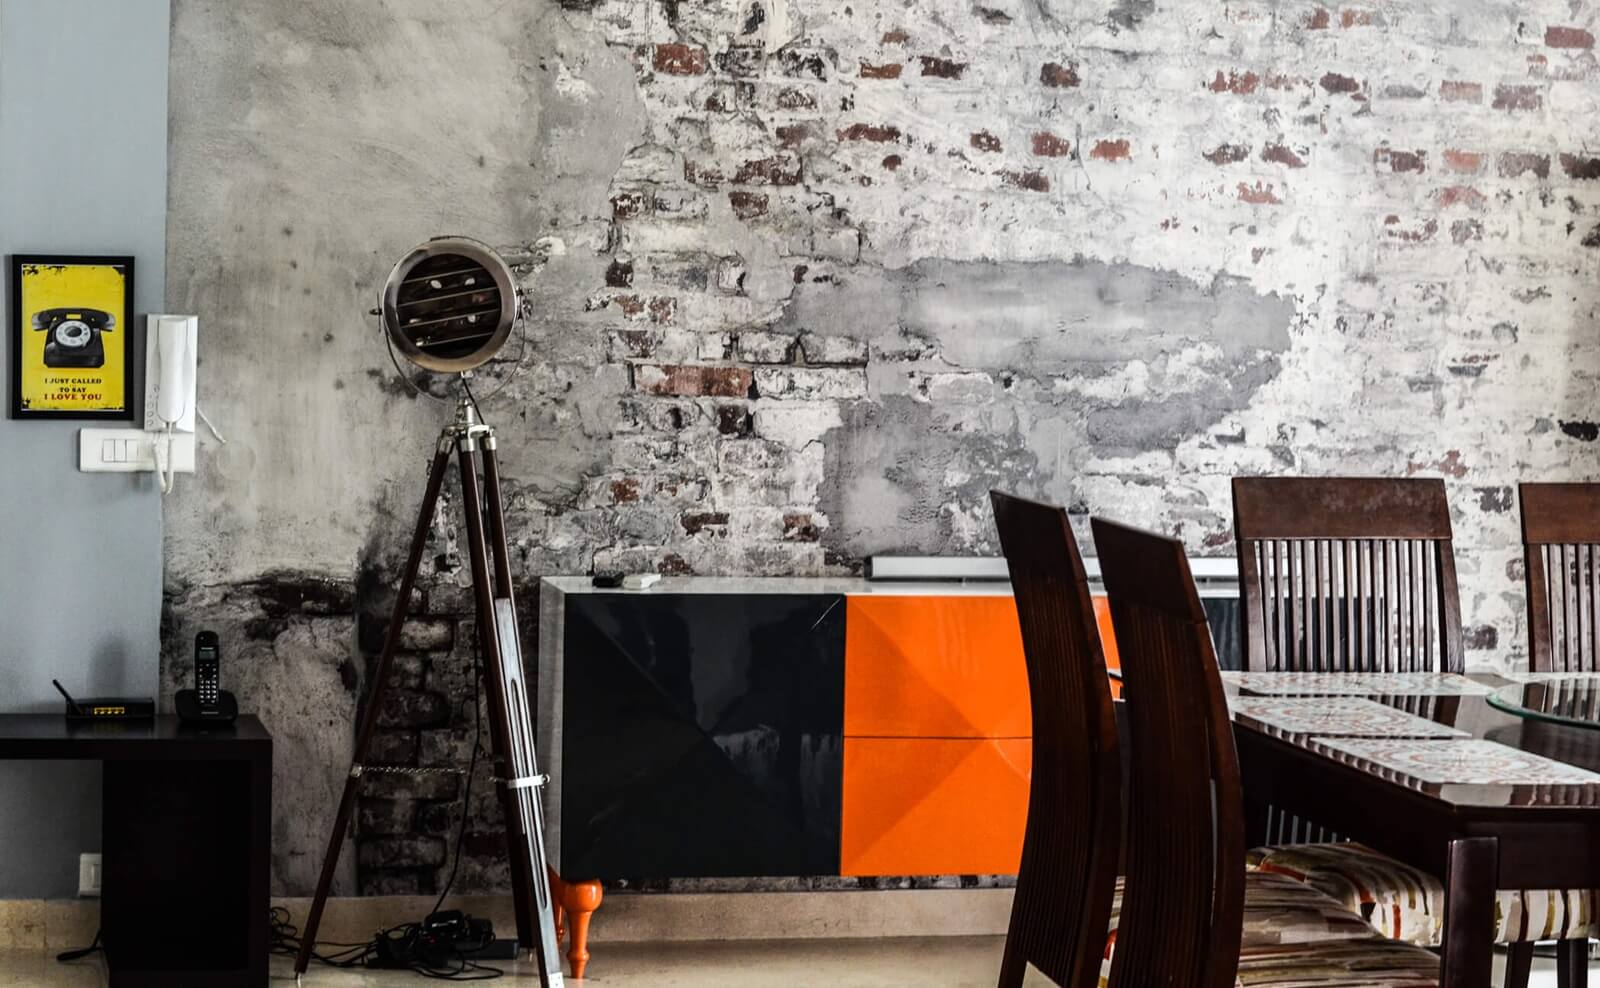
A Room in Two Languages — one living room in two opposite styles, formal and industrial, with furniture designed for both halves. See the project →
Residences I design for and write about
- Trump Towers Delhi NCR, Sector 65 — making it yours · wardrobe design
- Mahindra Luminare, Sector 59 — light, balconies, storage · the busy-day kitchen
- Conscient Hines Elevate, Sector 59 — storage before style
- TARC Ishva, Sector 63A — plan before handover
- Anant Raj Estate, Sector 63A — floors and villas
Every project begins with a private one-hour consult: your floor plan, your quotes, your top three questions. In person in Gurgaon or on video. Book a Consult →
What I design
Where I work in Gurgaon
Frequently Asked Questions
When should I start planning the interiors of a new apartment?
Can storage be designed for apartments with floor-to-ceiling glass?
Do you design a single room or the whole home?
Send me the floor plan before handover. That's when the best decisions are still free.
Talk to Himani on WhatsApp