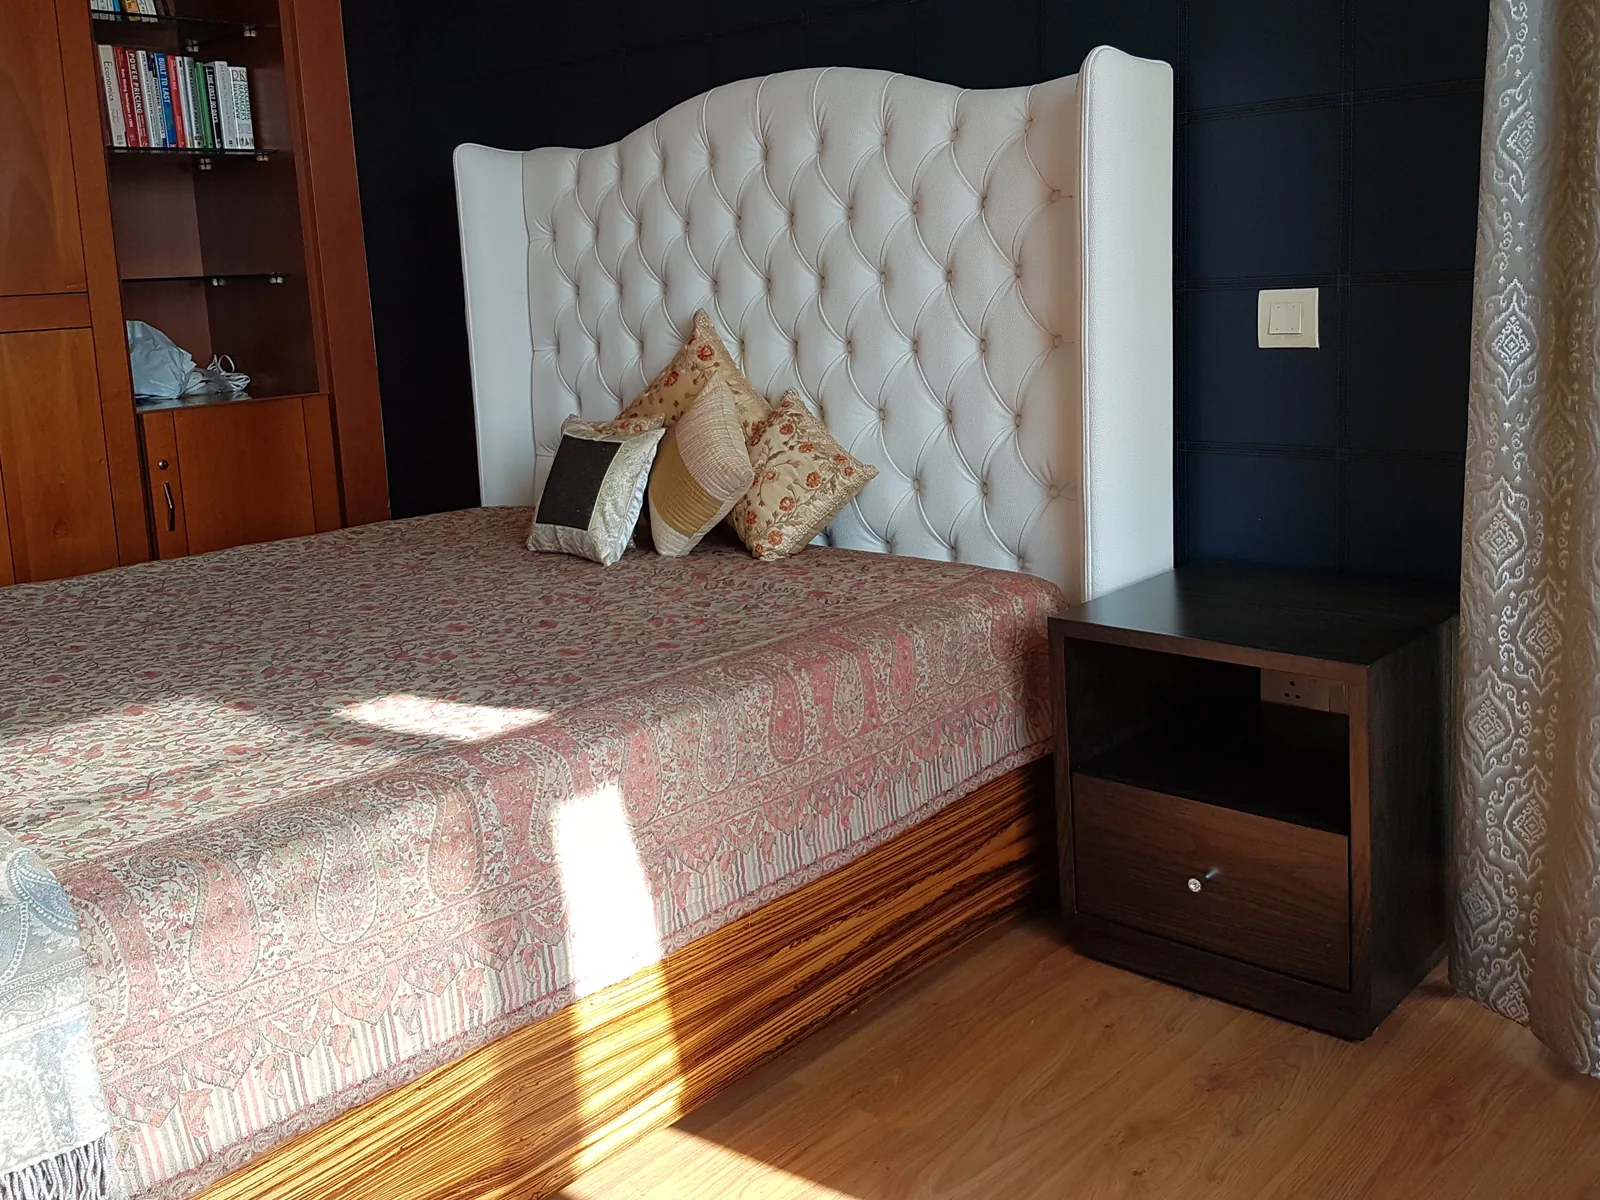
Bed, Headboard and Wardrobe Walls in Gurgaon
The bed wall and the wardrobe wall are one decision. Most bedrooms make it twice.
The bed is bought in week two. The wardrobe arrives in week six. They never meet.
Two finishes. Two heights. A side table squeezed into the gap between them.
I draw the bedroom as one wall system
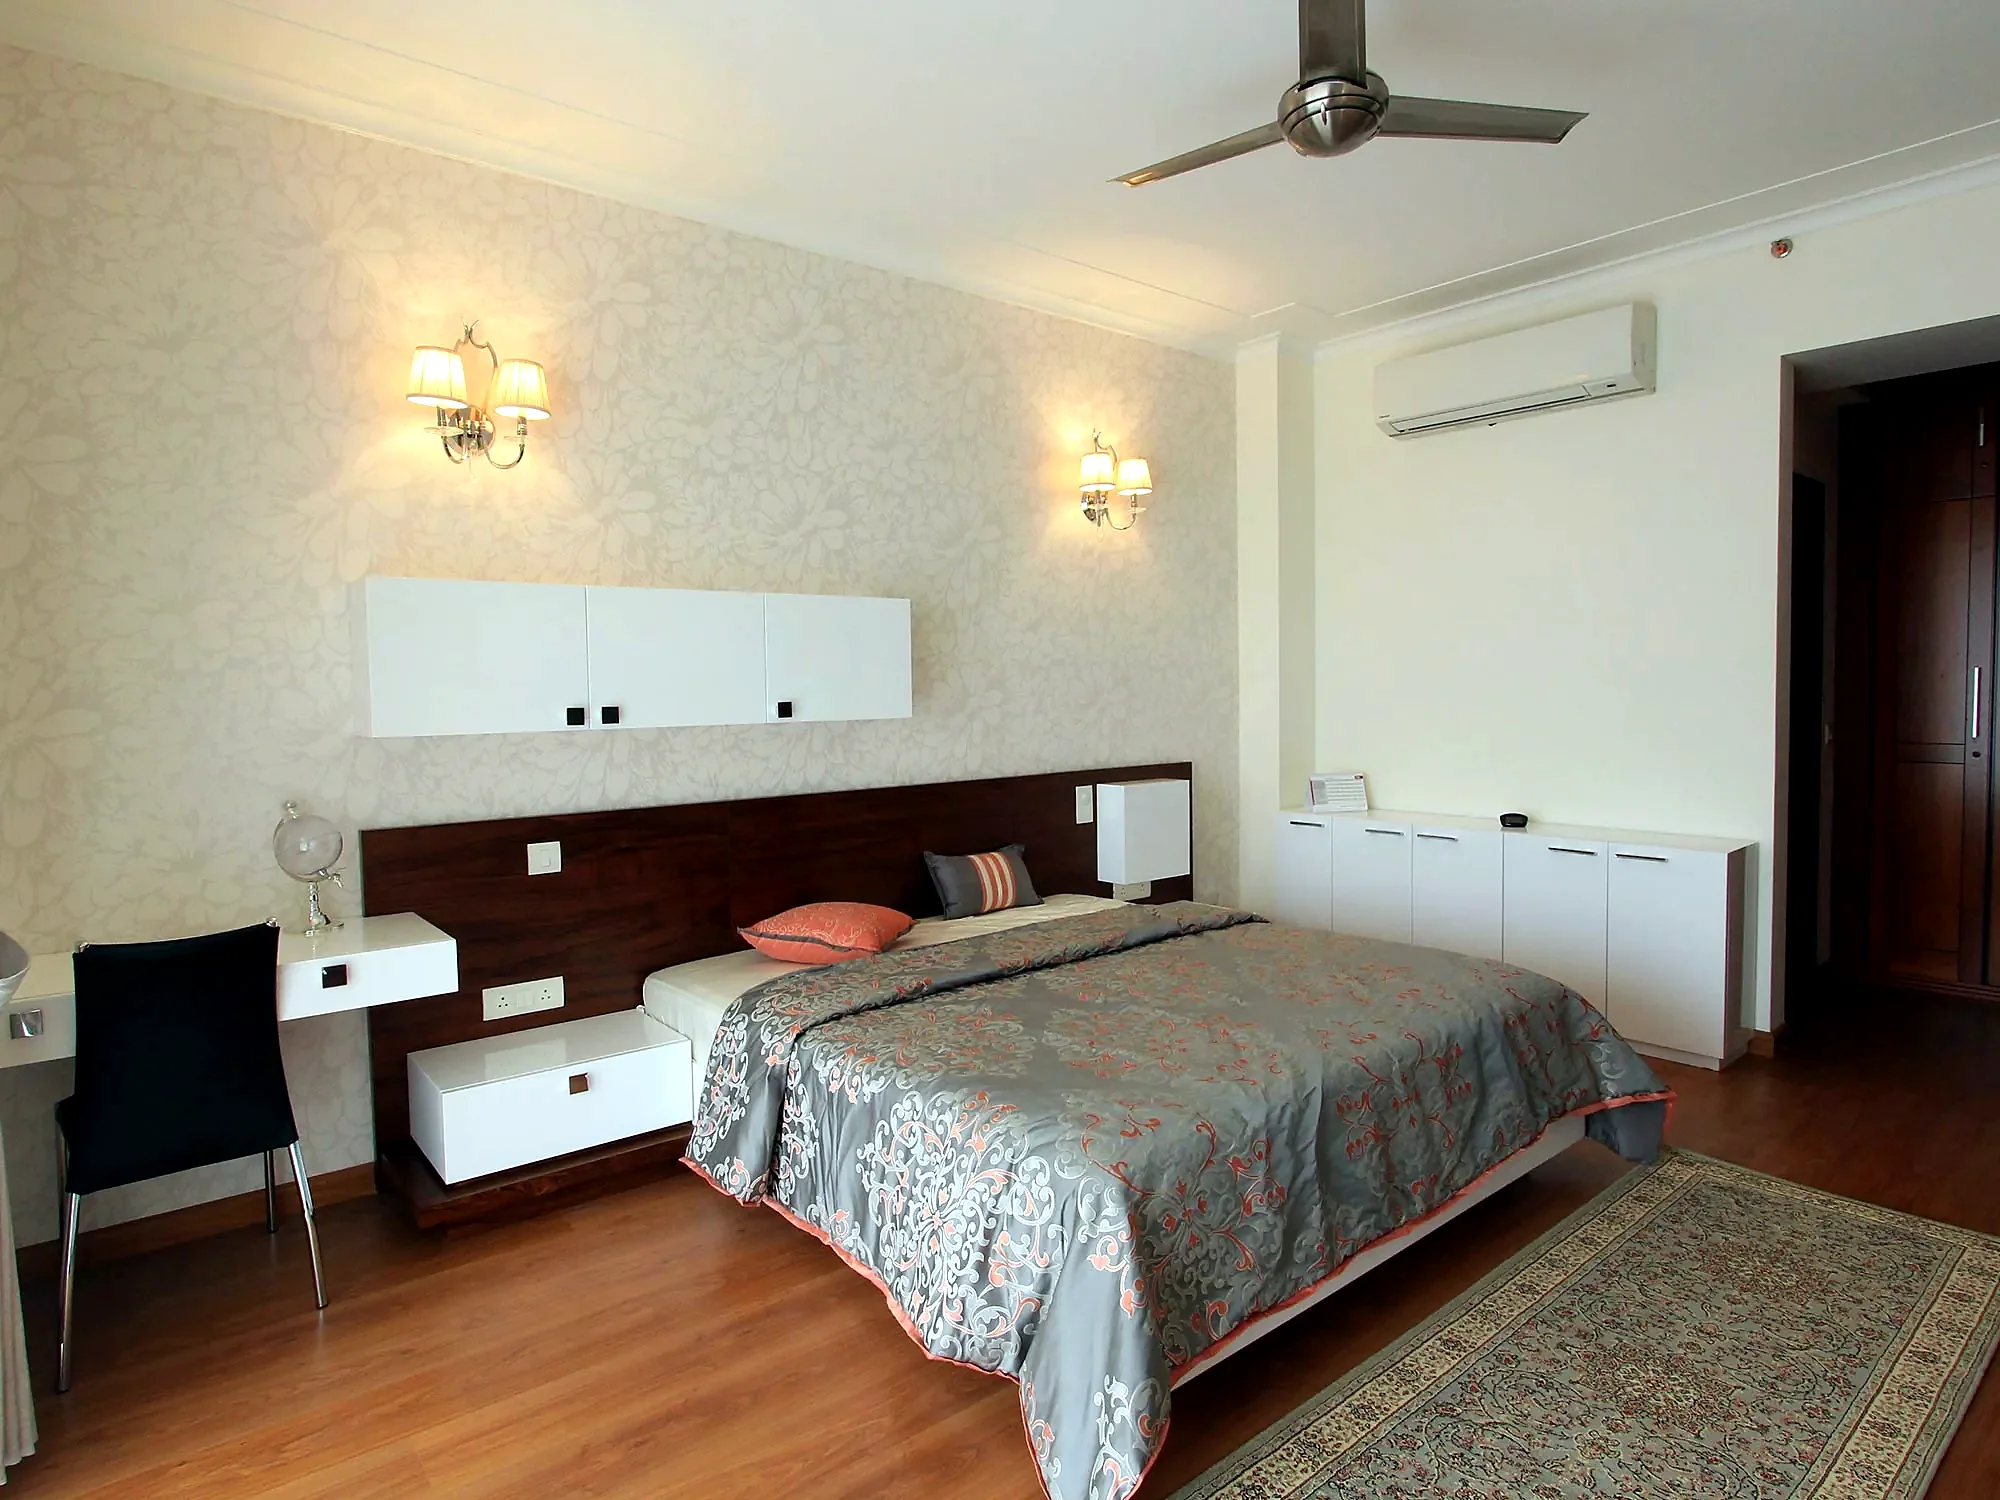
Headboard height, wardrobe shutter lines, side tables, reading lights and switches go on the same sheet. The furniture is planned first — then the power points, lights and skirting follow it, not the other way round.
Storage in the headboard wall
- Floating drawers built into the headboard wall
- Storage under the bed, for what you reach for twice a year
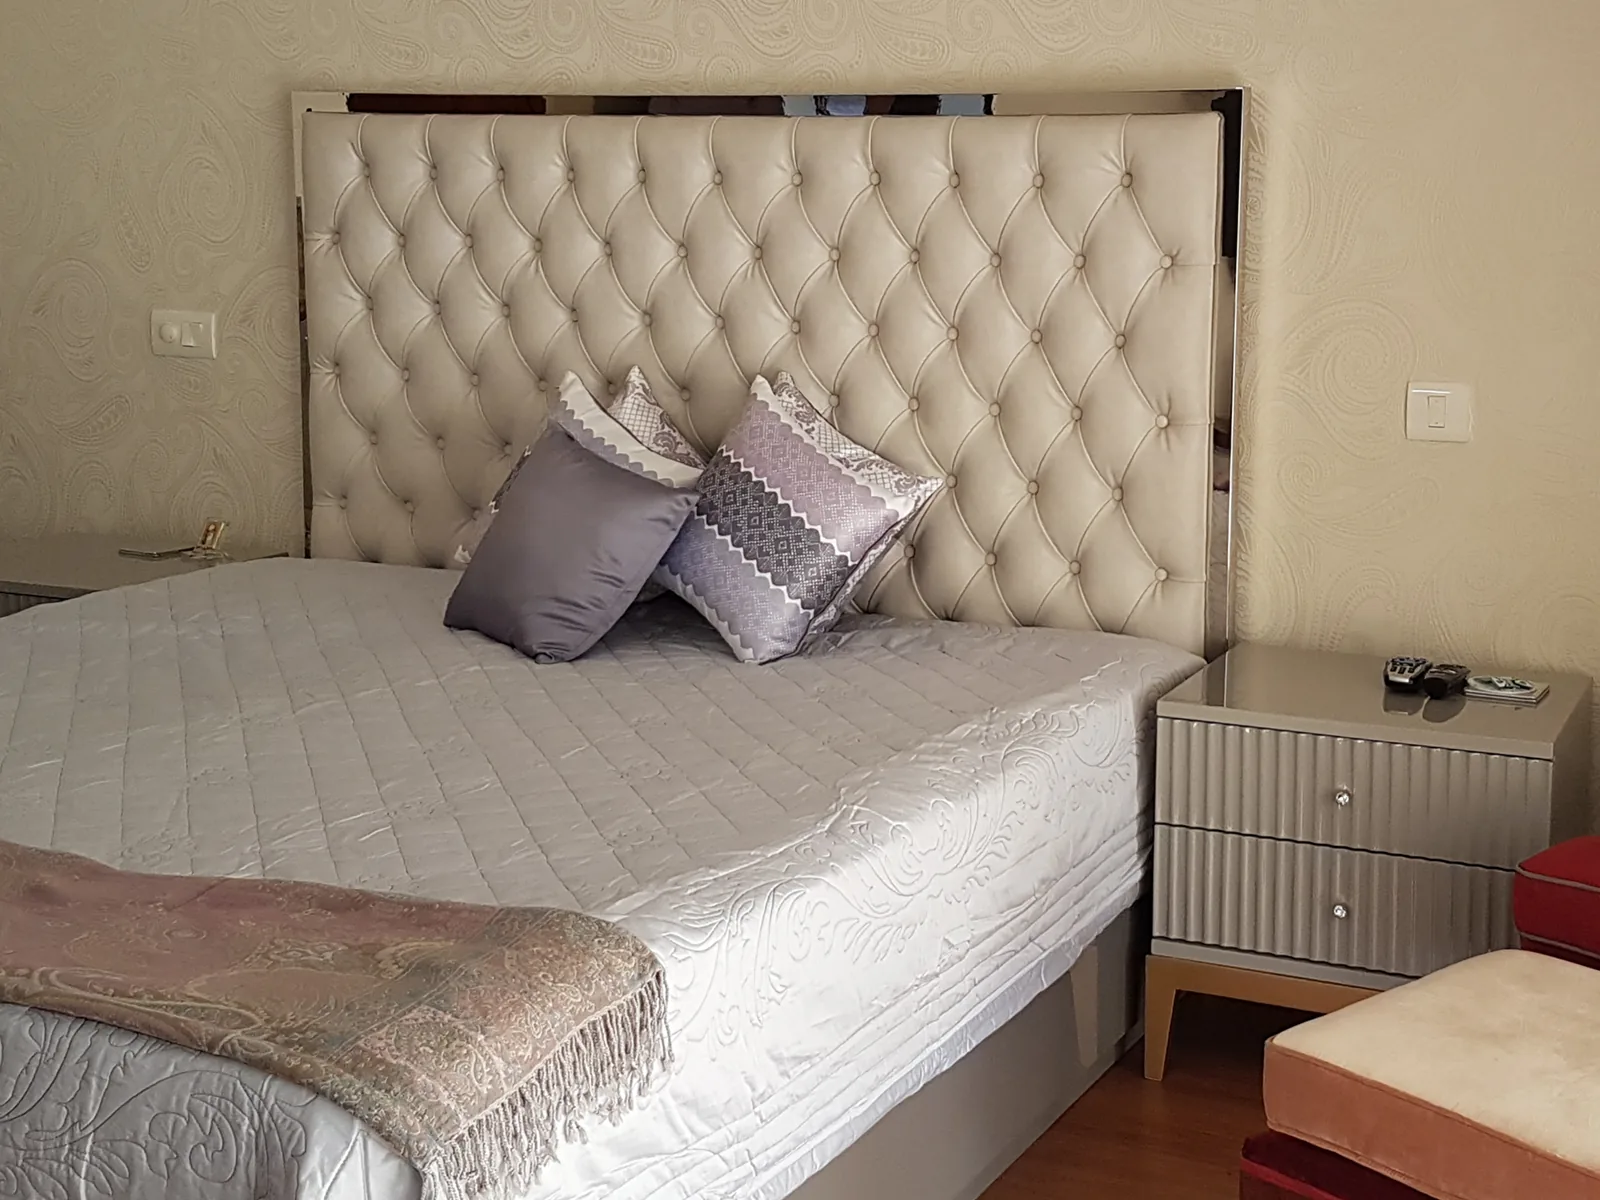
- Panelled, upholstered or leather headboards, running floor to ceiling where the room allows
- Side tables built in, at the height of the mattress
The wardrobe beside it
Full height, to the ceiling, with no loft line. Shutters in the same veneer, PU or leather as the headboard panels, so the room reads as one piece of architecture. Custom wardrobes →
Depth decides whether you can find anything. How deep should a wardrobe be? →
Built in one factory
19 mm blockboard sealed on both sides. Soft-close hardware. Factory-built, then assembled on site by my team, so the bedroom stays liveable.
Every project begins with a private one-hour consult: your floor plan, your quotes, your top three questions. In person in Gurgaon or on video. Book a Consult →
Read next
What I design
Where I work in Gurgaon
Frequently Asked Questions
Should the bed and wardrobe be designed together?
Can a headboard wall hold storage?
Does a floor-to-ceiling wardrobe make a bedroom feel smaller?
Send me the bedroom plan. I'll show you where the storage is hiding.
Talk to Himani on WhatsApp