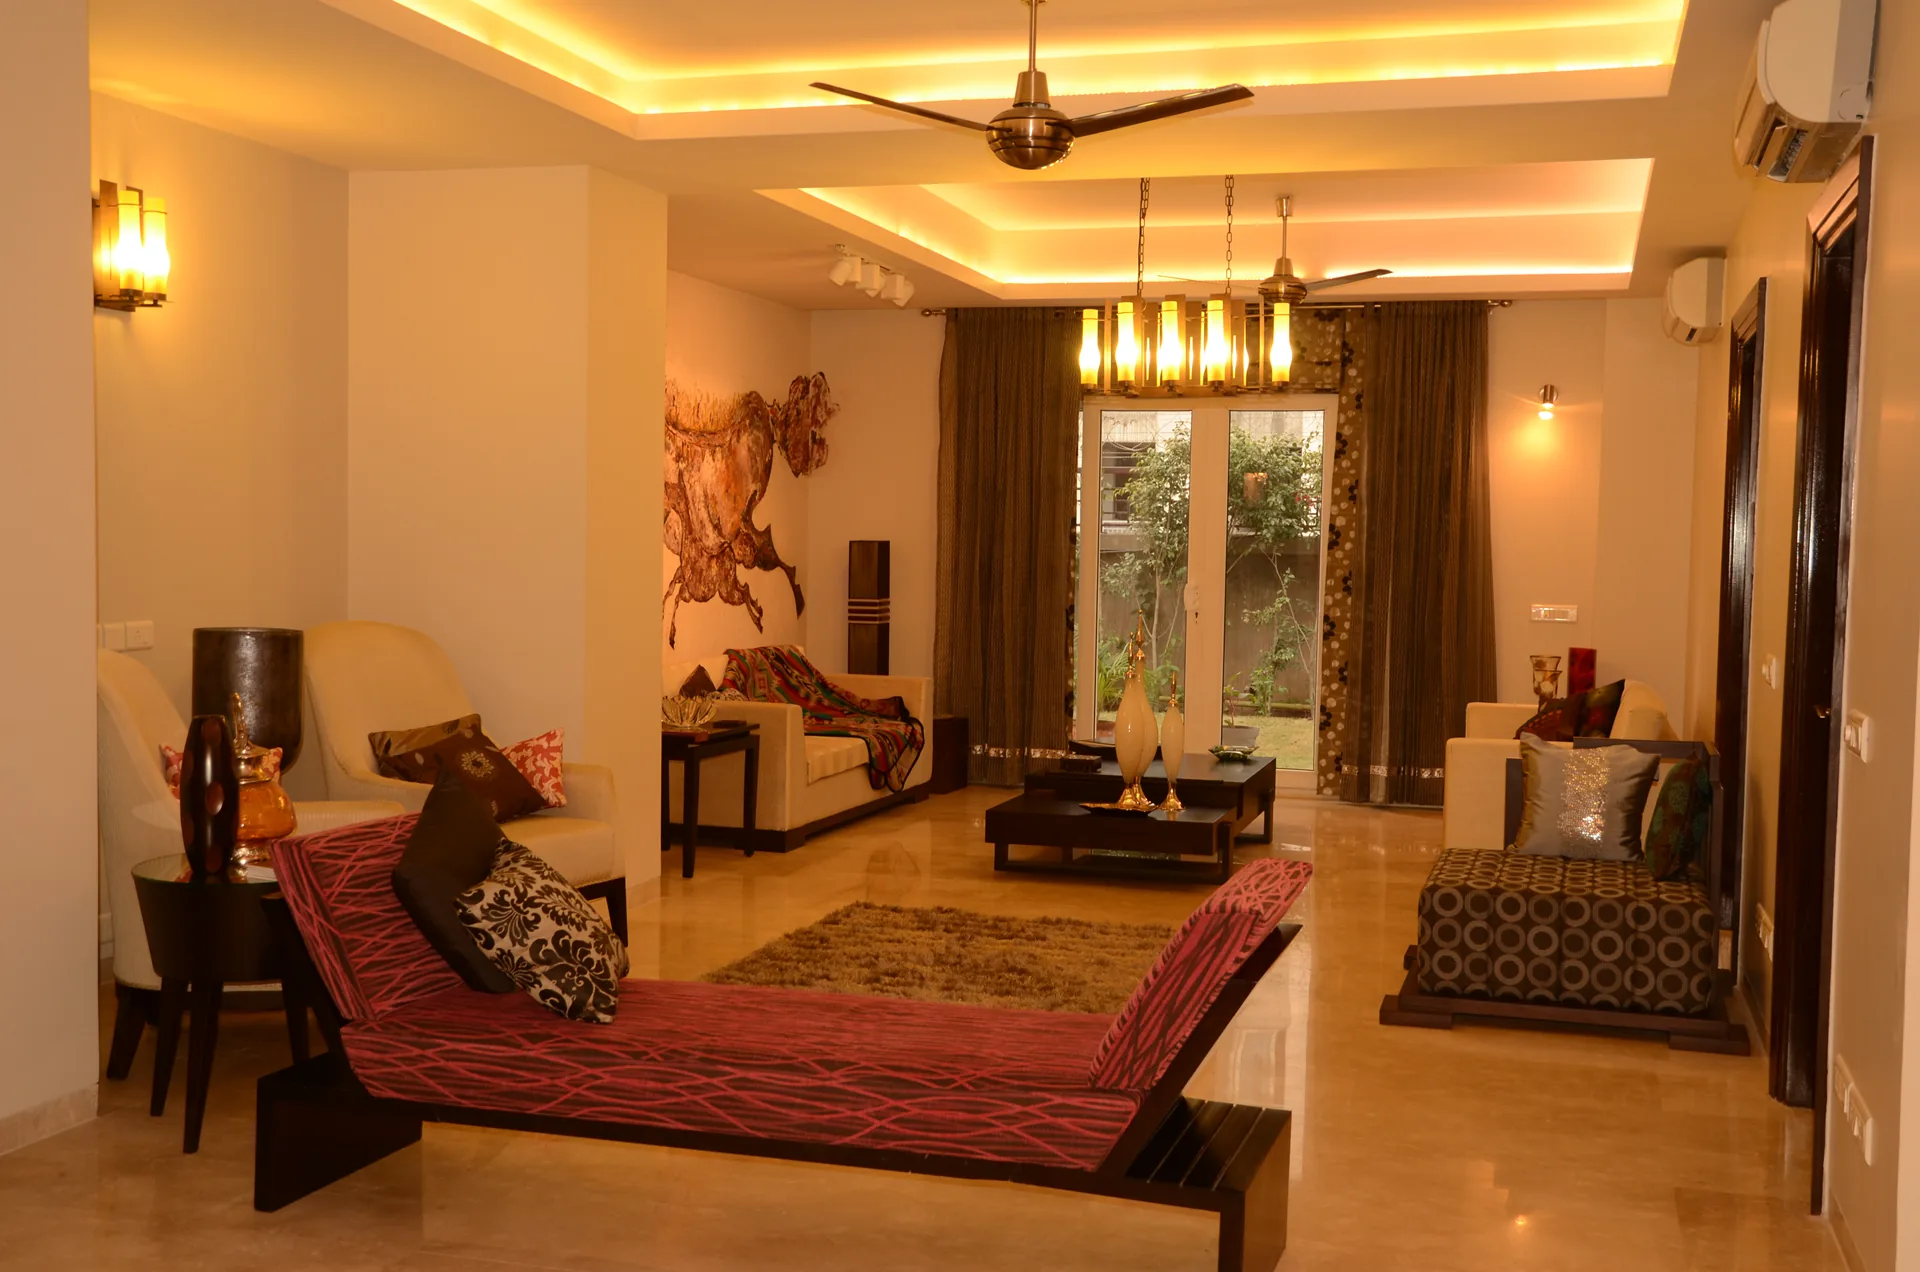
Interior Design for TARC Ishva Gurgaon — Why Furniture Planning Should Start Before Handover
The most expensive moment to ask "where does the TV go?" is the day after you get the keys.
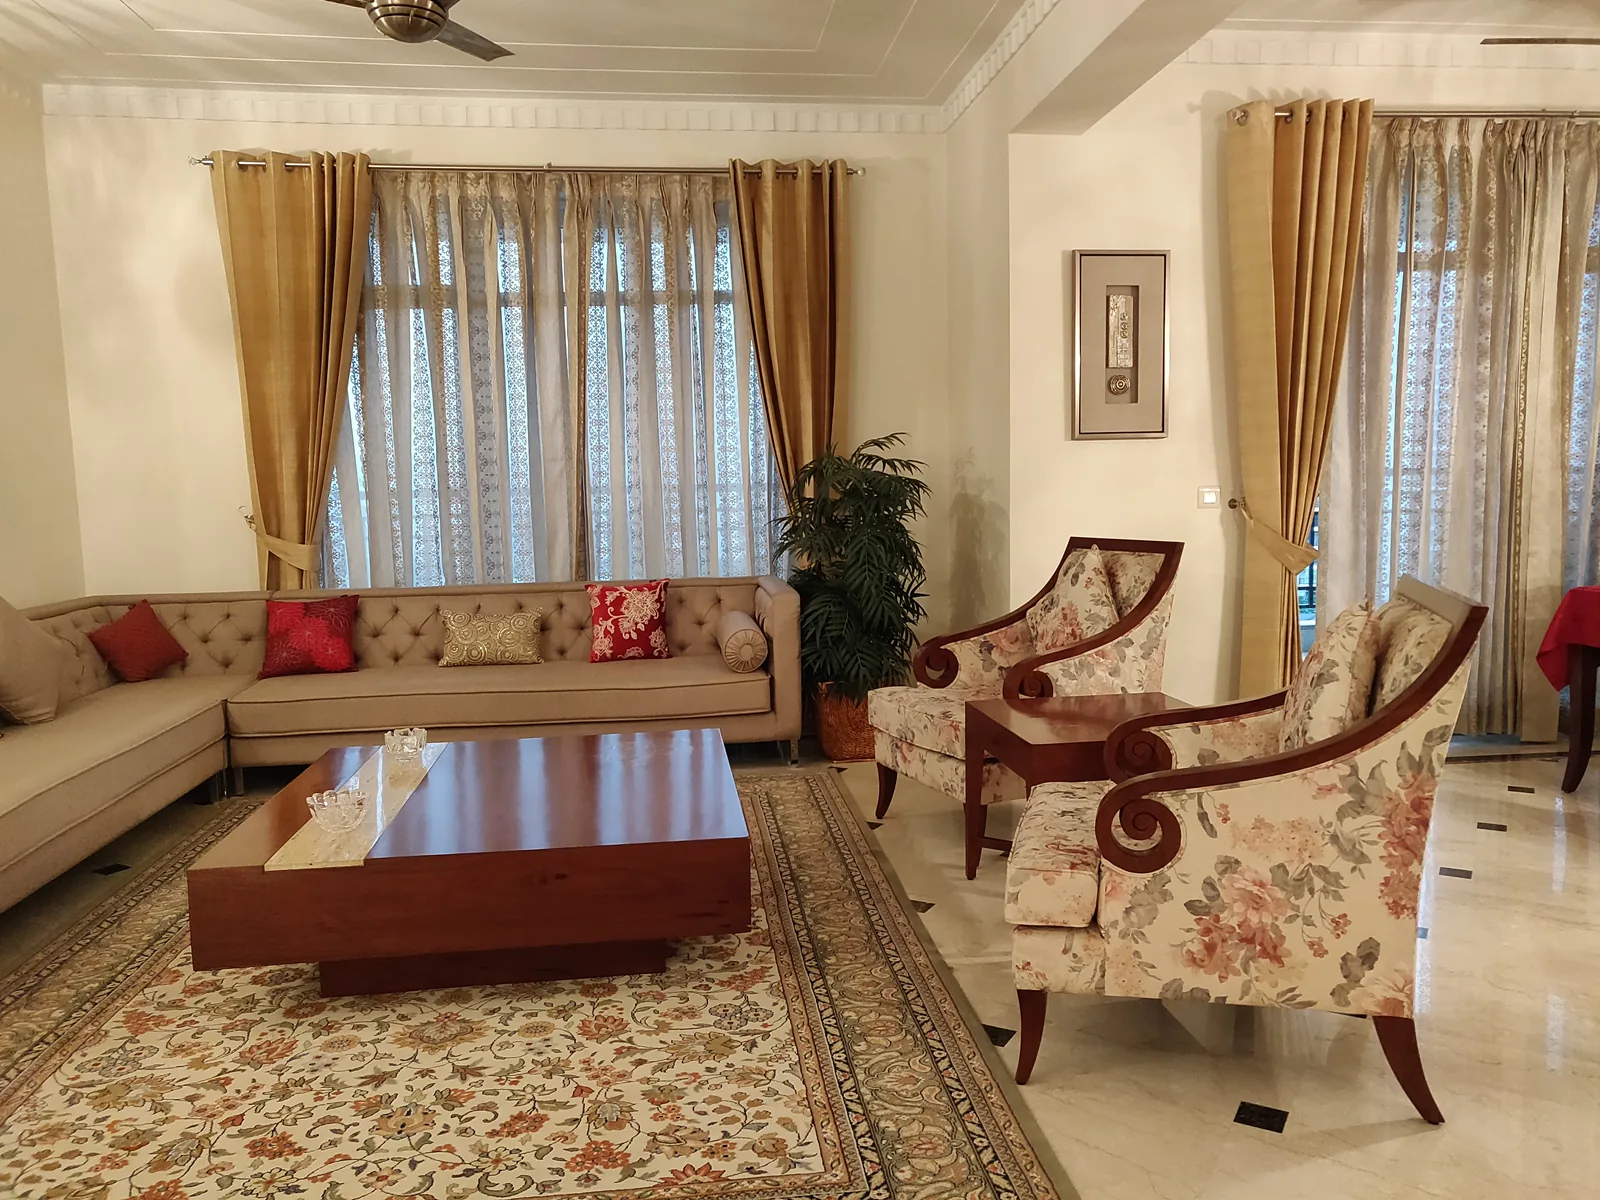
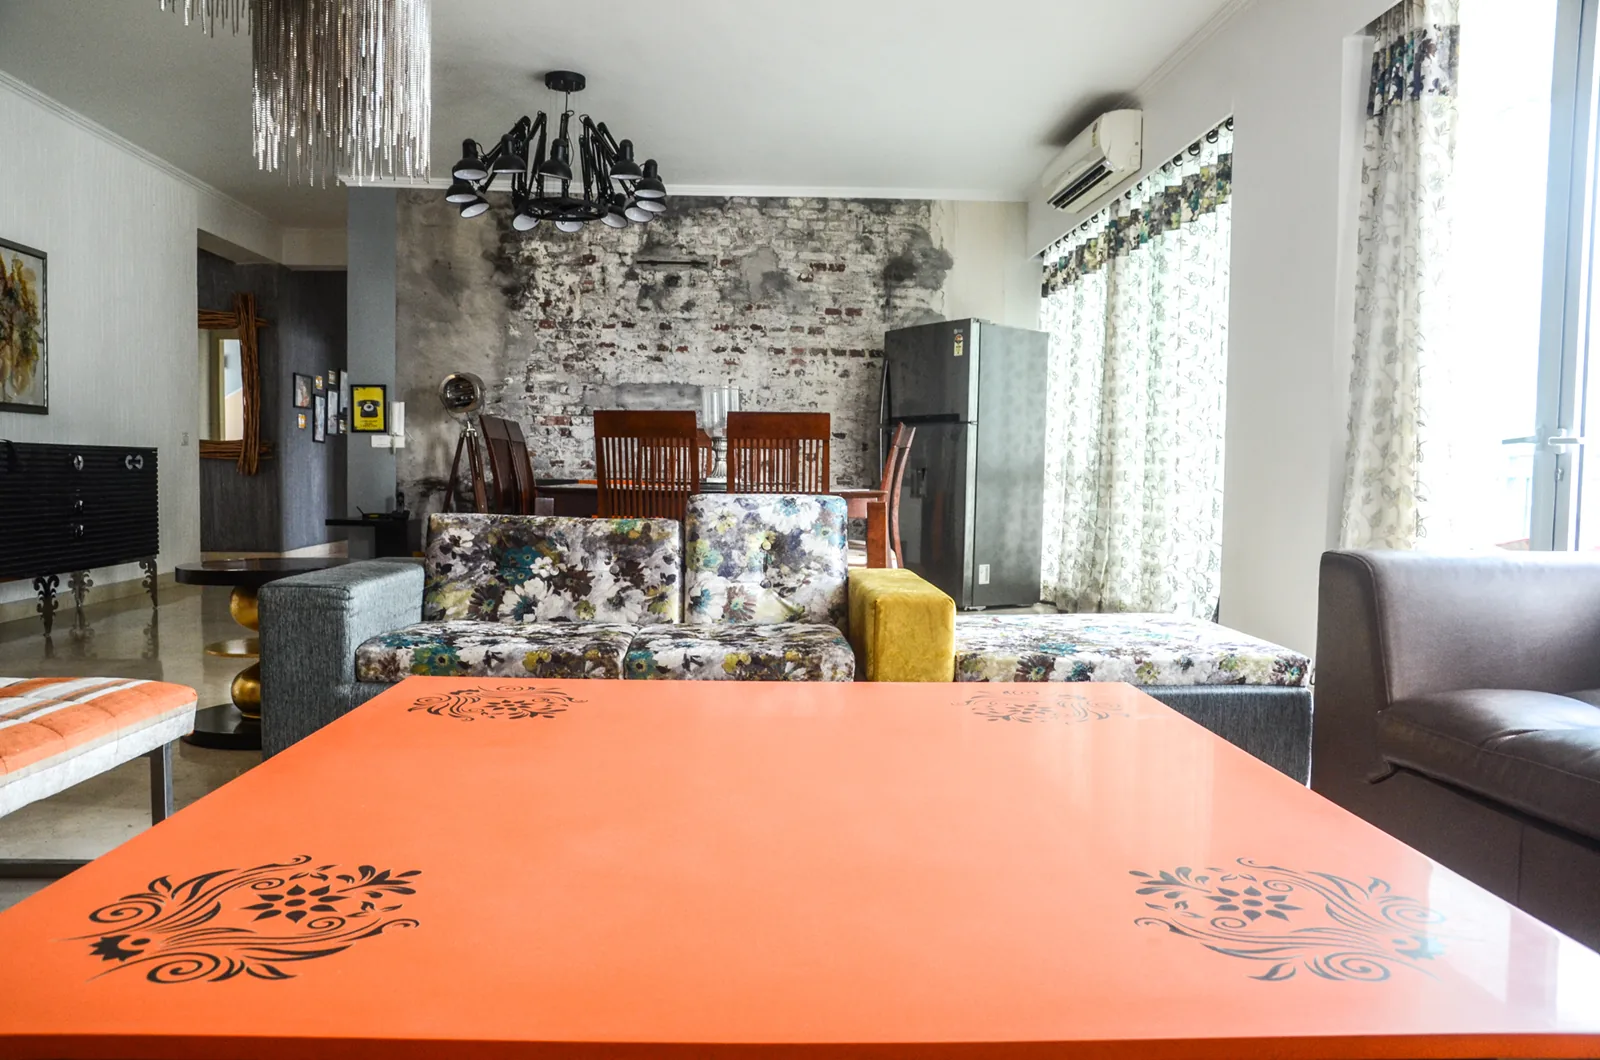
By the time you get the keys, the walls are finished. The electrical points are fixed. The plumbing is set. And someone finally asks, "Where exactly is the television going?"
That isn't a furniture problem. It is a planning problem that started months earlier.
TARC Ishva, in Sector 63A, is a RERA-registered luxury development that TARC describes as four-side-open three- and four-bedroom residences, planned around light, ventilation and views. For buyers still waiting on handover, that waiting time is the most valuable design time they have.
Four-side-open is a gift. Furniture can take it back.
Light from every side. Cross-ventilation. Views in more than one direction.
And then:
- A storage wall that blocks the best window
- A sectional that chokes circulation
- A tall cabinet that makes a bright room feel boxed in
- A wardrobe that swallows the openness you paid for
In a home designed for openness, storage should not become an excuse to build walls. Floating furniture, lower compositions and storage integrated into the architecture let a household keep its capacity without losing the light.
Before the keys: make a furniture map
Not cushions. Consequences.
- Where does each bed go? Each wardrobe?
- Where does the TV sit — and where do the cables hide?
- Where are the major storage walls?
- Where does the dining table stand?
- Where does the kitchen workflow happen, and where do large appliances live?
- Where does the study desk go?
- Which walls need power, data and lighting?
- Which doors need clearance?
These answers can still influence electrical points, lighting and finishing details — if they arrive early enough. Furniture first, environment second.
After the keys: measure the real apartment
A brochure plan is a promise. The finished site is the truth.
Columns land slightly differently. Plaster and stone change wall-to-wall dimensions. A door swings into the only good circulation path. A service shaft appears exactly where the perfect storage wall was meant to go.
Measure what affects furniture: finished dimensions, ceiling heights, beams, sill heights, balcony openings, door swings, electrical, plumbing and AC points.
Design before handover. Manufacture after the site is real. The design intent, storage logic, materials and hardware can all be settled early. Final manufacturing dimensions wait for the finished walls — because the last millimetre is where beautiful drawings meet real buildings.
Don't design your home around the show flat
A show flat is built to photograph beautifully. Your home has to survive a school morning, a monsoon week and a Diwali open house.
Your clothes. Your groceries. Your luggage. Your coffee machine. Your children's things. Your laundry. Your guests. Your cables.
The show flat never had to hold any of it.
Wardrobes and kitchens: the earliest conversations
Leave the wardrobe until after handover and you may find its best wall clashes with a switchboard, an AC unit, a curtain track or the bed position you wanted. The earlier the design starts — with your inventory, not the shutter finish — the more options survive.
The kitchen is the same. Check what the developer supplies, then map it against how you cook: bulk storage, a larder, appliances, prep space, one cook or two. That tells you whether to keep, modify or supplement what arrives.
Read next
Frequently Asked Questions
Where is TARC Ishva?
Why plan furniture before handover?
Should commissioned furniture be manufactured before possession?
How does four-side-open planning affect furniture?
Can a developer-supplied kitchen be kept?
If this raised more questions than it answered — that's the beginning of a great conversation. Reach out with your questions or list of topics you'd like covered next!
Talk to Himani on WhatsApp