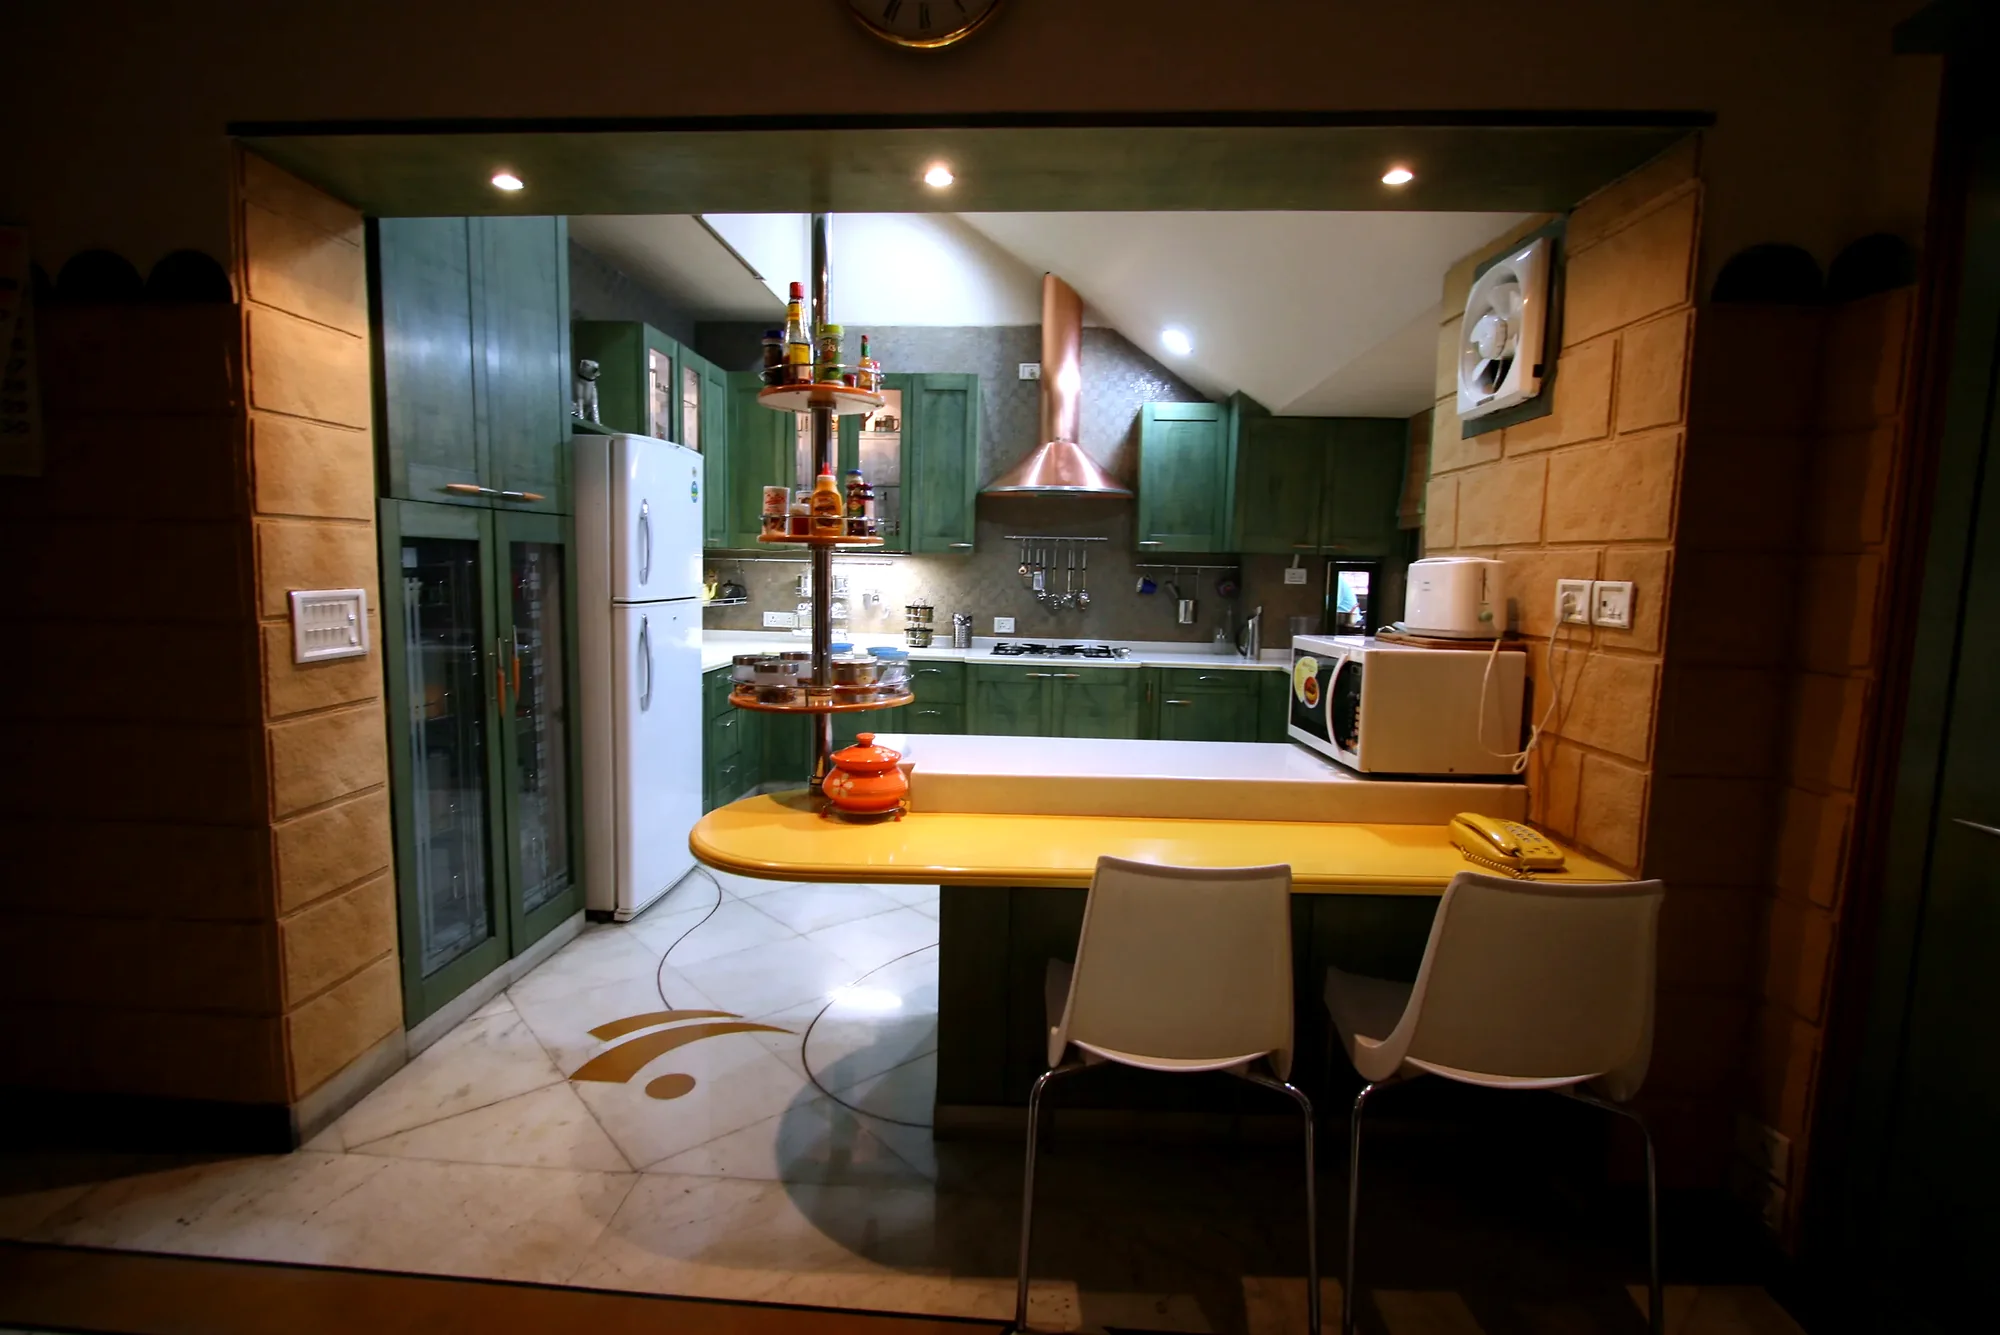
L-Shaped, U-Shaped, Parallel or Island Kitchen? How to Choose the Right Layout in Gurgaon
The shape matters less than what happens inside it. But the wrong shape makes every good decision harder.
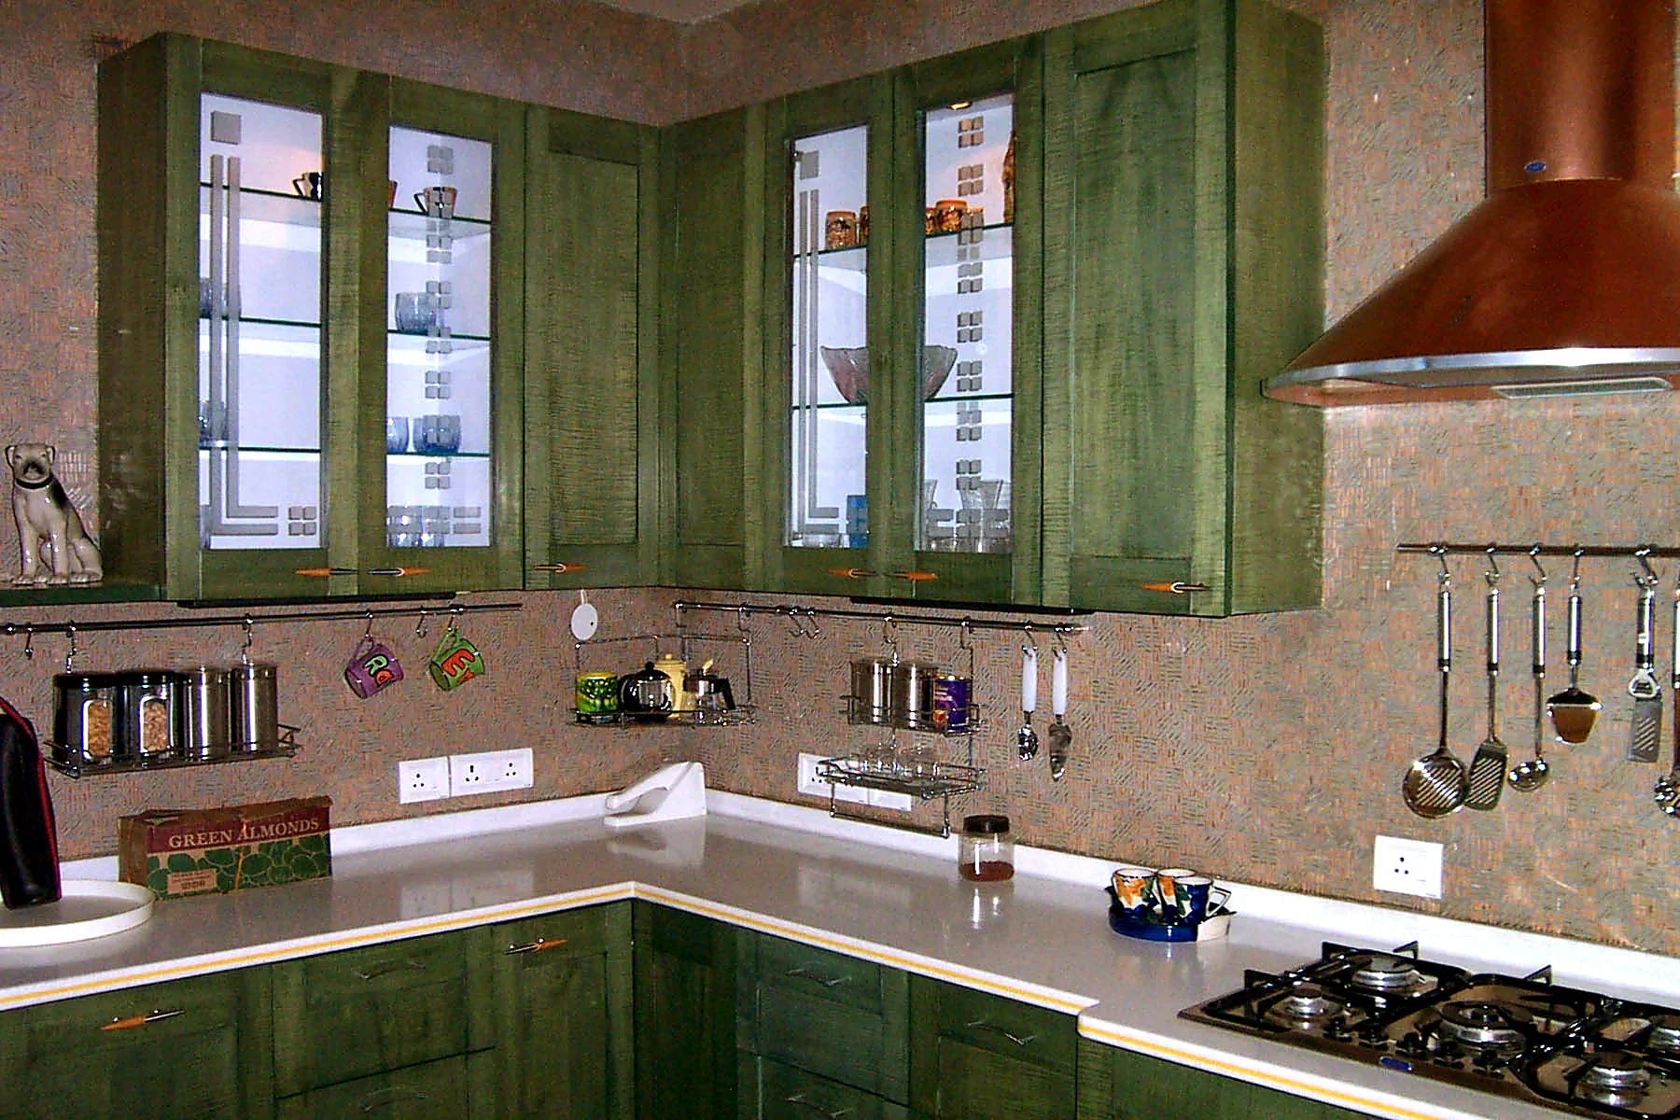
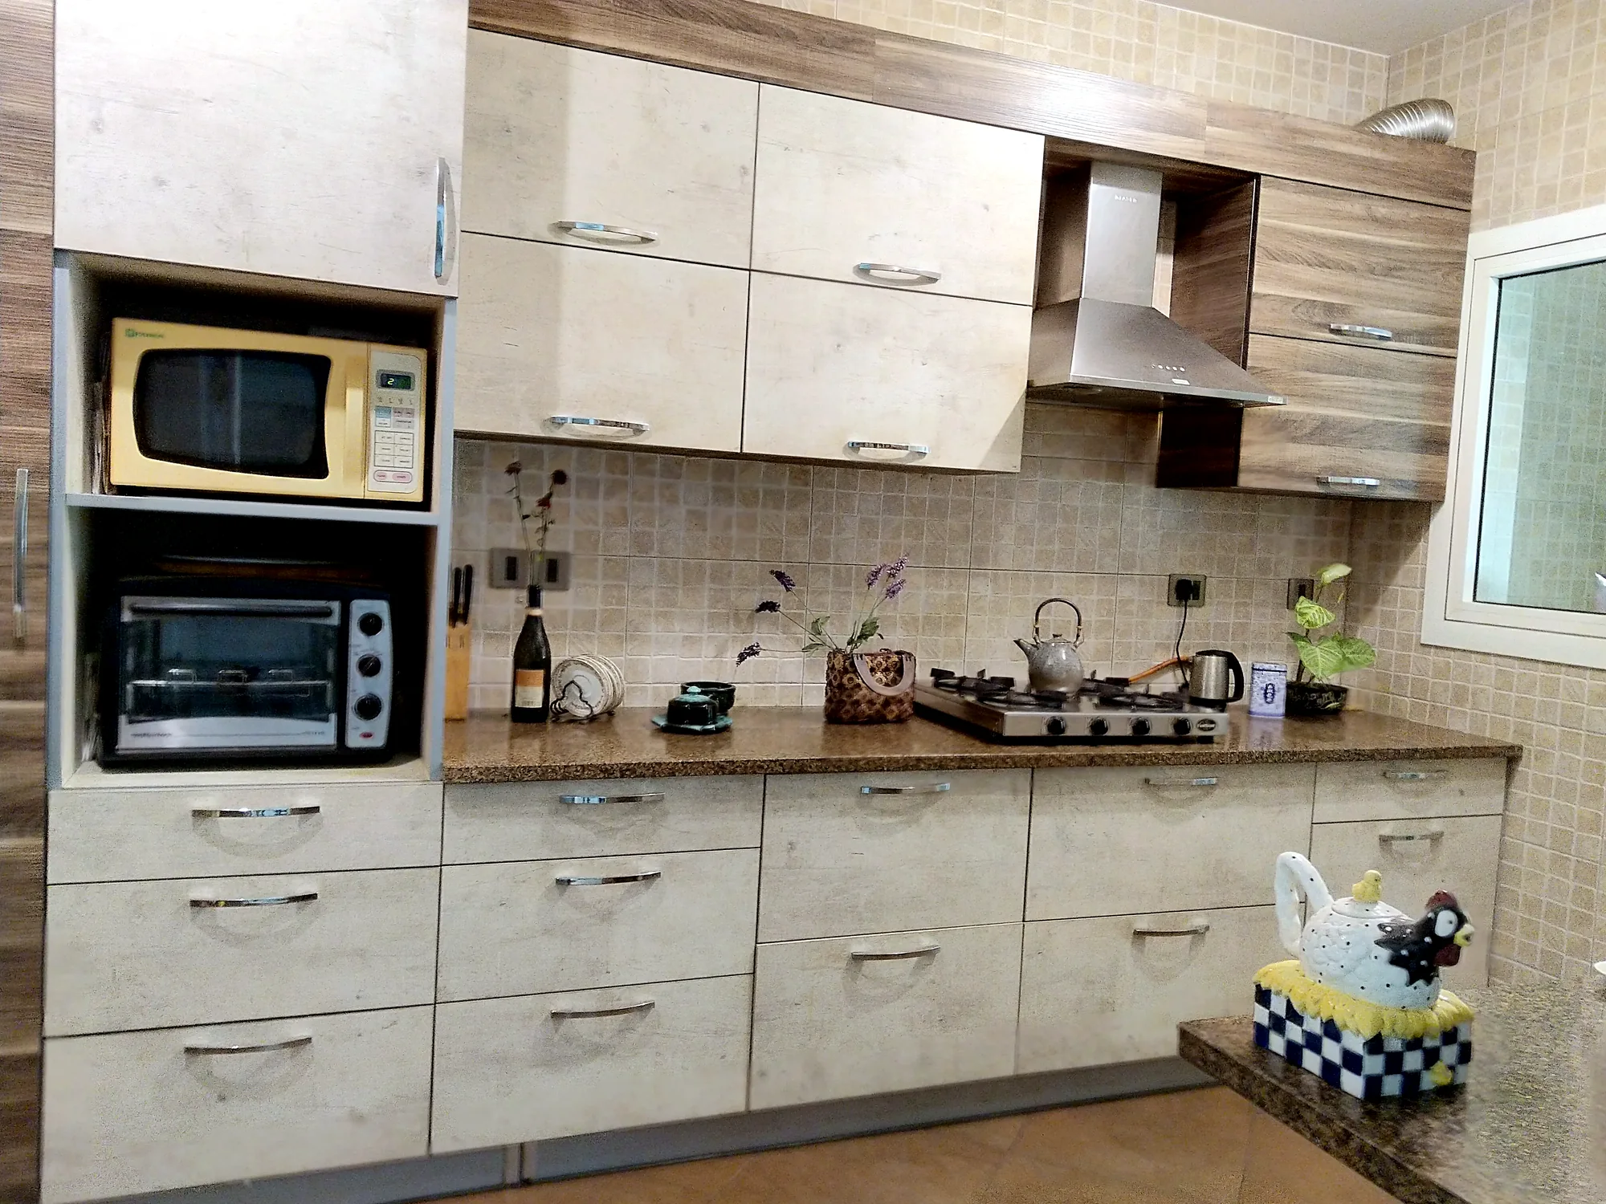
Most kitchen layouts are chosen from a photograph. An island looks beautiful, so the kitchen gets an island.
Short answer
Choose the workflow first, the shape last. L-shapes suit open plans. U-shapes give the most storage. Parallel kitchens are the efficient workhorse for Indian cooking, separating wet and hob zones. Islands need ducted extraction if the hob sits on them.
Choose the workflow first. Then choose the shape that holds it.
L-shaped: open and flexible
- Works in medium rooms and open-plan homes
- Leaves the room open for a dining table or a small breakfast counter
- Suits one main cook very well
- One corner to solve — blind corners are where things disappear, so plan corner storage for rarely used items or a proper corner mechanism
U-shaped: the most storage, the most enclosure
- Surrounds the cook with counter space and storage
- Excellent for serious daily cooking in a generous room
- Two corners to solve
- Can feel closed, and a second person can end up trapped inside the U
Parallel: the underrated workhorse
Two facing runs with an aisle between them. Often dismissed as "just a galley." It is one of the most efficient layouts for Indian cooking.
- Wet on one side — sink, washing, soaking
- Dry and hot on the other — prep, hob, tempering
- Wet and dry never share a counter
The aisle is everything. Too narrow and open drawers block the only path. Too wide and you walk a marathon between the two runs.
Island: social and beautiful — with conditions
- Perfect for entertaining, serving, homework, coffee
- Needs clear circulation on every side
- Think hard before putting the hob on the island. Heavy frying and tadka send smoke and oil into the open room, and extraction has to be ducted through the ceiling. Many households are happier with a prep-and-serve island and the hob against a wall.
Peninsula: the island's practical cousin
When the room cannot take a full island, a peninsula attached to one run gives you the extra counter and seating without the circulation demands.
Six questions that choose the layout for you
- What shape and size is the room — and where are the windows and doors?
- How many people cook at once?
- Open kitchen or closed?
- How often is there heavy frying and tempering?
- How much do you entertain in or around the kitchen?
- Where will the bulk storage go? A larder changes how much the main runs need to hold.
Indian cooking notes, whichever shape you choose
- Keep the hob where the chimney duct can run short and straight — usually on or near an external wall
- Put spices within arm's reach of the burner
- Separate wet and dry
- Give daily cookware the prime drawers, and festive pieces the upper or larder zones
Read next
Frequently Asked Questions
Which kitchen layout is best for Indian cooking?
Is an island kitchen good for Indian cooking?
What is the difference between an island and a peninsula?
What is the main problem with L- and U-shaped kitchens?
How should I choose my kitchen layout?
If this raised more questions than it answered — that's the beginning of a great conversation. Reach out with your questions or list of topics you'd like covered next!
Talk to Himani on WhatsApp